
507 W 4th Street, Coffeyville, KS 67337
Local realty services provided by:Better Homes and Gardens Real Estate Kansas City Homes
507 W 4th Street,Coffeyville, KS 67337
$95,000
- 4 Beds
- 2 Baths
- 1,968 sq. ft.
- Single family
- Active
Listed by: alison rexwinkle
Office: l2 realty, inc.
MLS#:2649211
Source:MOKS_HL
Price summary
- Price:$95,000
- Price per sq. ft.:$48.27
About this home
Ease into your mornings on the sheltered front porch of this turn-of-the-century Coffeyville residence. Stretching across a generous 1,968 square feet, the layout offers an uncluttered canvas brimming with untapped promise. Notable exterior enhancements—including modernized windows, siding, and a roof roughly 15 years old—provide a sturdy head start. Step indoors to discover time-honored hardwood floors and a rare musical heirloom: both the organ and piano remain with the property, anchoring the living space with nostalgic charm. Resting on a level 50x140 parcel, the grounds also boast a substantial 704 sq. ft. detached two-car garage, offering ample room for vehicles, tinkering, or storage. Offered strictly as-is, this property is a prime canvas for a savvy investor or a visionary buyer eager to curate their own finishing touches.
Contact an agent
Home facts
- Year built:1905
- Subdivision & Development:None
- Listing ID #:2649211
- Added:1 day(s) ago
- Updated:November 13, 2026 at 03:34 PM
Rooms and interior
- Bedrooms:4
- Total bathrooms:2
- Full bathrooms:1
- Half bathrooms:1
- Rooms Total:6
- Kitchen Description:Refrigerator
- Basement Description:Crawl Space
- Living area:1,968 sq. ft.
Heating and cooling
- Cooling:Attic Fan, Electric
- Heating:Central Electric
Structure and exterior
- Roof:Composition
- Year built:1905
- Building area:1,968 sq. ft.
- Lot area:0.16 Acres
- Architectural Style:2 Stories
- Construction Materials:Frame, Lap
Utilities
- Water:City/Public
- Sewer:Public Sewer
Finances and disclosures
- Price:$95,000
- Price per sq. ft.:$48.27
Features and amenities
- Appliances:Free-Standing Electric Oven, Refrigerator, Washer
Parking
- Parking description:Detached
- Garage:Yes
- Garage spaces:2
 HeartlandMLS©2026. Information Deemed Reliable But Not Guaranteed. This information is being provided by the HeartlandMLS. The listings presented here may or may not be listed by the Broker/Agent operating this website. This information is intended for the personal use of consumers and may not be used for any purpose other than to identify prospective properties consumers may be interested in purchasing. Data <Last Updated November 13, 2026
New listings near 507 W 4th Street
- Open Sun, 11am to 12:30pmNew
 $119,000Active3 beds 2 baths1,350 sq. ft.
516 S Hollywood Street, Coffeyville, KS 67337
MLS# 2651219Listed by: GOLDEN OAK REAL ESTATE, LLC - New
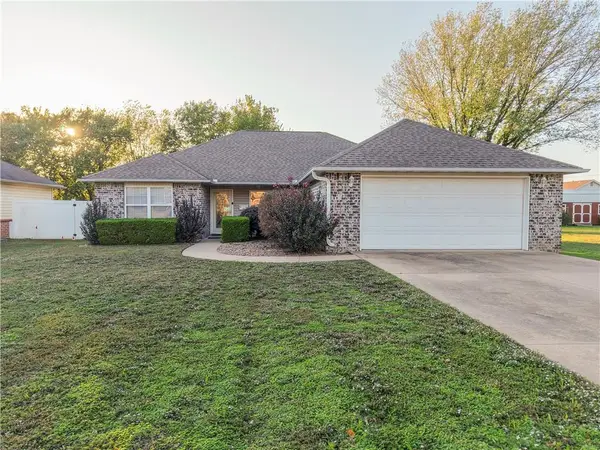 $224,900Active3 beds 2 baths1,659 sq. ft.
306 N Edgewood Drive, Coffeyville, KS 67337
MLS# 2650095Listed by: L2 REALTY, INC. 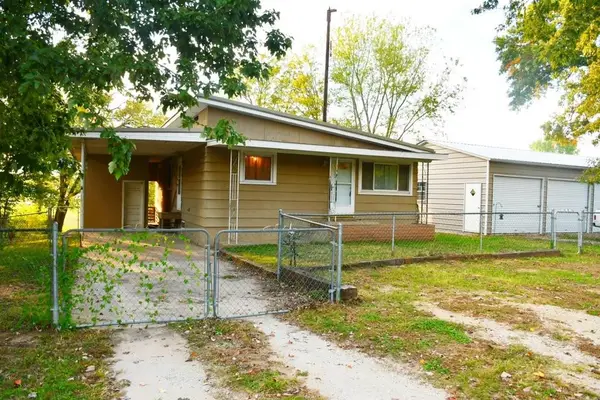 $145,000Active4 beds 2 baths2,080 sq. ft.
220 N Glenwood Street, Coffeyville, KS 67337
MLS# 2648179Listed by: HERITAGE 1ST REALTY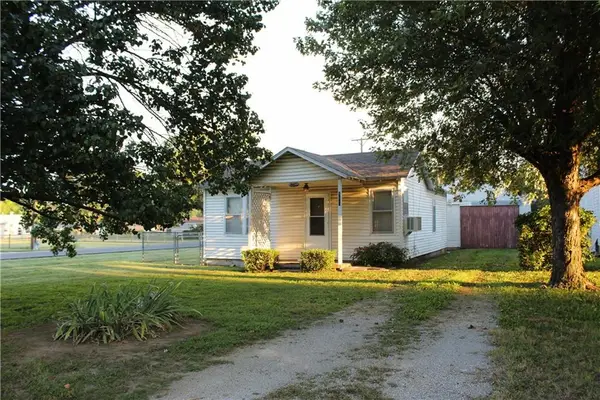 $41,500Pending1 beds 1 baths768 sq. ft.
1328 W Martin Street, Coffeyville, KS 67337
MLS# 2649013Listed by: CROWN REALTY $92,000Active4 beds 4 baths4,044 sq. ft.
615 W 8 Street, Coffeyville, KS 67337
MLS# 2648553Listed by: KELLER WILLIAMS REALTY SELECT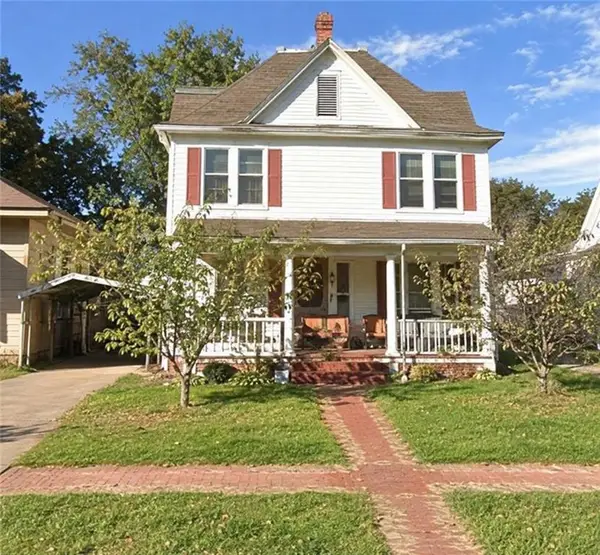 $60,000Active4 beds 4 baths4,228 sq. ft.
604 W 6th Street, Coffeyville, KS 67337
MLS# 2648401Listed by: KELLER WILLIAMS REALTY SELECT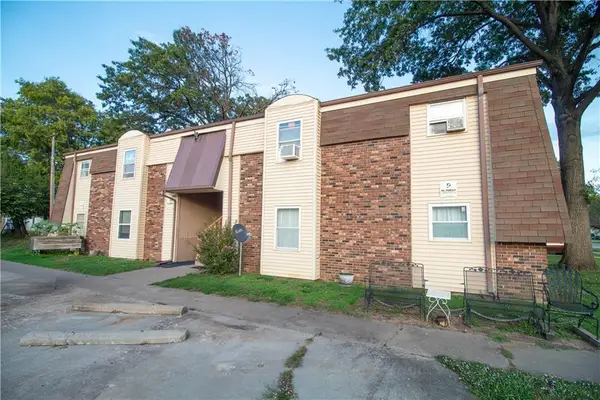 $135,000Pending-- beds -- baths
205 Grant Street, Coffeyville, KS 67337
MLS# 2648156Listed by: GOLDEN OAK REAL ESTATE, LLC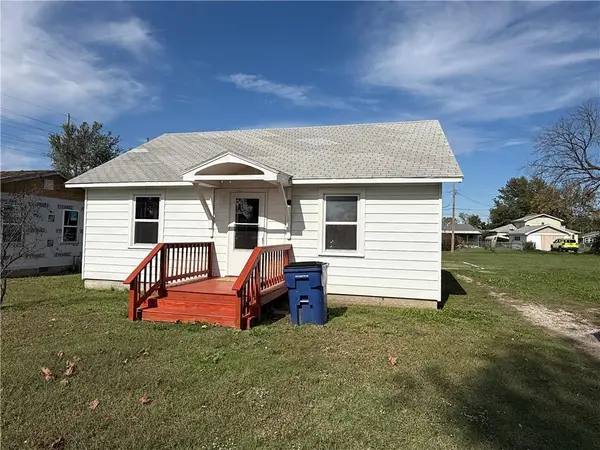 $85,000Active2 beds 1 baths810 sq. ft.
1612 W 6th Street, Coffeyville, KS 67337
MLS# 2648099Listed by: BILL WHITE REALTY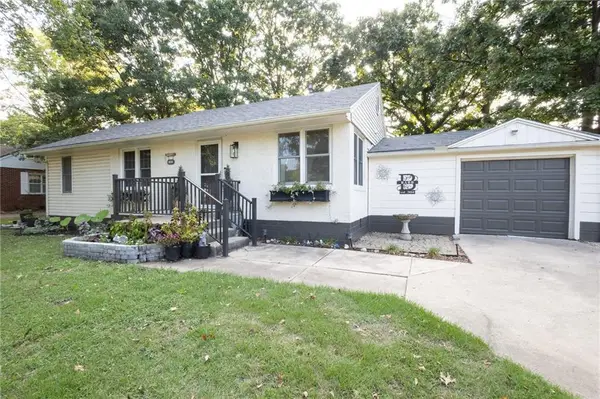 $129,999Active2 beds 2 baths1,750 sq. ft.
408 Warwick Street, Coffeyville, KS 67337
MLS# 2647495Listed by: GEORGE REALTORS


Protect your home and budget from life's surprises with an Assurant Home Warranty, backed by a partner that supports you through every step of homeownership. Explore Plans.
© 2026 Better Homes and Gardens Real Estate LLC. An Anywhere Real Estate company. All rights reserved. Better Homes and Gardens® Real Estate is a registered trademark owned by Meredith Operations Corporation, licensed to Better Homes and Gardens Real Estate LLC and used with permission. Better Homes and Gardens Real Estate LLC fully supports the principles of the Fair Housing Act and the Equal Opportunity Act. Listing information is deemed reliable but is not guaranteed accurate.
Each office is independently owned and operated.
Any services or products provided by third parties are not provided by, affiliated with or related to Better Homes and Gardens Real Estate LLC, or its affiliated companies.