
121 S Highland, Conway Springs, KS 67031
Local realty services provided by:Better Homes and Gardens Real Estate Wostal Realty
121 S Highland,Conway Springs, KS 67031
$55,000
- 2 Beds
- 2 Baths
- 922 sq. ft.
- Single family
- Active
Listed by: tyus becker
Office: mccurdy real estate & auction, llc.
MLS#:678011
Source:South Central Kansas MLS
Price summary
- Price:$55,000
- Price per sq. ft.:$59.65
About this home
Welcome to this charming 2-bedroom, 2-bath 1.5-story home located in Conway Springs. A covered front porch welcomes you into the home and provides a great spot to enjoy your morning coffee or relax outdoors. Step inside to a living and dining room combination, creating space for everyday living and entertaining. Just off the living room is the kitchen, featuring tile countertops and convenient access to the dedicated laundry room. The main level includes one bedroom with a private en-suite bathroom featuring a tub/shower combination. Upstairs, you'll discover your own private loft area, complete with a second bedroom, full bathroom with a walk-in shower, and walk-in closet. This upper-level retreat provides additional privacy and flexibility for guests, family, or a primary suite. Outside, the detached garage provides convenient space for parking, storage, or additional workspace. With its functional layout, private upper-level living space, and convenient location in Conway Springs, this home offers a great opportunity for its next owner. Don't miss this opportunity! Tax records do not reflect correct bathroom count....
Contact an agent
Home facts
- Year built:1907
- Subdivision & Development:NORTHFIELD
- Listing ID #:678011
- Added:45 day(s) ago
- Updated:October 09, 2026 at 03:52 PM
Rooms and interior
- Bedrooms:2
- Total bathrooms:2
- Full bathrooms:2
- Dining Description:Living/Dining Combo
- Kitchen Description:Refrigerator, Tile Counters
- Bedroom Description:Master Bedroom on Main Level
- Living area:922 sq. ft.
Heating and cooling
- Cooling:Central Air, Electric
- Heating:Fireplace(s)
- Central air:Yes
Structure and exterior
- Roof:Composition
- Year built:1907
- Building area:922 sq. ft.
- Lot area:0.32 Acres
- Lot Features:City Lot, Corner Lot
- Architectural Style:Traditional
- Construction Materials:Vinyl/Aluminum
- Exterior Features:Storm Shelter
- Levels:One and One Half
Schools
- High school:Conway Springs
- Middle school:Conway Springs
- Elementary school:Conway Springs
Utilities
- Sewer:Sewer Available
Finances and disclosures
- Price:$55,000
- Price per sq. ft.:$59.65
- Tax amount:$1,380 (2025)
Features and amenities
- Appliances:Refrigerator
- Laundry features:220 Equipment, Main Floor
- Amenities:Ceiling Fan(s), Walk-In Closet(s)
Parking
- Parking description:Detached
- Garage:Yes
- Garage spaces:1
New listings near 121 S Highland
 $85,000Pending4 beds 1 baths2,047 sq. ft.
129 S Cranmer St, Conway Springs, KS 67031
LANGE REAL ESTATE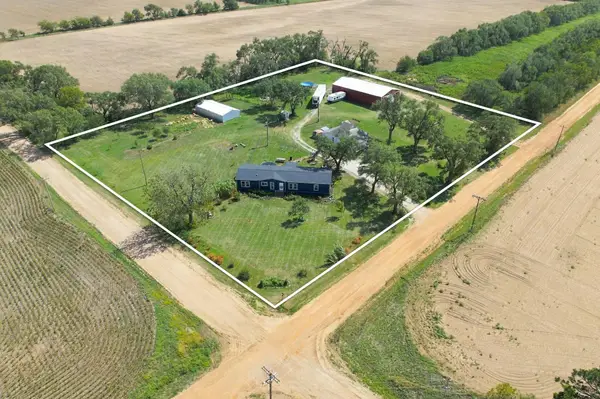 $450,000Active4 beds 2 baths1,944 sq. ft.
792 N Bluff, Conway Springs, KS 67031
HERITAGE 1ST REALTY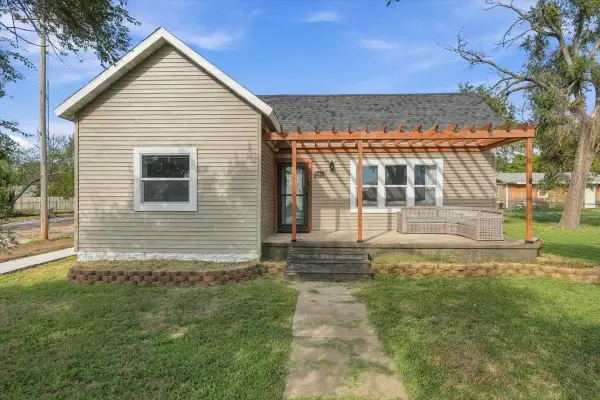 $159,900Active3 beds 1 baths1,340 sq. ft.
222 S 5th, Conway Springs, KS 67031
KELLER WILLIAMS HOMETOWN PARTNERS- Open Sun, 2 to 4pm
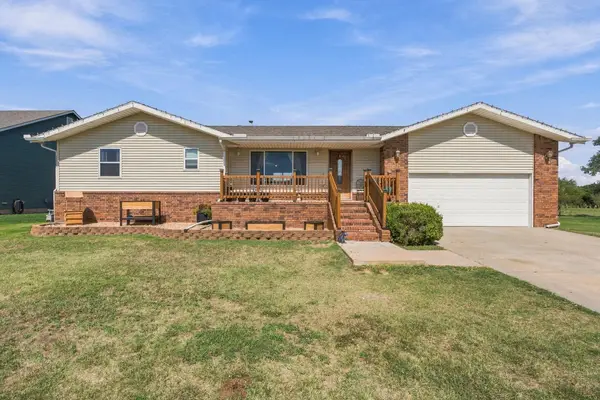 $265,000Active4 beds 2 baths2,259 sq. ft.
806 W Goldie St, Conway Springs, KS 67031
LANGE REAL ESTATE 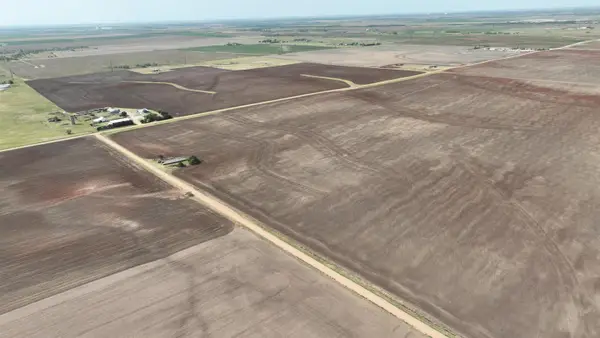 Active0 Acres
0000 W 60th Ave N, Conway Springs, KS 67031
GENE FRANCIS & ASSOCIATES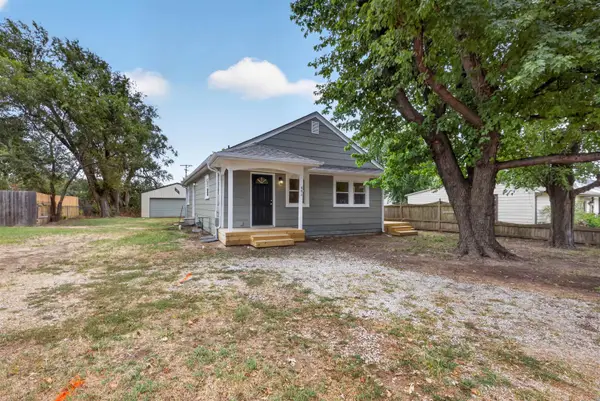 $159,000Active3 beds 1 baths1,198 sq. ft.
401 S Cranmer, Conway Springs, KS 67031
J.P. WEIGAND & SONS $585,000Active4 beds 3 baths3,262 sq. ft.
470 W 130th Ave N, Conway Springs, KS 67031
LANGE REAL ESTATE $60,000Active0 Acres
312 N 6th, Conway Springs, KS 67031
GENE FRANCIS & ASSOCIATES $220,000Pending0 Acres
00000 N Mayfield Rd, Conway Springs, KS 67031
LANGE REAL ESTATE


Protect your home and budget from life's surprises with an Assurant Home Warranty, backed by a partner that supports you through every step of homeownership. Explore Plans.
© 2026 Better Homes and Gardens Real Estate LLC. An Anywhere Real Estate company. All rights reserved. Better Homes and Gardens® Real Estate is a registered trademark owned by Meredith Operations Corporation, licensed to Better Homes and Gardens Real Estate LLC and used with permission. Better Homes and Gardens Real Estate LLC fully supports the principles of the Fair Housing Act and the Equal Opportunity Act. Listing information is deemed reliable but is not guaranteed accurate.
Each office is independently owned and operated.
Any services or products provided by third parties are not provided by, affiliated with or related to Better Homes and Gardens Real Estate LLC, or its affiliated companies.