
30700 W 102nd Street, De Soto, KS 66018
Local realty services provided by:Better Homes and Gardens Real Estate Kansas City Homes
30700 W 102nd Street,De Soto, KS 66018
$3,300,000
- 5 Beds
- 5 Baths
- 4,662 sq. ft.
- Single family
- Active
Listed by: shelby hickman
Office: platinum realty llc.
MLS#:2631742
Source:MOKS_HL
Price summary
- Price:$3,300,000
- Price per sq. ft.:$707.85
About this home
Experience the perfect blend of rustic elegance and modern luxury in this stunning custom-built real wood timber frame home, completed in 2024 and set on 19.35 acres. Overlooking a private, fish-stocked pond, this one-of-a-kind property showcases exceptional craftsmanship, breathtaking views, and the peaceful lifestyle you've been searching for.
Throughout the home, you'll find authentic character created by handcrafted live-edge oak trim, paired with soaring vaulted ceilings and beautiful custom hardwood floors throughout the main level. Offering 5 spacious bedrooms and 4.5 bathrooms, every detail has been thoughtfully designed to combine warmth, luxury, and functionality.
The heart of the home is an impressive chef's kitchen featuring gas appliances, abundant workspace, and an open-concept design that flows seamlessly into the great room, where expansive thermal windows frame stunning waterfront views.
Step outside onto the large rear deck, complete with a drop-in hot tub—the perfect place to unwind while overlooking the tranquil pond. The finished walkout basement provides direct access to the shoreline, making it easy to enjoy fishing, entertaining, or simply relaxing by the water.
Built for lasting beauty and minimal upkeep, the exterior features full-bed thick stone masonry, complemented by low-maintenance concrete log siding, creating a timeless rustic aesthetic with exceptional durability. An oversized 3-car garage offers nearly enough depth for tandem parking.
Adding even more versatility is the impressive 60' x 40' detached shop, complete with a dedicated finished space offering, a full kitchen, 1.5 baths, and 2 bedrooms. Ideal for entertaining guests, hosting family gatherings, storing recreational vehicles.
Whether you're looking for a luxury full-time residence, a private retreat, or an entertainer's dream, this extraordinary waterfront estate offers an unmatched combination of comfort, craftsmanship, functionality, and natural beauty....
Contact an agent
Home facts
- Year built:2024
- Subdivision & Development:Other
- Listing ID #:2631742
- Added:71 day(s) ago
- Updated:September 25, 2026 at 02:40 PM
Rooms and interior
- Bedrooms:5
- Total bathrooms:5
- Full bathrooms:4
- Half bathrooms:1
- Rooms Total:16
- Kitchen Description:Cooktop, Dishwasher, Disposal, Double Oven, Microwave, Refrigerator
- Basement:Yes
- Basement Description:Concrete, Finished, Full, Walk Out
- Living area:4,662 sq. ft.
Heating and cooling
- Cooling:Electric
- Heating:Propane Gas
Structure and exterior
- Roof:Composition
- Year built:2024
- Building area:4,662 sq. ft.
- Lot area:19.35 Acres
- Lot Features:Acreage, Cul-De-Sac, Wooded
- Architectural Style:Reverse 1.5 Story
- Construction Materials:Concrete, Log, Stone Veneer
- Exterior Features:Horse Facilities
- Foundation Description:Concrete
Utilities
- Water:Rural
- Sewer:Septic Tank
Finances and disclosures
- Price:$3,300,000
- Price per sq. ft.:$707.85
Features and amenities
- Appliances:Dishwasher, Disposal, Gas Range, Microwave, Refrigerator, Stainless Steel Appliance(s), Washer
- Amenities:Ceiling Fan(s), Custom Cabinets, Pantry, Walk-In Closet(s), Wet Bar
Parking
- Parking description:Attached
- Garage:Yes
- Garage spaces:3
 HeartlandMLS©2026. Information Deemed Reliable But Not Guaranteed. This information is being provided by the HeartlandMLS. The listings presented here may or may not be listed by the Broker/Agent operating this website. This information is intended for the personal use of consumers and may not be used for any purpose other than to identify prospective properties consumers may be interested in purchasing. Data <Last Updated September 25, 2026
New listings near 30700 W 102nd Street
- New
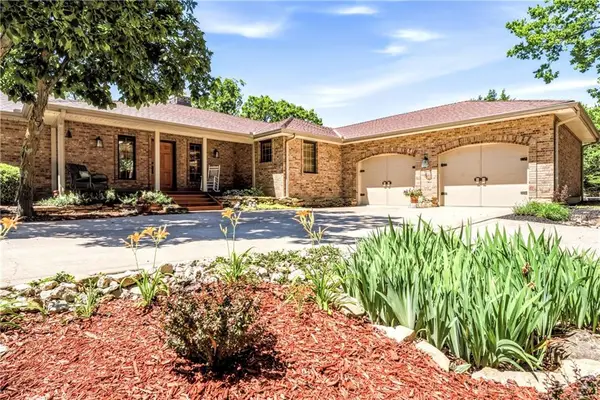 $999,000Active3 beds 3 baths2,352 sq. ft.
33180 W 95th Street, De Soto, KS 66018
MLS# 2643623Listed by: KELLER WILLIAMS REALTY PARTNERS INC. - New
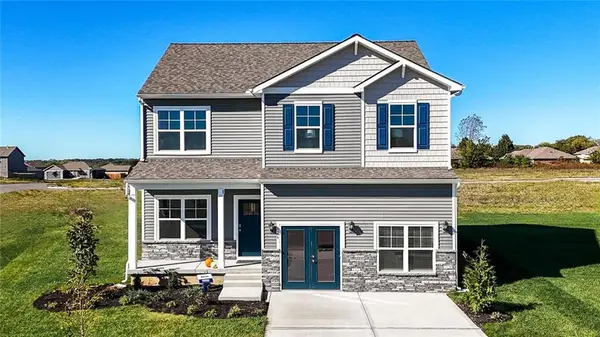 $416,990Active4 beds 3 baths2,053 sq. ft.
36438 102nd Place, De Soto, KS 66018
MLS# 2643135Listed by: DRH REALTY OF KANSAS CITY, LLC - New
 $585,000Active5 beds 5 baths3,185 sq. ft.
8375 Timber Trails Drive, De Soto, KS 66018
MLS# 2642503Listed by: KANSAS CITY REGIONAL HOMES INC - New
 $1,200,000Active5 beds 2 baths2,836 sq. ft.
31470 W 89th Street, De Soto, KS 66018
MLS# 2640289Listed by: REECENICHOLS - OVERLAND PARK - New
 $349,000Active3 beds 3 baths1,571 sq. ft.
8765 Thompson Drive, De Soto, KS 66018
MLS# 2640983Listed by: REECENICHOLS PREFERRED REALTY - Open Sat, 12 to 2pmNew
 $589,000Active5 beds 4 baths3,117 sq. ft.
34541 W 83rd Street, De Soto, KS 66018
MLS# 2642682Listed by: KELLER WILLIAMS REALTY PARTNERS INC. - New
 $399,990Active3 beds 2 baths1,498 sq. ft.
36437 W 102nd Place, De Soto, KS 66018
MLS# 2642402Listed by: DRH REALTY OF KANSAS CITY, LLC  $379,000Pending4 beds 2 baths1,771 sq. ft.
36431 W 102nd Place, De Soto, KS 66018
MLS# 2642186Listed by: DRH REALTY OF KANSAS CITY, LLC $600,000Active4 beds 3 baths2,782 sq. ft.
8699 Penner Avenue, De Soto, KS 66018
MLS# 2641071Listed by: TEAM WESTON REALTY GROUP $439,000Active3 beds 3 baths2,105 sq. ft.
8435 Ottawa Street, De Soto, KS 66018
MLS# 2641790Listed by: WEICHERT, REALTORS WELCH & CO.


Protect your home and budget from life's surprises with an Assurant Home Warranty, backed by a partner that supports you through every step of homeownership. Explore Plans.
© 2026 Better Homes and Gardens Real Estate LLC. An Anywhere Real Estate company. All rights reserved. Better Homes and Gardens® Real Estate is a registered trademark owned by Meredith Operations Corporation, licensed to Better Homes and Gardens Real Estate LLC and used with permission. Better Homes and Gardens Real Estate LLC fully supports the principles of the Fair Housing Act and the Equal Opportunity Act. Listing information is deemed reliable but is not guaranteed accurate.
Each office is independently owned and operated.
Any services or products provided by third parties are not provided by, affiliated with or related to Better Homes and Gardens Real Estate LLC, or its affiliated companies.