
31445 W 85th Street, De Soto, KS 66018
Local realty services provided by:Better Homes and Gardens Real Estate Kansas City Homes
Listed by: brooke graessle
Office: compass realty group
MLS#:2637489
Source:MOKS_HL
Price summary
- Price:$440,000
- Price per sq. ft.:$201.65
About this home
Welcome home to this beautifully maintained two-story in De Soto, where quality construction, thoughtful design, and an unbeatable location come together.
This casual-elegant home welcomes you with gorgeous wide-plank hardwood floors and an open-concept main level designed for both everyday living and entertaining. The stunning kitchen features bright white cabinetry, granite countertops, a spacious island with counter seating, and a walk-in pantry complete with a convenient desk. The inviting living room is anchored by a gas-log fireplace, creating a warm and welcoming gathering space. The spacious primary suite offers a relaxing retreat with a spa-inspired bath featuring quartz dual vanities, a walk-in shower, and a custom walk-in closet.
Downstairs, the unfinished basement—with 10-foot ceilings and a compliant egress window—offers a blank canvas ready for your future plans, whether you envision additional living space, a home office, recreation room, or gym.
Step outside to relax on the covered patio, and you will also appreciate the clean, wide streets and welcoming neighborhood. Ideally located just one mile from charming downtown De Soto, with easy access to the Kill Creek Trailhead, Lexington Lake Park and its scenic 1.5-mile waterfront path, and the De Soto Aquatic Center. Add in highly regarded De Soto schools, and this home offers the perfect blend of comfort, convenience, and community....
Contact an agent
Home facts
- Year built:2017
- Subdivision & Development:Arbor Ridge
- Listing ID #:2637489
- Added:3 day(s) ago
- Updated:August 31, 2026 at 10:33 AM
Rooms and interior
- Bedrooms:4
- Total bathrooms:3
- Full bathrooms:2
- Half bathrooms:1
- Rooms Total:11
- Kitchen Description:Dishwasher, Disposal, Microwave, Refrigerator
- Basement:Yes
- Basement Description:Concrete, Egress Window(s), Full
- Living area:2,182 sq. ft.
Heating and cooling
- Cooling:Electric
- Heating:Forced Air Gas
Structure and exterior
- Roof:Composition
- Year built:2017
- Building area:2,182 sq. ft.
- Lot area:0.19 Acres
- Lot Features:City Lot
- Architectural Style:2 Stories
- Construction Materials:Frame
- Foundation Description:Concrete
Schools
- High school:De Soto
- Middle school:Lexington Trails
- Elementary school:Mize
Utilities
- Water:City/Public
- Sewer:Public Sewer
Finances and disclosures
- Price:$440,000
- Price per sq. ft.:$201.65
Features and amenities
- Appliances:Dishwasher, Disposal, Fireplace Equip, Microwave, Refrigerator, Stainless Steel Appliance(s)
- Amenities:Ceiling Fan(s), Custom Cabinets, Painted Cabinets, Pantry, Walk-In Closet(s)
Parking
- Parking description:Attached
- Garage:Yes
- Garage spaces:2
 HeartlandMLS©2026. Information Deemed Reliable But Not Guaranteed. This information is being provided by the HeartlandMLS. The listings presented here may or may not be listed by the Broker/Agent operating this website. This information is intended for the personal use of consumers and may not be used for any purpose other than to identify prospective properties consumers may be interested in purchasing. Data <Last Updated August 31, 2026
New listings near 31445 W 85th Street
- New
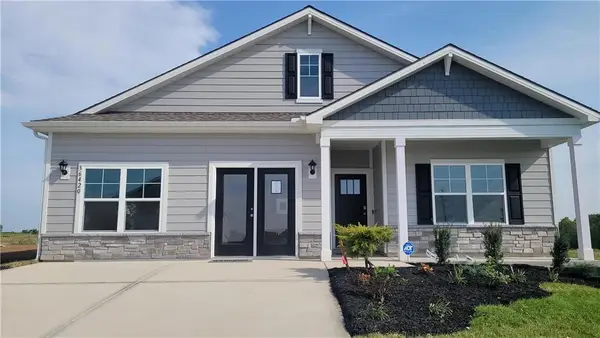 $426,840Active4 beds 2 baths1,771 sq. ft.
36420 W 102nd Place, De Soto, KS 66018
MLS# 2637278Listed by: DRH REALTY OF KANSAS CITY, LLC - New
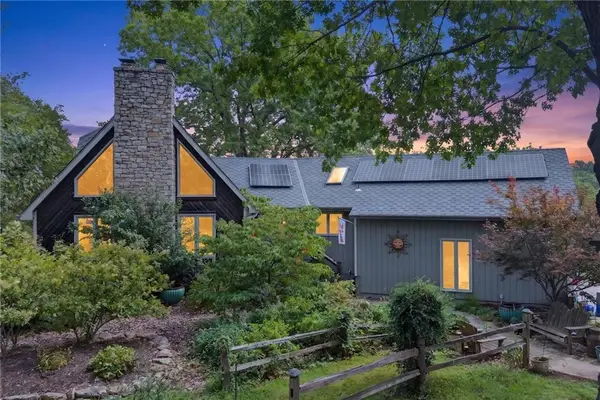 $459,900Active3 beds 3 baths2,230 sq. ft.
9017 Scott Drive, De Soto, KS 66018
MLS# 2634952Listed by: LPT REALTY LLC  $400,000Pending-- beds -- baths
10542 Waverly Road, Olathe, KS 66061
MLS# 2633565Listed by: PLATINUM REALTY LLC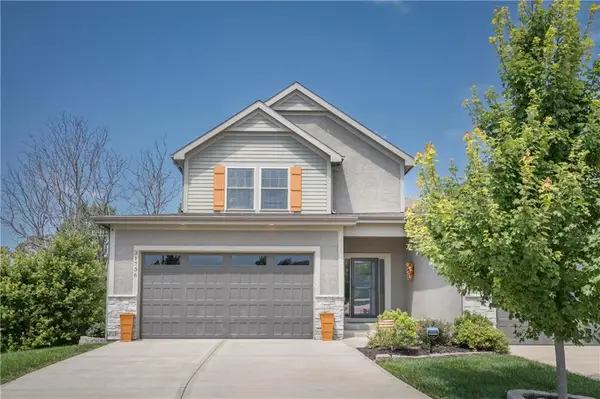 $442,000Active3 beds 3 baths1,913 sq. ft.
31736 W 83rd Court, De Soto, KS 66018
MLS# 2637162Listed by: PLATINUM REALTY LLC $675,000Active3 beds 2 baths2,828 sq. ft.
32435 W 91st Street, De Soto, KS 66018
MLS# 2637146Listed by: UNITED REAL ESTATE KANSAS CITY $549,000Active4 beds 3 baths2,229 sq. ft.
9051 Hillview Drive, De Soto, KS 66018
MLS# 2622125Listed by: EXP REALTY LLC $250,000Active3 beds 2 baths1,113 sq. ft.
8310 Ottawa Street, De Soto, KS 66018
MLS# 2636541Listed by: PLATINUM REALTY LLC $799,500Active6 beds 4 baths3,317 sq. ft.
9000 Oak Country Lane, De Soto, KS 66018
MLS# 2630950Listed by: KELLER WILLIAMS REALTY PARTNERS INC. $450,000Pending3 beds 2 baths1,812 sq. ft.
10615 Kill Creek Road, De Soto, KS 66018
MLS# 2635683Listed by: WEST VILLAGE REALTY


Protect your home and budget from life's surprises with an Assurant Home Warranty, backed by a partner that supports you through every step of homeownership. Explore Plans.
© 2026 Better Homes and Gardens Real Estate LLC. An Anywhere Real Estate company. All rights reserved. Better Homes and Gardens® Real Estate is a registered trademark owned by Meredith Operations Corporation, licensed to Better Homes and Gardens Real Estate LLC and used with permission. Better Homes and Gardens Real Estate LLC fully supports the principles of the Fair Housing Act and the Equal Opportunity Act. Listing information is deemed reliable but is not guaranteed accurate.
Each office is independently owned and operated.
Any services or products provided by third parties are not provided by, affiliated with or related to Better Homes and Gardens Real Estate LLC, or its affiliated companies.