
31565 W 85th Street, De Soto, KS 66018
Local realty services provided by:Better Homes and Gardens Real Estate Kansas City Homes
31565 W 85th Street,De Soto, KS 66018
$495,000
- 4 Beds
- 3 Baths
- 3,004 sq. ft.
- Single family
- Active
Listed by: ronda langford
Office: platinum realty llc.
MLS#:2639804
Source:MOKS_HL
Price summary
- Price:$495,000
- Price per sq. ft.:$164.78
About this home
MOTIVATED SELLER! $5,000 TOWARD AN INTEREST RATE BUYDOWN OR CLOSING COSTS WITH AN ACCEPTABLE OFFER! A great opportunity to make your next move even more affordable!
SPACE, STYLE & LOCATION! Enjoy the best of both worlds in this inviting corner-lot home, offering a little breathing room on the outskirts of the city while keeping you close to everything KC has to offer! With convenient highway access, you're just 15–20 minutes from many of the area's popular destinations, shopping, dining & entertainment. Love the outdoors? This home is close to several golf courses, parks, lakes & even a dog park, offering plenty of opportunities to enjoy recreation and the outdoors!
Inside, you'll find an abundance of living space, soaring ceilings, an open-concept layout & plenty of natural light. The spacious kitchen flows seamlessly into the living area, making everyday living & entertaining a breeze. Enjoy cozy evenings by the gas fireplace or take the fun outdoors with a deck, canopy, patio, fire pit and beautifully landscaped yard. The oversized garage and large driveway offer plenty of room for parking, storage and hobbies.
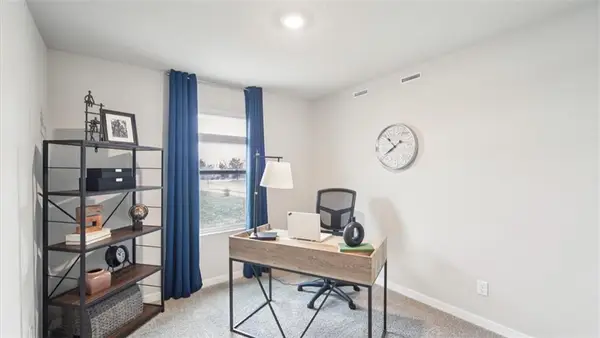
The spacious primary suite provides a relaxing retreat with a large bathroom featuring a freestanding soaking tub, separate shower & double vanity. Additional bedrooms & finished basement space offer flexibility for guests, a home office, movie room, recreation space or whatever fits your lifestyle.
You'll also appreciate the numerous updates completed within the past five years, including refreshed kitchen cabinetry & hardware, newer microwave, updated flooring, carpet, interior & exterior paint, bathroom fixtures, mirrors & shower heads, plus new curtains & rods throughout and much more. Built-in shelving in the garage & storage areas adds even more convenience.
If you're looking for space, comfort, outdoor enjoyment & a convenient location without being right in the middle of the city, this home deserves a closer look! Come see all it has to offer!...
Contact an agent
Home facts
- Year built:2017
- Subdivision & Development:Arbor Ridge
- Listing ID #:2639804
- Added:53 day(s) ago
- Updated:November 19, 2026 at 10:54 PM
Rooms and interior
- Bedrooms:4
- Total bathrooms:3
- Full bathrooms:3
- Rooms Total:8
- Kitchen Description:Dishwasher, Disposal, Microwave
- Basement:Yes
- Basement Description:Finished, Walk Out
- Living area:3,004 sq. ft.
Heating and cooling
- Cooling:Electric
- Heating:Central Electric
Structure and exterior
- Roof:Composition
- Year built:2017
- Building area:3,004 sq. ft.
- Lot area:0.23 Acres
- Lot Features:Corner Lot
- Architectural Style:Split Entry
- Construction Materials:Stone Trim, Stucco & Frame
Schools
- High school:De Soto
- Middle school:Lexington
- Elementary school:Mize
Utilities
- Water:City/Public
- Sewer:Public Sewer
Finances and disclosures
- Price:$495,000
- Price per sq. ft.:$164.78
Features and amenities
- Appliances:Dishwasher, Disposal, Gas Range, Microwave, Stainless Steel Appliance(s)
- Amenities:Ceiling Fan(s), Painted Cabinets, Pantry, Walk-In Closet(s)
Parking
- Parking description:Attached
- Garage:Yes
- Garage spaces:2
 HeartlandMLS©2026. Information Deemed Reliable But Not Guaranteed. This information is being provided by the HeartlandMLS. The listings presented here may or may not be listed by the Broker/Agent operating this website. This information is intended for the personal use of consumers and may not be used for any purpose other than to identify prospective properties consumers may be interested in purchasing. Data <Last Updated November 19, 2026
New listings near 31565 W 85th Street
- Coming Soon
 $300,000Coming Soon4 beds 2 baths1,200 sq. ft.
8530 Hilltop Road, De Soto, KS 66018
MLS# 2642212Listed by: REAL BROKER, LLC - New
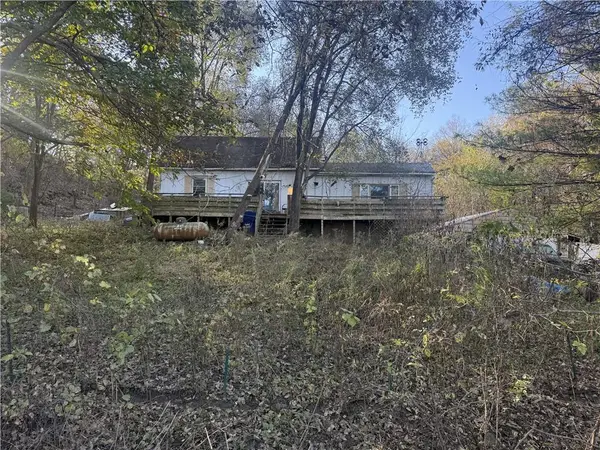 $199,900Active2 beds 1 baths1,238 sq. ft.
30815 W 82 Street, De Soto, KS 66018
MLS# 2651626Listed by: KW DIAMOND PARTNERS - New
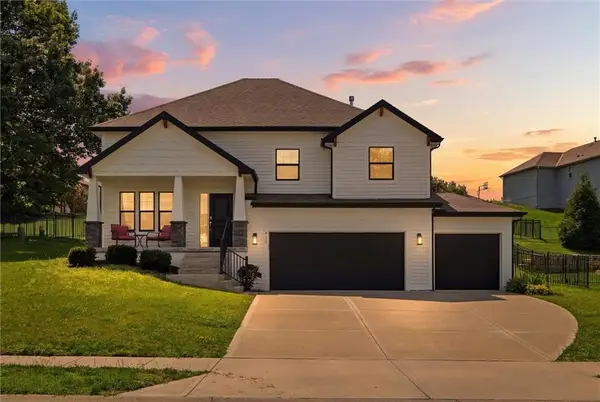 $419,000Active4 beds 3 baths1,935 sq. ft.
8278 Primrose Street, De Soto, KS 66018
MLS# 2651547Listed by: REAL BROKER, LLC - New
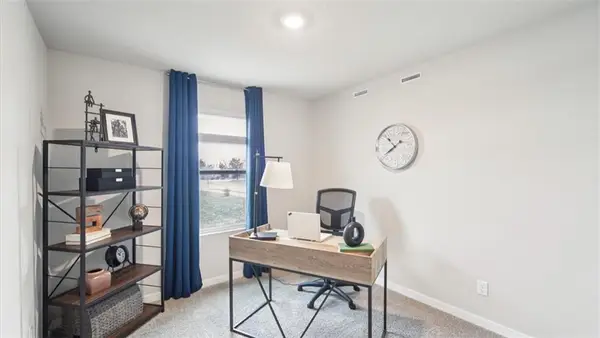 $279,990Active4 beds 3 baths1,658 sq. ft.
10250 Mccamish Road #D, De Soto, KS 66018
MLS# 2651278Listed by: DRH REALTY OF KANSAS CITY, LLC - New
 $309,990Active4 beds 3 baths1,658 sq. ft.
36505 102nd Place W #A, De Soto, KS 66018
MLS# 2650556Listed by: DRH REALTY OF KANSAS CITY, LLC - New
 $309,990Active4 beds 3 baths1,658 sq. ft.
36505 102nd Place W #B, De Soto, KS 66018
MLS# 2651254Listed by: DRH REALTY OF KANSAS CITY, LLC  $499,000Active4 beds 3 baths2,436 sq. ft.
8476 Valley Spring Drive, De Soto, KS 66018
MLS# 2650310Listed by: COLDWELL BANKER REGAN REALTORS $425,000Active3 beds 2 baths1,962 sq. ft.
8735 Corliss Road, De Soto, KS 66108
MLS# 2650297Listed by: REECENICHOLS - LEAWOOD $375,000Active3 beds 3 baths1,784 sq. ft.
8260 Sunset Drive #B, De Soto, KS 66018
MLS# 2649290Listed by: KW KANSAS CITY METRO $248,000Pending2 beds 1 baths1,197 sq. ft.
32770 W 83 Street, De Soto, KS 66018
MLS# 2649617Listed by: COMPASS REALTY GROUP


Protect your home and budget from life's surprises with an Assurant Home Warranty, backed by a partner that supports you through every step of homeownership. Explore Plans.
© 2026 Better Homes and Gardens Real Estate LLC. An Anywhere Real Estate company. All rights reserved. Better Homes and Gardens® Real Estate is a registered trademark owned by Meredith Operations Corporation, licensed to Better Homes and Gardens Real Estate LLC and used with permission. Better Homes and Gardens Real Estate LLC fully supports the principles of the Fair Housing Act and the Equal Opportunity Act. Listing information is deemed reliable but is not guaranteed accurate.
Each office is independently owned and operated.
Any services or products provided by third parties are not provided by, affiliated with or related to Better Homes and Gardens Real Estate LLC, or its affiliated companies.