
33124 W 87th Terrace, De Soto, KS 66018
Local realty services provided by:Better Homes and Gardens Real Estate Kansas City Homes
33124 W 87th Terrace,De Soto, KS 66018
$335,000
- 3 Beds
- 3 Baths
- 1,476 sq. ft.
- Single family
- Active
Listed by: alejandra guzman carrasco
Office: mcgrew real estate inc
MLS#:2629689
Source:MOKS_HL
Price summary
- Price:$335,000
- Price per sq. ft.:$226.96
About this home
Welcome Home to De Soto! Tucked into a quiet, established neighborhood, this beautifully updated walkout home is ready for you to move right in.
Fresh interior and exterior paint, high vaulted ceilings, new luxury vinyl plank flooring throughout the main living areas, and new carpet in the bedrooms give the home a clean, modern feel from the moment you step inside. The bright living room invites you in with abundant natural light and a warm, cozy fireplace. The open layout keeps everyone connected, whether you're cooking in the kitchen, gathering in the living room, or stepping outside to the 2 level deck for dinner, coffee, or weekend get-togethers The primary bedroom features a private bathroom while the additional bedrooms offer comfortable space for family, guests, or a home office. Downstairs, the finished walkout basement gives you even more room to spread out with a spacious 2nd living room, a 3rd full bathroom, laundry area, and direct access to the backyard. It's the perfect space for movie nights, a playroom, workout area, hobby space, or whatever fits your lifestyle.
Outside, you'll love the fully fenced backyard with no HOA and lots of room for your gardens, activities, or homesteading dreams—with trail access! The attached two-car garage and large driveway provide additional parking for family and guests. Plus, foundation repairs have already been completed with a transferable warranty for added peace of mind.
Located near highly rated De Soto schools, parks, shopping, and K-10 Highway, you'll enjoy an easy drive to Lawrence, Lenexa, and the greater KC metro. Come see it for yourself and imagine calling it home....
Contact an agent
Home facts
- Year built:1999
- Subdivision & Development:DeMeadows Estates
- Listing ID #:2629689
- Added:52 day(s) ago
- Updated:August 25, 2026 at 02:34 PM
Rooms and interior
- Bedrooms:3
- Total bathrooms:3
- Full bathrooms:3
- Rooms Total:7
- Kitchen Description:Dishwasher, Disposal, Microwave
- Basement:Yes
- Basement Description:Finished, Walk Out
- Living area:1,476 sq. ft.
Heating and cooling
- Cooling:Electric
- Heating:Natural Gas
Structure and exterior
- Roof:Composition
- Year built:1999
- Building area:1,476 sq. ft.
- Lot area:0.25 Acres
- Architectural Style:Split Entry
- Construction Materials:Wood Siding
Utilities
- Water:City/Public
- Sewer:Public Sewer
Finances and disclosures
- Price:$335,000
- Price per sq. ft.:$226.96
Features and amenities
- Appliances:Dishwasher, Disposal, Microwave
- Amenities:Ceiling Fan(s)
Parking
- Parking description:Attached
- Garage:Yes
- Garage spaces:2
 HeartlandMLS©2026. Information Deemed Reliable But Not Guaranteed. This information is being provided by the HeartlandMLS. The listings presented here may or may not be listed by the Broker/Agent operating this website. This information is intended for the personal use of consumers and may not be used for any purpose other than to identify prospective properties consumers may be interested in purchasing. Data <Last Updated August 25, 2026
New listings near 33124 W 87th Terrace
 $400,000Pending-- beds -- baths
10542 Waverly Road, Olathe, KS 66061
MLS# 2633565Listed by: PLATINUM REALTY LLC- New
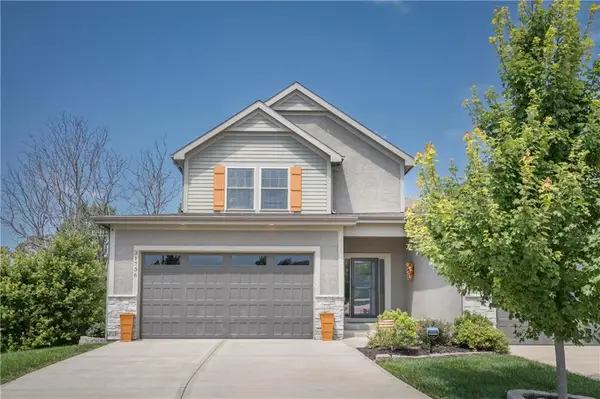 $442,000Active3 beds 3 baths1,913 sq. ft.
31736 W 83rd Court, De Soto, KS 66018
MLS# 2637162Listed by: PLATINUM REALTY LLC - New
 $675,000Active3 beds 2 baths2,828 sq. ft.
32435 W 91st Street, De Soto, KS 66018
MLS# 2637146Listed by: UNITED REAL ESTATE KANSAS CITY  $549,000Active4 beds 3 baths2,229 sq. ft.
9051 Hillview Drive, De Soto, KS 66018
MLS# 2622125Listed by: EXP REALTY LLC $250,000Active3 beds 2 baths1,113 sq. ft.
8310 Ottawa Street, De Soto, KS 66018
MLS# 2636541Listed by: PLATINUM REALTY LLC $799,500Active6 beds 4 baths3,317 sq. ft.
9000 Oak Country Lane, De Soto, KS 66018
MLS# 2630950Listed by: KELLER WILLIAMS REALTY PARTNERS INC. $450,000Pending3 beds 2 baths1,812 sq. ft.
10615 Kill Creek Road, De Soto, KS 66018
MLS# 2635683Listed by: WEST VILLAGE REALTY $565,000Active5 beds 4 baths3,100 sq. ft.
8438 Timber Ridge Street, De Soto, KS 66018
MLS# 2636010Listed by: MCGREW REAL ESTATE $408,990Active4 beds 2 baths1,771 sq. ft.
36443 W 102nd Place, De Soto, KS 66018
MLS# 2635772Listed by: DRH REALTY OF KANSAS CITY, LLC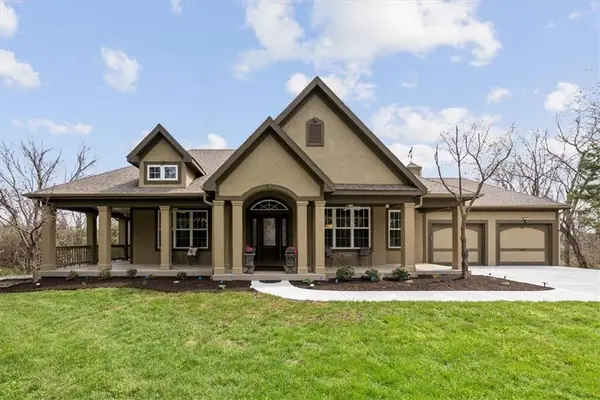 $1,200,000Active4 beds 4 baths3,456 sq. ft.
9885 Edgerton Road, De Soto, KS 66018
MLS# 2634513Listed by: KW KANSAS CITY METRO


Protect your home and budget from life's surprises with an Assurant Home Warranty, backed by a partner that supports you through every step of homeownership. Explore Plans.
© 2026 Better Homes and Gardens Real Estate LLC. An Anywhere Real Estate company. All rights reserved. Better Homes and Gardens® Real Estate is a registered trademark owned by Meredith Operations Corporation, licensed to Better Homes and Gardens Real Estate LLC and used with permission. Better Homes and Gardens Real Estate LLC fully supports the principles of the Fair Housing Act and the Equal Opportunity Act. Listing information is deemed reliable but is not guaranteed accurate.
Each office is independently owned and operated.
Any services or products provided by third parties are not provided by, affiliated with or related to Better Homes and Gardens Real Estate LLC, or its affiliated companies.