
105 N Osage Rd, Derby, KS 67037
Local realty services provided by:Better Homes and Gardens Real Estate Wostal Realty
Listed by: rebecca berger
Office: heritage 1st realty
MLS#:678667
Source:South Central Kansas MLS
Price summary
- Price:$224,000
- Price per sq. ft.:$108.95
About this home
Peaceful pond views create a beautiful backdrop for this spacious four bedroom, two bath bi-level twin home in Derby. Step inside to find a bright, inviting main level with hardwood floors, generous living and dining spaces, and an updated kitchen featuring granite countertops, crisp white cabinetry, subway tile backsplash, stainless steel appliances, and plenty of workspace and storage. Sliding glass doors fill the kitchen with natural light and open to a private deck overlooking the fully-fenced back yard and privately owned pond beyond. This is an ideal setting for enjoying your morning coffee, outdoor dining, or simply the view. The view-out basement adds even more living space with a large family room, additional bedrooms, and abundant natural light, giving you plenty of flexibility for guests, a home office, hobbies, or everyday relaxation. An attached two car garage adds convenience, while practical improvements include a water heater that is approximately one year old and a driveway that has been professionally foam-jacked to correct natural settling. With multiple living areas, comfortable room sizes, an updated kitchen, and a backyard setting that feels wonderfully removed from the everyday, this home offers space, function, and a view you will love coming home to. BONUS! Seller is offering $4,000 toward buyer's closing costs or other concessions with an acceptable offer! Schedule your private showing and come see it today before it's gone!...
Contact an agent
Home facts
- Year built:1992
- Subdivision & Development:OAK FOREST
- Listing ID #:678667
- Added:46 day(s) ago
- Updated:October 21, 2026 at 03:49 PM
Rooms and interior
- Bedrooms:4
- Total bathrooms:2
- Full bathrooms:2
- Dining Description:Kitchen/Dining Combo
- Kitchen Description:Dishwasher, Disposal, Granite Counters, Microwave, Range Hood, Refrigerator
- Basement Description:Finished
- Living area:2,056 sq. ft.
Heating and cooling
- Cooling:Central Air, Electric
- Heating:Forced Air, Gas
- Central air:Yes
Structure and exterior
- Roof:Composition
- Year built:1992
- Building area:2,056 sq. ft.
- Lot area:0.3 Acres
- Lot Features:City Lot, Pond/Lake, Standard, Waterfront
- Architectural Style:Traditional
- Construction Materials:Frame
- Exterior Features:Guttering - ALL
- Foundation Description:Full, View Out
- Levels:Bi-Level
Schools
- High school:Derby
- Middle school:Derby
- Elementary school:Tanglewood
Utilities
- Sewer:Sewer Available
Finances and disclosures
- Price:$224,000
- Price per sq. ft.:$108.95
- Tax amount:$2,880 (2025)
Features and amenities
- Appliances:Dishwasher, Disposal, Microwave, Refrigerator
- Laundry features:In Basement
- Amenities:Ceiling Fan(s)
Parking
- Parking description:Attached, Opener
- Garage:Yes
- Garage spaces:2
New listings near 105 N Osage Rd
- New
 $399,000Active4 beds 3 baths3,014 sq. ft.
3037 N Triple Creek Dr, Derby, KS 67037
RE/MAX PREMIER - New
 $190,000Active3 beds 2 baths1,593 sq. ft.
14111 E Cherokee Trail, Derby, KS 67037
KELLER WILLIAMS HOMETOWN PARTNERS - New
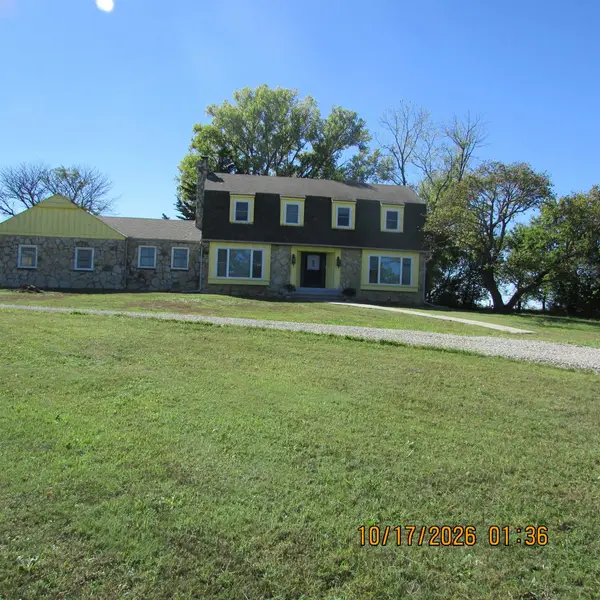 $450,000Active4 beds 3 baths2,596 sq. ft.
15201 E 47th Street South, Derby, KS 67037-8347
COLDWELL BANKER PLAZA REAL ESTATE - Open Sat, 2 to 4pmNew
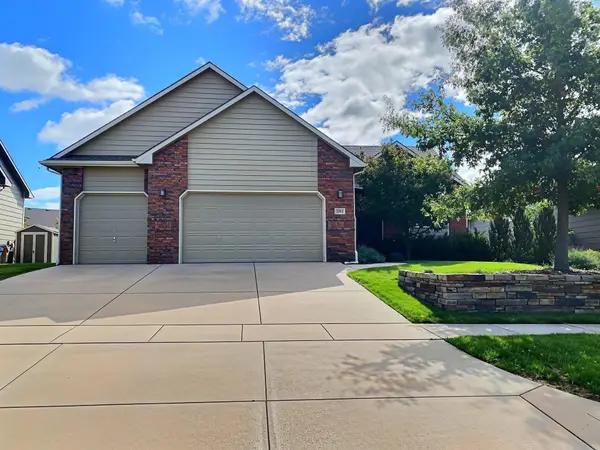 $395,000Active4 beds 3 baths2,970 sq. ft.
2912 N Rough Creek, Derby, KS 67037
LPT REALTY - Open Fri, 12 to 2pmNew
 $409,000Active5 beds 3 baths2,676 sq. ft.
1418 N Briarwood Pl, Derby, KS 67037
BERKSHIRE HATHAWAY PENFED REALTY - Open Sat, 2 to 4pmNew
 $399,000Active5 beds 4 baths3,259 sq. ft.
1524 E Pheasant Run, Derby, KS 67037
BERKSHIRE HATHAWAY PENFED REALTY - Open Sat, 2 to 4pmNew
 $350,000Active5 beds 3 baths2,888 sq. ft.
722 Mockingbird, Derby, KS 67037
BERKSHIRE HATHAWAY PENFED REALTY - New
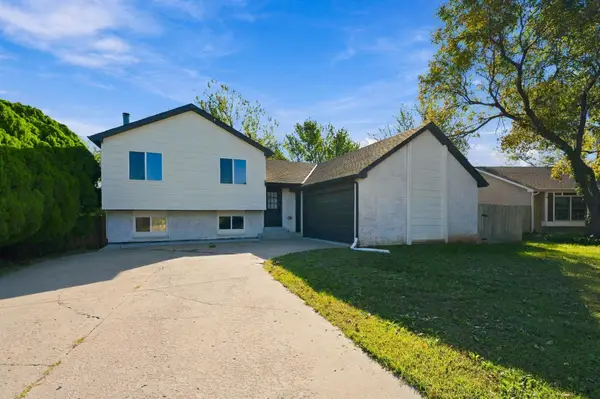 $279,900Active4 beds 2 baths1,960 sq. ft.
2018 N Burning Tree, Derby, KS 67037
REECE NICHOLS SOUTH CENTRAL KANSAS - New
 $225,000Active3 beds 2 baths1,661 sq. ft.
813 E Park Lane Ct, Derby, KS 67037
KELLER WILLIAMS HOMETOWN PARTNERS 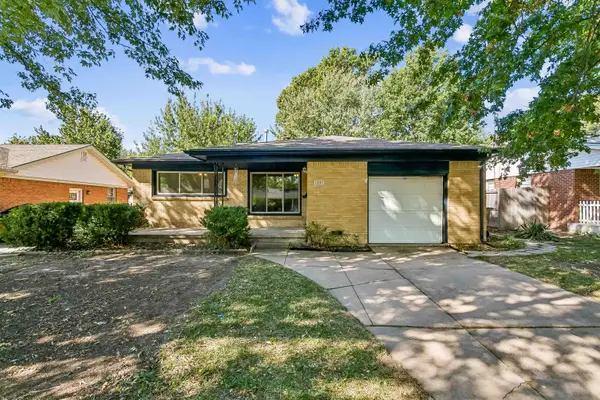 $189,000Pending3 beds 1 baths1,132 sq. ft.
1221 N Derby Ave, Derby, KS 67037
AT HOME WICHITA REAL ESTATE


Protect your home and budget from life's surprises with an Assurant Home Warranty, backed by a partner that supports you through every step of homeownership. Explore Plans.
© 2026 Better Homes and Gardens Real Estate LLC. An Anywhere Real Estate company. All rights reserved. Better Homes and Gardens® Real Estate is a registered trademark owned by Meredith Operations Corporation, licensed to Better Homes and Gardens Real Estate LLC and used with permission. Better Homes and Gardens Real Estate LLC fully supports the principles of the Fair Housing Act and the Equal Opportunity Act. Listing information is deemed reliable but is not guaranteed accurate.
Each office is independently owned and operated.
Any services or products provided by third parties are not provided by, affiliated with or related to Better Homes and Gardens Real Estate LLC, or its affiliated companies.