
1135 N Patrick Henry St, Derby, KS 67037
Local realty services provided by:Better Homes and Gardens Real Estate Wostal Realty
Listed by: susanne spring
Office: lange real estate
MLS#:676072
Source:South Central Kansas MLS
Price summary
- Price:$339,900
- Price per sq. ft.:$103.72
About this home
Move in by the HOLIDAYS! MOVE IN READY - VERY CLEAN WELL MAINTAINED ! Exceptional Entertaining Space, room to park your BOAT or RV, and NO HOA or SPECIAL ASSESSMENTS—all for $339,900! This well-maintained Derby ranch sits on a quiet, low-traffic street and offers 3 bedrooms, 3 bathrooms and approximately 3,277 finished square feet. Enjoy three living areas, a spacious sunroom, main-floor laundry and a kitchen with double ovens. The finished basement features a generous recreation area, two non-conforming rooms ideal for offices or hobbies, and a unique cork-lined quiet room. An oversized garage and extra-large driveway add convenience and parking flexibility. Explore the attached 3D tour, then schedule your private showing!
Contact an agent
Home facts
- Year built:1972
- Subdivision & Development:MORNINGVIEW
- Listing ID #:676072
- Added:118 day(s) ago
- Updated:November 12, 2026 at 05:45 PM
Rooms and interior
- Bedrooms:3
- Total bathrooms:3
- Full bathrooms:3
- Dining Description:Breakfast Nook/Room, Eating Space in Kitchen, Kitchen/Dining Combo, Living/Dining Combo
- Kitchen Description:Dishwasher, Disposal, Laminate Counters, Microwave, Pantry, Range Hood, Refrigerator
- Bedroom Description:Master Bedroom on Main Level, Other Counters
- Basement Description:Finished
- Living area:3,277 sq. ft.
Heating and cooling
- Cooling:Central Air, Electric
- Heating:Forced Air, Gas
- Central air:Yes
Structure and exterior
- Roof:Composition
- Year built:1972
- Building area:3,277 sq. ft.
- Lot area:0.28 Acres
- Lot Features:City Lot, Standard
- Architectural Style:Ranch
- Construction Materials:Frame w/More than 50% Mas
- Exterior Features:Guttering - ALL
- Foundation Description:Full, No Egress Window(s)
- Levels:One
Schools
- High school:Derby
- Middle school:Derby
- Elementary school:El Paso
Finances and disclosures
- Price:$339,900
- Price per sq. ft.:$103.72
- Tax amount:$4,179 (2025)
Features and amenities
- Appliances:Dishwasher, Disposal, Microwave, Refrigerator, Trash Compactor
- Laundry features:220 Equipment, Main Floor
- Amenities:Ceiling Fan(s), Central Vacuum
Parking
- Parking description:Attached, Oversized
- Garage:Yes
- Garage spaces:2
New listings near 1135 N Patrick Henry St
- New
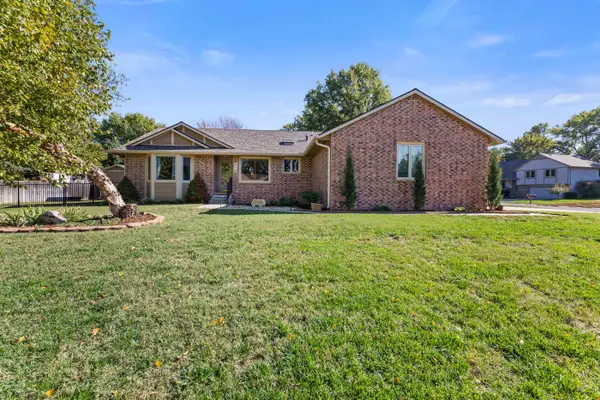 $369,900Active5 beds 3 baths2,939 sq. ft.
610 S Honeybrook Lane, Derby, KS 67037
ELITE REAL ESTATE EXPERTS - New
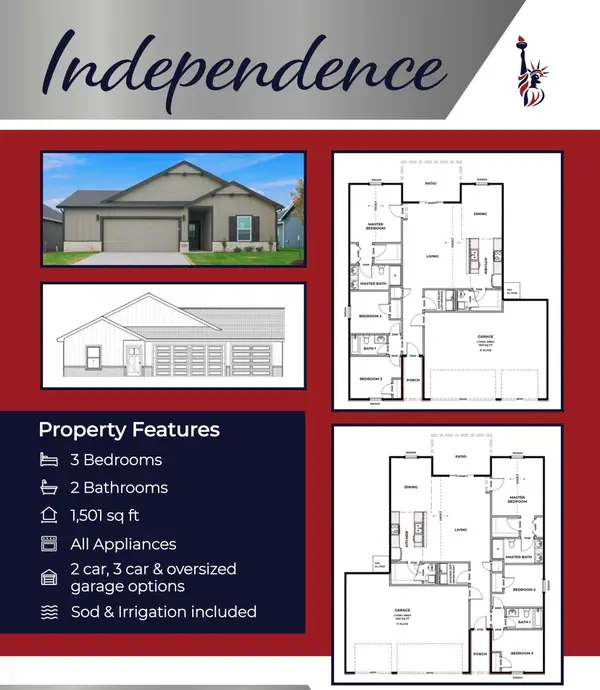 $273,990Active3 beds 2 baths1,501 sq. ft.
3496 N Amber Ridge St, Derby, KS 67037
HERITAGE 1ST REALTY - New
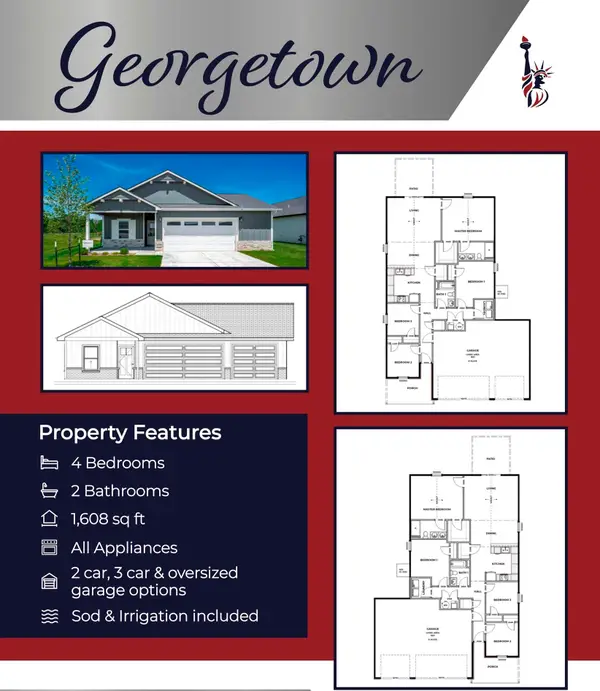 $291,990Active4 beds 2 baths1,608 sq. ft.
1979 E Palisade St, Derby, KS 67037
HERITAGE 1ST REALTY - New
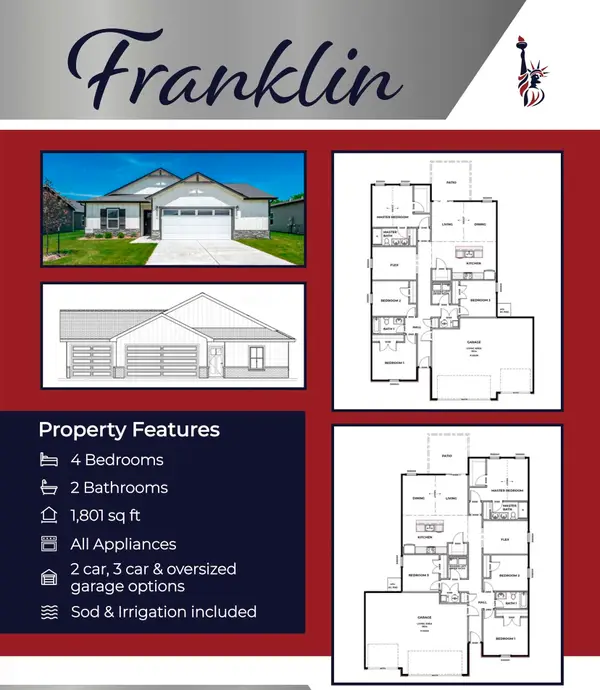 $290,990Active4 beds 2 baths1,801 sq. ft.
1967 E Palisade St, Derby, KS 67037
HERITAGE 1ST REALTY - New
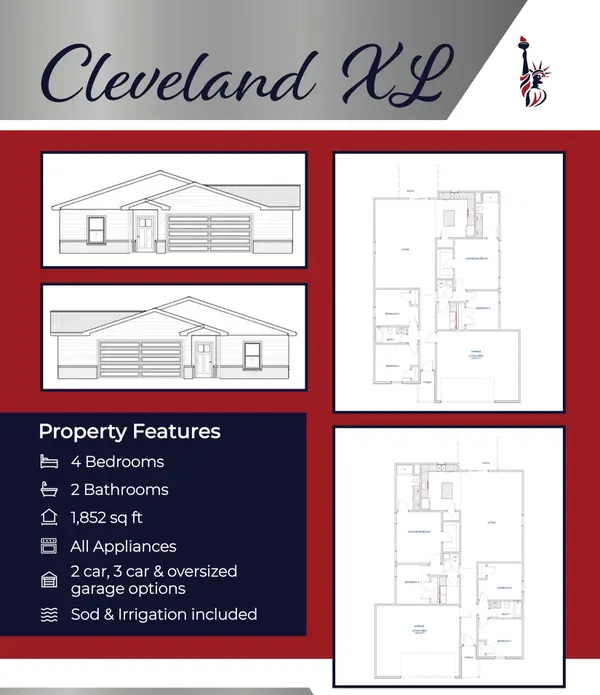 $293,990Active4 beds 2 baths1,852 sq. ft.
1955 E Palisade St, Derby, KS 67037
HERITAGE 1ST REALTY - New
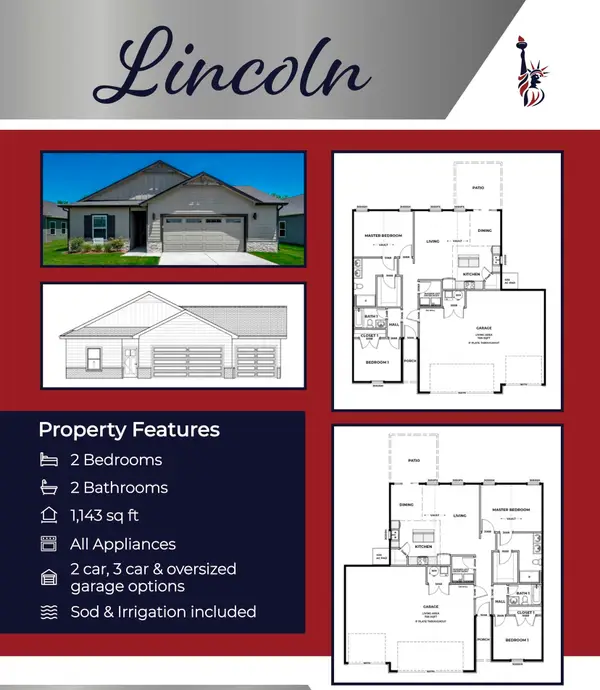 $246,990Active2 beds 2 baths1,143 sq. ft.
1949 E Palisade St, Derby, KS 67037
HERITAGE 1ST REALTY - New
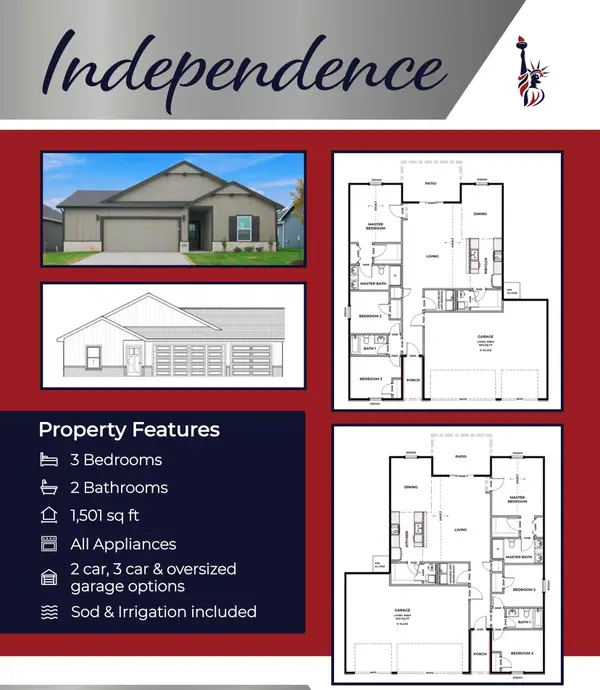 $272,990Active3 beds 2 baths1,501 sq. ft.
1943 E Palisade St, Derby, KS 67037
HERITAGE 1ST REALTY - New
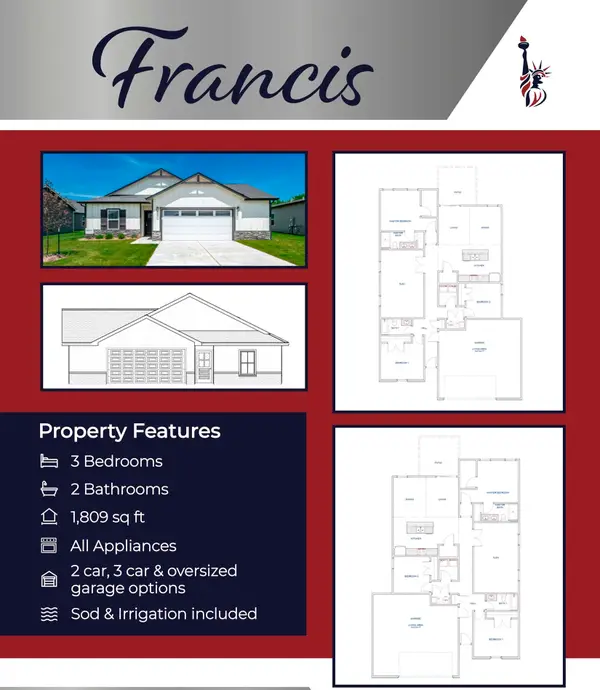 $291,990Active3 beds 2 baths1,809 sq. ft.
1937 E Palisade St, Derby, KS 67037
HERITAGE 1ST REALTY - New
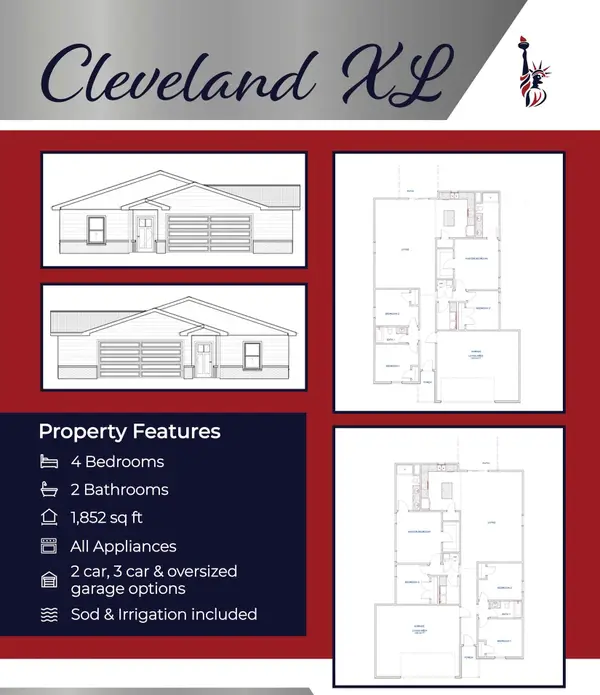 $293,990Active4 beds 2 baths1,852 sq. ft.
1978 E Palisade St, Derby, KS 67037
HERITAGE 1ST REALTY - New
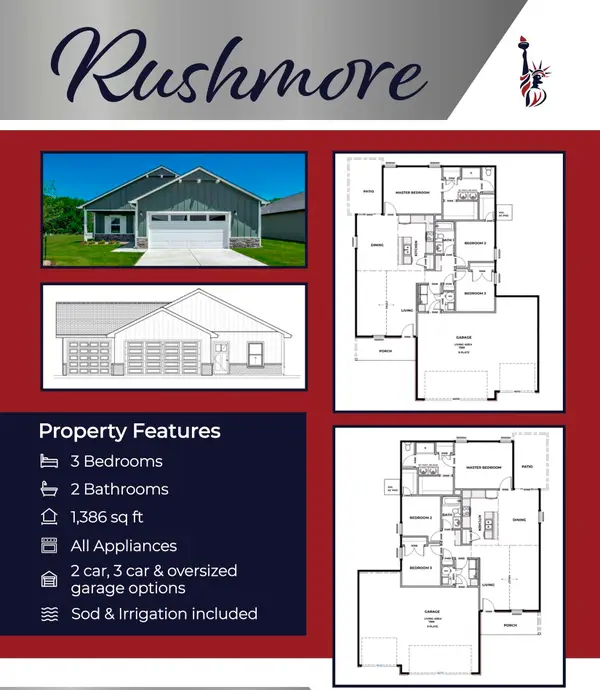 $332,990Active3 beds 2 baths1,386 sq. ft.
1966 E Palisade St, Derby, KS 67037
HERITAGE 1ST REALTY


Protect your home and budget from life's surprises with an Assurant Home Warranty, backed by a partner that supports you through every step of homeownership. Explore Plans.
© 2026 Better Homes and Gardens Real Estate LLC. An Anywhere Real Estate company. All rights reserved. Better Homes and Gardens® Real Estate is a registered trademark owned by Meredith Operations Corporation, licensed to Better Homes and Gardens Real Estate LLC and used with permission. Better Homes and Gardens Real Estate LLC fully supports the principles of the Fair Housing Act and the Equal Opportunity Act. Listing information is deemed reliable but is not guaranteed accurate.
Each office is independently owned and operated.
Any services or products provided by third parties are not provided by, affiliated with or related to Better Homes and Gardens Real Estate LLC, or its affiliated companies.