
120 E Shady Brook Ln, Derby, KS 67037
Local realty services provided by:Better Homes and Gardens Real Estate Wostal Realty
120 E Shady Brook Ln,Derby, KS 67037
$310,000
- 3 Beds
- 3 Baths
- 2,494 sq. ft.
- Single family
- Active
Listed by: queesa masters, connie butler
Office: heritage 1st realty
MLS#:678977
Source:South Central Kansas MLS
Price summary
- Price:$310,000
- Price per sq. ft.:$124.3
About this home
Welcome to this charming full-brick Derby home where living in town still feels a little like country living! ?? From the moment you pull up, you’ll notice the large apple tree in the front yard, offering plenty of shade and adding a little extra character to this already inviting home. Step inside to an open and welcoming floor plan with plenty of room for everyday living and entertaining. The spacious kitchen offers tons of storage and the convenience of having the laundry right in the kitchen, making everyday life a little easier. Upstairs, you’ll find 3 bedrooms and 2 full bathrooms, while the finished basement gives you even more space to spread out. Downstairs includes 2 non-conforming bedrooms, a third full bathroom, a family room with a second fireplace, a storage room, and a versatile flex space that could be an office, gym, craft room, playroom, you name it! And then there’s the backyard! ?? The large, fully fenced yard gives you another great space to entertain, let the kids or pets play, or simply enjoy some quiet time outside. The sellers have taken great care of this home and the home has several updates, including: • New windows — 2021 • New water heater — 2024 • Permanent front lighting • Custom ADT security system with 4 cameras • New dishwasher • Garage overhead storage • New LVP flooring in the primary bedroom and bathroom With plenty of living space, great storage, multiple gathering areas, and a backyard you’ll actually want to use, this home is move-in ready and ready for its next owners! Come take a look and see if this Derby home is the one you’ve been waiting for!...
Contact an agent
Home facts
- Year built:1980
- Subdivision & Development:BABCOCK
- Listing ID #:678977
- Added:3 day(s) ago
- Updated:September 15, 2026 at 01:53 AM
Rooms and interior
- Bedrooms:3
- Total bathrooms:3
- Full bathrooms:3
- Dining Description:Living/Dining Combo
- Kitchen Description:Dishwasher, Refrigerator
- Basement:Yes
- Basement Description:Finished
- Living area:2,494 sq. ft.
Heating and cooling
- Cooling:Central Air, Electric
- Heating:Forced Air, Natural Gas
- Central air:Yes
Structure and exterior
- Roof:Composition
- Year built:1980
- Building area:2,494 sq. ft.
- Lot area:0.26 Acres
- Lot Features:City Lot, Cul-De-Sac
- Architectural Style:Ranch, Traditional
- Construction Materials:Brick
- Foundation Description:Full, No Egress Window(s)
- Levels:One
Schools
- High school:Derby
- Middle school:Derby
- Elementary school:Swaney
Utilities
- Sewer:Sewer Available
Finances and disclosures
- Price:$310,000
- Price per sq. ft.:$124.3
- Tax amount:$3,918 (2025)
Features and amenities
- Appliances:Dishwasher, Refrigerator
- Laundry features:220 Equipment, Main Floor
Parking
- Parking description:Attached, Opener
- Garage:Yes
- Garage spaces:2
New listings near 120 E Shady Brook Ln
- New
 $396,250Active4 beds 3 baths2,280 sq. ft.
2618 E Spring Meadows Ct, Derby, KS 67037
KELLER WILLIAMS HOMETOWN PARTNERS - New
 $245,000Active4 beds 2 baths1,905 sq. ft.
503 W Conyers Ave, Derby, KS 67037
ELITE REAL ESTATE EXPERTS - New
 $235,000Active4 beds 3 baths1,809 sq. ft.
1708 E Evergreen Ct, Derby, KS 67037
BERKSHIRE HATHAWAY PENFED REALTY 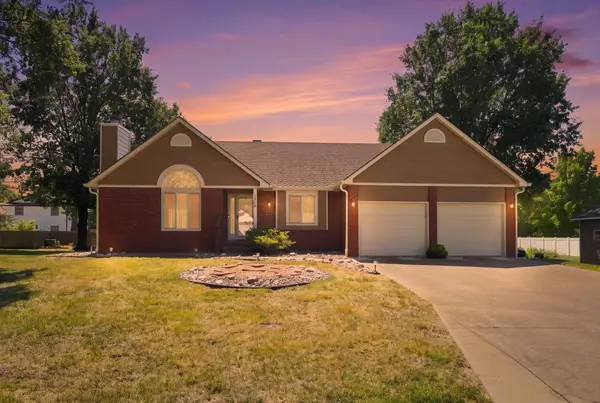 $280,000Pending4 beds 3 baths2,590 sq. ft.
1304 N Jay Ct., Derby, KS 67037-2833
REAL BROKER, LLC- New
 $305,000Active3 beds 3 baths3,011 sq. ft.
661 N Oak Ct, Derby, KS 67037
BERKSHIRE HATHAWAY PENFED REALTY - New
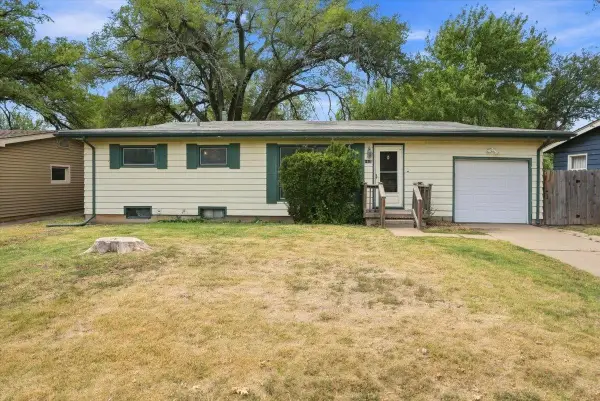 $189,900Active4 beds 2 baths1,515 sq. ft.
1415 N Prairie Ln., Derby, KS 67037
ELITE REAL ESTATE EXPERTS - New
 $399,000Active3 beds 2 baths1,876 sq. ft.
404 S Buckland St, Derby, KS 67037
BERKSHIRE HATHAWAY PENFED REALTY - New
 $405,000Active4 beds 2 baths1,918 sq. ft.
416 S Buckland St, Derby, KS 67037
BERKSHIRE HATHAWAY PENFED REALTY - Open Sat, 1 to 5pmNew
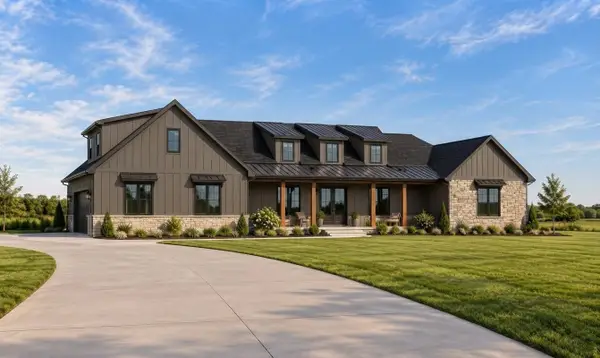 $975,000Active4 beds 5 baths3,600 sq. ft.
11400 E Quail Creek Rd., Derby, KS 67037
BANISTER REAL ESTATE LLC


Protect your home and budget from life's surprises with an Assurant Home Warranty, backed by a partner that supports you through every step of homeownership. Explore Plans.
© 2026 Better Homes and Gardens Real Estate LLC. An Anywhere Real Estate company. All rights reserved. Better Homes and Gardens® Real Estate is a registered trademark owned by Meredith Operations Corporation, licensed to Better Homes and Gardens Real Estate LLC and used with permission. Better Homes and Gardens Real Estate LLC fully supports the principles of the Fair Housing Act and the Equal Opportunity Act. Listing information is deemed reliable but is not guaranteed accurate.
Each office is independently owned and operated.
Any services or products provided by third parties are not provided by, affiliated with or related to Better Homes and Gardens Real Estate LLC, or its affiliated companies.