
1224 N Armstrong Ct., Derby, KS 67037
Local realty services provided by:Better Homes and Gardens Real Estate Wostal Realty
Listed by: christina splane
Office: reece nichols south central kansas
MLS#:676791
Source:South Central Kansas MLS
Price summary
- Price:$315,000
- Price per sq. ft.:$111.86
About this home
Welcome home to this spacious and well-maintained 1979 ranch, ideally situated on a quiet cul-de-sac in Derby, just minutes from schools and shopping. With 2,012 square feet on the main floor, this home offers an impressive layout featuring three generously sized bedrooms, each with walk-in closets, a huge living room, a spacious kitchen, a separate dining area, half bath for guests, and the convenience of main-floor laundry. The fully finished basement expands your living space with a large rec room, cozy fireplace, wet bar, full bathroom, two versatile bonus rooms perfect for an office, hobby space, or guests, plus abundant storage throughout. Outside, you'll enjoy a fully fenced backyard complete with a concrete patio, creating the perfect setting for entertaining, relaxing, or letting pets and kids play. Combining generous living spaces, thoughtful features, and a prime Derby location, this home is ready to welcome its next owners.
Contact an agent
Home facts
- Year built:1979
- Subdivision & Development:DERBY HILL EAST
- Listing ID #:676791
- Added:53 day(s) ago
- Updated:September 23, 2026 at 11:33 AM
Rooms and interior
- Bedrooms:3
- Total bathrooms:4
- Full bathrooms:3
- Half bathrooms:1
- Dining Description:Formal
- Kitchen Description:Dishwasher, Disposal, Other Counters
- Bedroom Description:Master Bedroom on Main Level
- Basement:Yes
- Basement Description:Finished
- Living area:2,816 sq. ft.
Heating and cooling
- Cooling:Central Air, Electric
- Heating:Forced Air, Natural Gas
- Central air:Yes
Structure and exterior
- Roof:Composition
- Year built:1979
- Building area:2,816 sq. ft.
- Lot area:0.22 Acres
- Lot Features:City Lot, Cul-De-Sac
- Architectural Style:Ranch
- Construction Materials:Frame w/Less than 50% Mas
- Exterior Features:Guttering - ALL, Irrigation Well, Sprinkler System
- Foundation Description:Day Light, Full, No Egress Window(s)
- Levels:One
Schools
- High school:Derby
- Middle school:Derby
- Elementary school:El Paso
Utilities
- Sewer:Sewer Available
Finances and disclosures
- Price:$315,000
- Price per sq. ft.:$111.86
- Tax amount:$4,146 (2026)
Features and amenities
- Appliances:Dishwasher, Disposal
- Laundry features:220 Equipment, Main Floor, Separate Room
- Amenities:Ceiling Fan(s), Walk-In Closet(s), Wet Bar
Parking
- Parking description:Attached, Opener, Oversized
- Garage:Yes
- Garage spaces:2
New listings near 1224 N Armstrong Ct.
- New
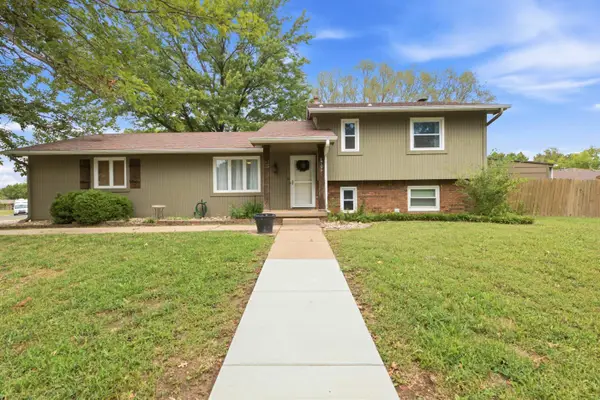 $260,000Active4 beds 2 baths1,904 sq. ft.
1705 N Baltimore Ave, Derby, KS 67037
HIGH POINT REALTY, LLC - New
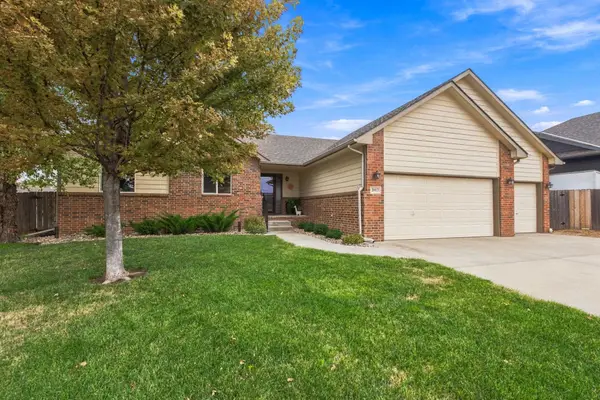 $365,000Active5 beds 3 baths2,570 sq. ft.
2917 N Rock Bridge Ct, Derby, KS 67037
REECE NICHOLS SOUTH CENTRAL KANSAS - New
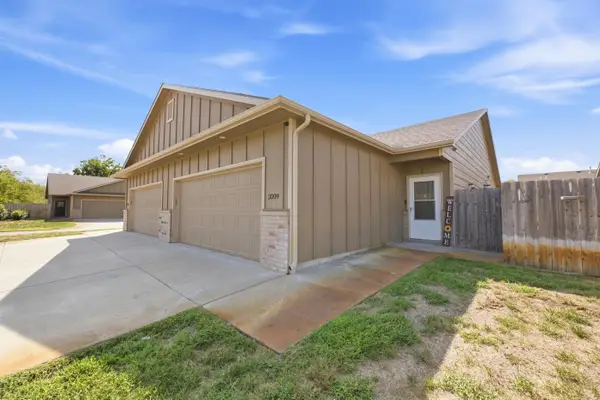 $215,000Active3 beds 2 baths1,160 sq. ft.
3209 E Aster, Derby, KS 67037-2066
REAL BROKER, LLC - New
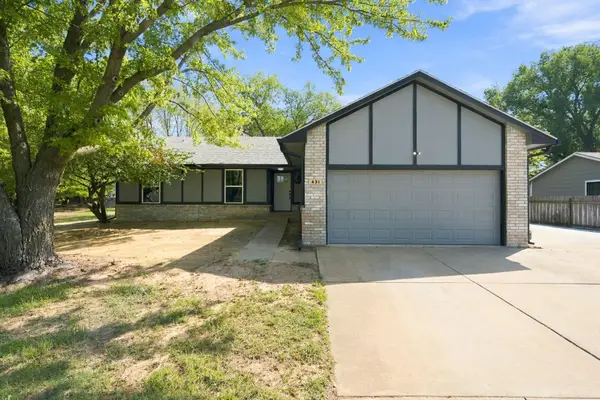 $335,000Active4 beds 3 baths2,586 sq. ft.
431 W White Tail St, Derby, KS 67037
BERKSHIRE HATHAWAY PENFED REALTY - New
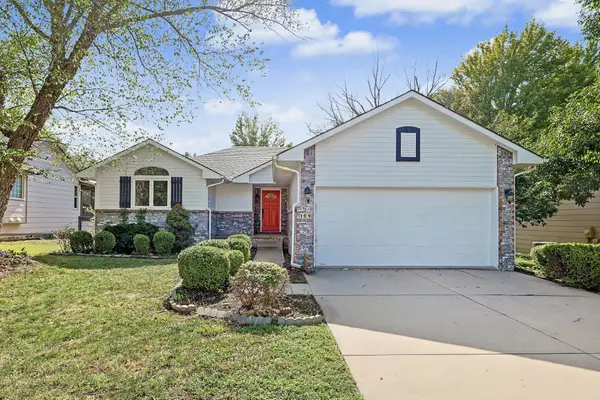 $314,000Active4 beds 3 baths2,717 sq. ft.
109 N Valley Stream, Derby, KS 67037
KELLER WILLIAMS HOMETOWN PARTNERS - Open Sun, 2 to 4pmNew
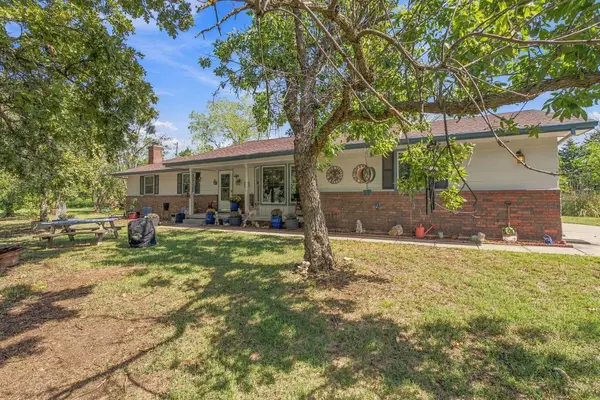 $525,000Active4 beds 3 baths2,697 sq. ft.
9240 S Greenwich Rd, Derby, KS 67037
LANGE REAL ESTATE - New
 $370,000Active4 beds 4 baths2,618 sq. ft.
907 S Whippoorwill Rd, Derby, KS 67037
BERKSHIRE HATHAWAY PENFED REALTY - New
 $360,000Active3 beds 2 baths1,650 sq. ft.
1209 S Arbor Meadows St, Derby, KS 67037
REECE NICHOLS SOUTH CENTRAL KANSAS - Open Sat, 12 to 2pmNew
 $305,000Active4 beds 3 baths1,916 sq. ft.
1519 E Horizon, Derby, KS 67037
BERKSHIRE HATHAWAY PENFED REALTY - New
 $315,000Active4 beds 4 baths2,328 sq. ft.
219 E Sandhill Rd., Derby, KS 67037-3835
HERITAGE 1ST REALTY


Protect your home and budget from life's surprises with an Assurant Home Warranty, backed by a partner that supports you through every step of homeownership. Explore Plans.
© 2026 Better Homes and Gardens Real Estate LLC. An Anywhere Real Estate company. All rights reserved. Better Homes and Gardens® Real Estate is a registered trademark owned by Meredith Operations Corporation, licensed to Better Homes and Gardens Real Estate LLC and used with permission. Better Homes and Gardens Real Estate LLC fully supports the principles of the Fair Housing Act and the Equal Opportunity Act. Listing information is deemed reliable but is not guaranteed accurate.
Each office is independently owned and operated.
Any services or products provided by third parties are not provided by, affiliated with or related to Better Homes and Gardens Real Estate LLC, or its affiliated companies.