
1409 N Wagon Wheel Ct, Derby, KS 67037
Local realty services provided by:Better Homes and Gardens Real Estate Wostal Realty
1409 N Wagon Wheel Ct,Derby, KS 67037
$329,000
- 4 Beds
- 3 Baths
- 2,400 sq. ft.
- Single family
- Active
Upcoming open houses
- Sun, Oct 1102:00 pm - 04:00 pm
Listed by: lacy jobe
Office: berkshire hathaway penfed realty
MLS#:679909
Source:South Central Kansas MLS
Price summary
- Price:$329,000
- Price per sq. ft.:$137.08
About this home
Beautifully updated and move-in ready, this 4-bedroom, 3-bath home offers an impressive amount of space both inside and out. Located on a large cul-de-sac lot in the Derby school district with no HOA, the home has been refreshed from top to bottom while maintaining its best original character. The vaulted living room is centered around a stunning floor-to-ceiling rock, wood-burning fireplace, creating a warm and welcoming space as soon as you walk in. The main level offers a convenient layout with the primary bedroom and en-suite, two additional bedrooms, a second full bath, laundry, living room and kitchen all on one floor. The kitchen boasts granite counters, real wood cabinets and all appliances remain for buyers convenience. The finished basement provides plenty of additional living space with a large family room, spacious fourth bedroom, third full bath and a bonus room that could easily serve as an office, playroom, workout room or hobby space. All three bathrooms have been remodeled, new light fixtures have been added, and the entire home has been freshly painted inside and out. A new patio area, new modern front door and a new garage door all add to the updated look. Don't miss the outdoors living space. The large backyard has been transformed with a beautiful new patio and outdoor living area, surrounded by mature trees, landscaping and lighting that make the space feel private and inviting. There is still plenty of open yard for kids, pets or gardening, along with a storage shed for the extras. With its spacious floor plan, extensive updates, beautiful outdoor living space, large lot (2 parcels) and the quiet cul-de-sac setting, this home offers the kind of features that are hard to find all in one place....
Contact an agent
Home facts
- Year built:1986
- Subdivision & Development:DERBY HILL EAST
- Listing ID #:679909
- Added:6 day(s) ago
- Updated:October 07, 2026 at 04:04 PM
Rooms and interior
- Bedrooms:4
- Total bathrooms:3
- Full bathrooms:3
- Dining Description:Eating Bar, Formal, Kitchen/Dining Combo
- Kitchen Description:Desk, Dishwasher, Disposal, Eating Bar, Granite Counters, Microwave, Pantry, Refrigerator
- Bedroom Description:Master Bedroom on Main Level
- Basement Description:Finished
- Living area:2,400 sq. ft.
Heating and cooling
- Cooling:Central Air, Electric
- Heating:Forced Air, Gas
- Central air:Yes
Structure and exterior
- Roof:Composition
- Year built:1986
- Building area:2,400 sq. ft.
- Lot area:0.34 Acres
- Lot Features:City Lot, Cul-De-Sac
- Architectural Style:Ranch
- Construction Materials:Frame w/Less than 50% Mas
- Exterior Features:Guttering - ALL
- Foundation Description:Day Light, Full
- Levels:One
Schools
- High school:Derby
- Middle school:Derby
- Elementary school:Tanglewood
Utilities
- Sewer:Sewer Available
Finances and disclosures
- Price:$329,000
- Price per sq. ft.:$137.08
- Tax amount:$3,889 (2025)
Features and amenities
- Appliances:Dishwasher, Disposal, Microwave, Refrigerator
- Laundry features:Main Floor
- Amenities:Ceiling Fan(s)
Parking
- Parking description:Attached, Opener
- Garage:Yes
- Garage spaces:2
New listings near 1409 N Wagon Wheel Ct
- Coming Soon
 $349,900Coming Soon3 beds 4 baths2,720 sq. ft.
904 E Hawthorne, Derby, KS 67037
LPT REALTY - Coming Soon
 $399,000Coming Soon5 beds 3 baths3,174 sq. ft.
1430 E Summerlyn, Derby, KS 67037
BERKSHIRE HATHAWAY PENFED REALTY - New
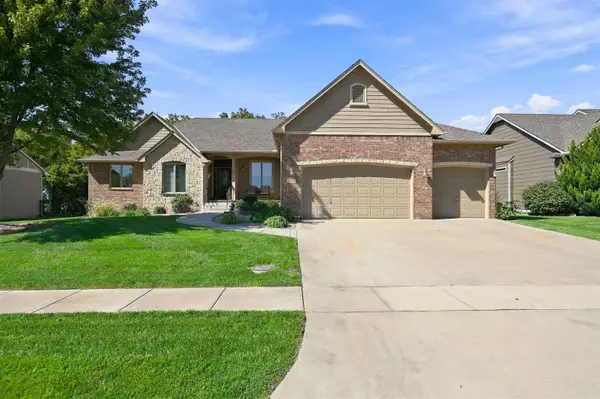 $609,900Active4 beds 3 baths3,840 sq. ft.
2301 N Rough Creek Rd, Derby, KS 67037
REECE NICHOLS SOUTH CENTRAL KANSAS - New
 $299,900Active5 beds 3 baths2,440 sq. ft.
1225 N Wild Turkey Dr, Derby, KS 67937
ELITE REAL ESTATE EXPERTS - New
 $279,900Active3 beds 2 baths2,356 sq. ft.
706 N Farmington Dr, Derby, KS 67037
KELLER WILLIAMS SIGNATURE PARTNERS, LLC - Open Sun, 2 to 4pmNew
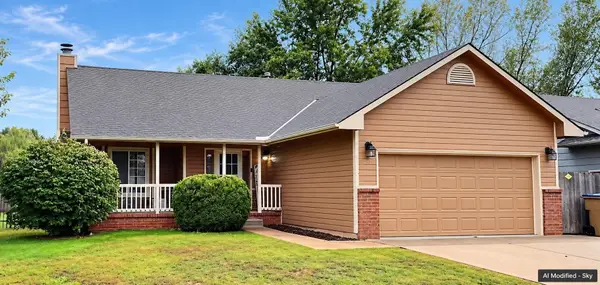 Listed by BHGRE$285,000Active4 beds 3 baths1,936 sq. ft.
203 W Sandhill, Derby, KS 67037
BETTER HOMES & GARDENS REAL ESTATE WOSTAL REALTY - Open Sun, 2 to 4pmNew
 $325,000Active6 beds 3 baths2,950 sq. ft.
830 N Briarwood Rd, Derby, KS 67037
COLDWELL BANKER PLAZA REAL ESTATE - New
 $435,000Active5 beds 3 baths2,809 sq. ft.
1600 E Tiara Pines, Derby, KS 67037
RE/MAX PREMIER - New
 $169,900Active3 beds 1 baths960 sq. ft.
909 N Derby, Derby, KS 67037
BERKSHIRE HATHAWAY PENFED REALTY


Protect your home and budget from life's surprises with an Assurant Home Warranty, backed by a partner that supports you through every step of homeownership. Explore Plans.
© 2026 Better Homes and Gardens Real Estate LLC. An Anywhere Real Estate company. All rights reserved. Better Homes and Gardens® Real Estate is a registered trademark owned by Meredith Operations Corporation, licensed to Better Homes and Gardens Real Estate LLC and used with permission. Better Homes and Gardens Real Estate LLC fully supports the principles of the Fair Housing Act and the Equal Opportunity Act. Listing information is deemed reliable but is not guaranteed accurate.
Each office is independently owned and operated.
Any services or products provided by third parties are not provided by, affiliated with or related to Better Homes and Gardens Real Estate LLC, or its affiliated companies.