
1418 E Kay St, Derby, KS 67037
Local realty services provided by:Better Homes and Gardens Real Estate Wostal Realty
1418 E Kay St,Derby, KS 67037
$535,000
- 4 Beds
- 4 Baths
- 4,262 sq. ft.
- Single family
- Active
Upcoming open houses
- Sun, Sep 0612:00 pm - 02:00 pm
Listed by: david sowden
Office: real broker, llc.
MLS#:677935
Source:South Central Kansas MLS
Price summary
- Price:$535,000
- Price per sq. ft.:$125.53
About this home
This is an excellent opportunity to own a custom-built, full-brick home in the highly sought-after Oakwood Valley Estates neighborhood of Derby, Kansas. Boasting over 4,000 square feet, this remarkably well-maintained, 4-bedroom, 3.5-bath home features a 55,000-gallon swimming pool, a large wooded lot with a creek, and a 4-car tandem garage. The spacious entryway and soaring ceilings create an impressive welcome. The main floor offers a formal living room, formal dining room, informal dining area in the kitchen, and two fireplaces that bring warmth and character to the living spaces. The primary bedroom includes a balcony overlooking the beautiful backyard, while the newly remodeled custom primary bathroom features a large walk-in shower and a modern, spa-like design. The basement provides additional space for relaxing and entertaining with a third fireplace, wet bar, and room for a card or game table. Outside, the covered deck overlooks the expansive fenced backyard, wooded setting, and creek. The impressive backyard swimming pool includes an extended shallow area for added enjoyment. Enjoy the peaceful atmosphere of country living with the convenience of city amenities. The 4-car tandem garage provides abundant parking, storage, and workspace, completing this distinctive Oakwood Valley Estates home. Title work has been started at Kansas Secured Title...
Contact an agent
Home facts
- Year built:1986
- Subdivision & Development:OAKWOOD VALLEY ESTATES
- Listing ID #:677935
- Added:6 day(s) ago
- Updated:September 04, 2026 at 03:45 PM
Rooms and interior
- Bedrooms:4
- Total bathrooms:4
- Full bathrooms:3
- Half bathrooms:1
- Dining Description:Dining L/Alcove, Eating Space in Kitchen, Kitchen/Dining Combo, Kitchen/Family Room, Living/Dining Combo
- Kitchen Description:Desk, Dishwasher, Disposal, Granite Counters, Island, Microwave, Range Hood, Refrigerator
- Bedroom Description:Granite Counters, Two Sinks
- Basement:Yes
- Basement Description:Finished
- Living area:4,262 sq. ft.
Heating and cooling
- Cooling:Central Air
- Heating:Forced Air
- Central air:Yes
Structure and exterior
- Roof:Composition
- Year built:1986
- Building area:4,262 sq. ft.
- Lot area:0.7 Acres
- Lot Features:Irregular Lot, River/Creek, Wooded
- Architectural Style:A-Frame
- Construction Materials:Brick Veneer, Frame
- Exterior Features:Balcony, Guttering - ALL, Sprinkler System
- Foundation Description:Full, View Out
- Levels:Two
Schools
- High school:Derby
- Middle school:Derby
- Elementary school:Park Hill
Utilities
- Sewer:Sewer Available
Finances and disclosures
- Price:$535,000
- Price per sq. ft.:$125.53
- Tax amount:$6,996 (2025)
Features and amenities
- Appliances:Dishwasher, Disposal, Microwave, Refrigerator
- Laundry features:Main Floor
- Amenities:Ceiling Fan(s), Central Vacuum, Walk-In Closet(s)
Parking
- Parking description:Attached, Opener, Tandem
- Garage:Yes
- Garage spaces:4
New listings near 1418 E Kay St
- New
 $155,000Active2 beds 1 baths984 sq. ft.
833 N Kokomo, Derby, KS 67037
KELLER WILLIAMS HOMETOWN PARTNERS - New
 $329,900Active4 beds 3 baths2,528 sq. ft.
2418 E Madison, Derby, KS 67037-2306
BERKSHIRE HATHAWAY PENFED REALTY - New
 $335,000Active5 beds 3 baths2,648 sq. ft.
1437 N Windmill Ct, Derby, KS 67037
BERKSHIRE HATHAWAY PENFED REALTY - New
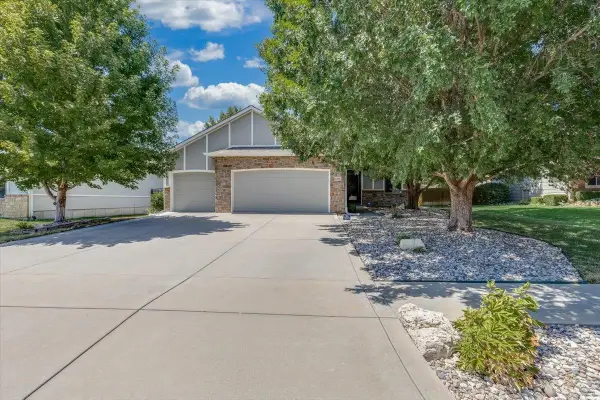 $339,900Active4 beds 3 baths2,340 sq. ft.
1201 N Beau Jardin, Derby, KS 67037
BERKSHIRE HATHAWAY PENFED REALTY - New
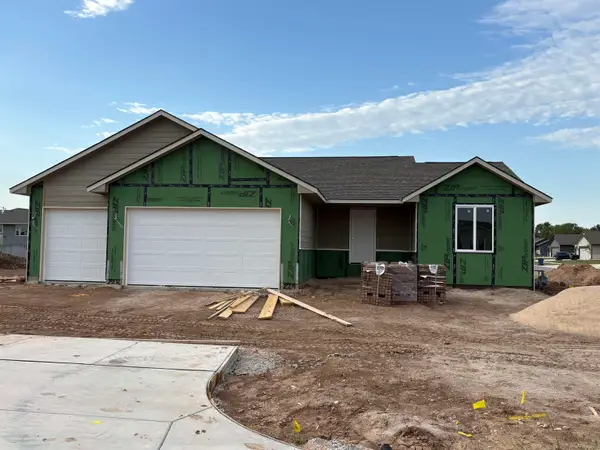 $300,900Active3 beds 2 baths1,357 sq. ft.
224 E Hanscom St, Derby, KS 67037
PREFERRED PROPERTIES - New
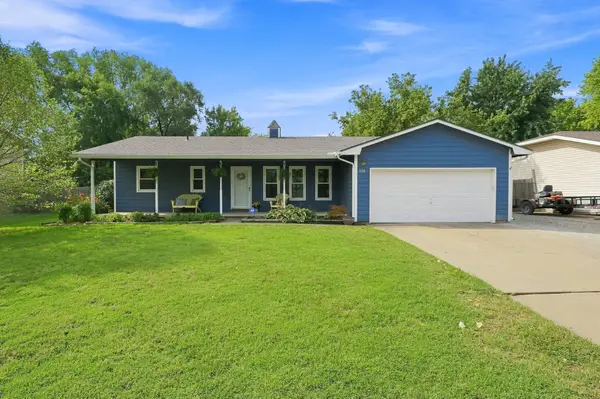 $250,000Active3 beds 2 baths1,132 sq. ft.
513 E Burning Tree Road, Derby, KS 67037-3142
BERKSHIRE HATHAWAY PENFED REALTY - New
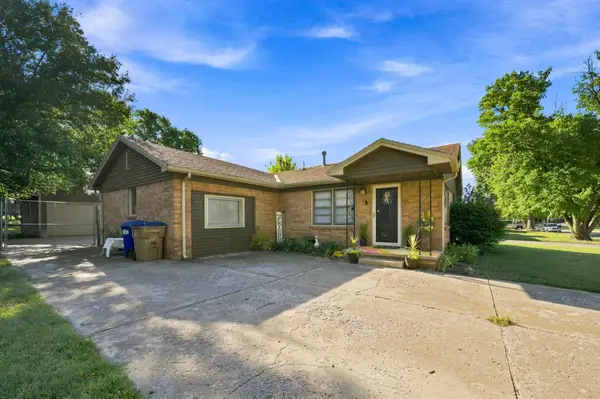 $224,900Active3 beds 1 baths1,405 sq. ft.
1220 N Lakeview Drive, Derby, KS 67037
ELITE REAL ESTATE EXPERTS 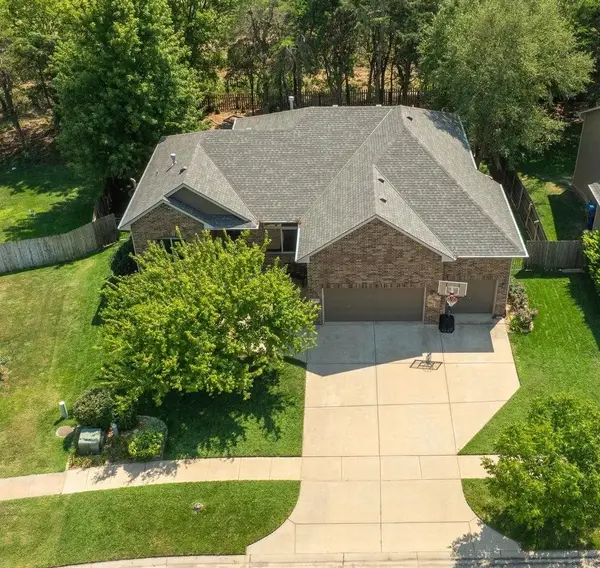 $440,000Pending5 beds 3 baths3,368 sq. ft.
1431 E Summerlyn, Derby, KS 67037
BERKSHIRE HATHAWAY PENFED REALTY- Open Sun, 2 to 4pmNew
 $349,900Active3 beds 3 baths2,523 sq. ft.
719 S Honeybrook Ln, Derby, KS 67037
BERKSHIRE HATHAWAY PENFED REALTY


Protect your home and budget from life's surprises with an Assurant Home Warranty, backed by a partner that supports you through every step of homeownership. Explore Plans.
© 2026 Better Homes and Gardens Real Estate LLC. An Anywhere Real Estate company. All rights reserved. Better Homes and Gardens® Real Estate is a registered trademark owned by Meredith Operations Corporation, licensed to Better Homes and Gardens Real Estate LLC and used with permission. Better Homes and Gardens Real Estate LLC fully supports the principles of the Fair Housing Act and the Equal Opportunity Act. Listing information is deemed reliable but is not guaranteed accurate.
Each office is independently owned and operated.
Any services or products provided by third parties are not provided by, affiliated with or related to Better Homes and Gardens Real Estate LLC, or its affiliated companies.