
1442 N Prairie Lane, Derby, KS 67037
Local realty services provided by:Better Homes and Gardens Real Estate Wostal Realty
1442 N Prairie Lane,Derby, KS 67037
$206,000
- 3 Beds
- 1 Baths
- 1,415 sq. ft.
- Single family
- Active
Listed by: katie brown
Office: own real estate llc.
MLS#:676242
Source:South Central Kansas MLS
Price summary
- Price:$206,000
- Price per sq. ft.:$145.58
About this home
Step inside 1442 N Prairie Lane and discover a well-cared-for Derby home filled with character, comfort and practical updates. This all-brick, 3-bedroom, 1-bath property offers a flexible floor plan with two generous living spaces, making it easy to create separate areas for relaxing, entertaining, working from home or play. The main-level family room features a cozy wood-burning fireplace, while beautifully refinished original hardwood floors add warmth and charm throughout the home. Fresh interior paint, updated vinyl windows and durable solid-surface flooring complete the refreshed feel. The oversized kitchen is a standout, offering abundant cabinetry and countertop space, included appliances and a dishwasher with a convenient third-tier rack. A charming bay window fills the room with natural light and provides a pleasant view of the front yard. The primary bedroom includes double closets, and main-floor laundry makes everyday living even more convenient. Major mechanical updates include a Lennox furnace and air conditioner installed in July 2022. A water softener and Ring doorbell are also included. Outside, a newer front deck adds curb appeal, while the extra-wide driveway provides plenty of additional parking. The attached garage features epoxy flooring along with valuable storage space. The fully fenced, east-facing backyard is ready to enjoy, with mature trees providing welcome evening shade, established perennial garden beds, flowering vines and a solid storage shed. A clean and easily accessible concrete storm room can also be reached directly from the backyard. The location adds even more appeal. Madison Avenue Central Park is within walking distance and offers approximately nine acres of recreation and community space, including an all-access playground, seasonal splash pad, half-mile hike-and-bike path, amphitheater, picnic areas, shelters and expansive green space. Throughout the year, the park becomes a hub for community favorites such as the Kansas Grown Farmers Market, Third Thursday events and seasonal holiday celebrations. With spacious living areas, thoughtful updates, a beautiful backyard and convenient access to one of Derby’s favorite community spaces, this home is ready for its next chapter. Schedule your showing and see all that 1442 N Prairie Lane has to offer. Don’t just dream it… OWN it....
Contact an agent
Home facts
- Year built:1956
- Subdivision & Development:PLEASANTVIEW
- Listing ID #:676242
- Added:65 day(s) ago
- Updated:September 24, 2026 at 03:52 PM
Rooms and interior
- Bedrooms:3
- Total bathrooms:1
- Full bathrooms:1
- Dining Description:Eating Space in Kitchen, Kitchen/Dining Combo
- Kitchen Description:Dishwasher, Disposal, Laminate Counters, Microwave
- Bedroom Description:Master Bedroom on Main Level
- Basement:Yes
- Basement Description:Unfinished
- Living area:1,415 sq. ft.
Heating and cooling
- Cooling:Central Air
- Heating:Forced Air
- Central air:Yes
Structure and exterior
- Roof:Composition
- Year built:1956
- Building area:1,415 sq. ft.
- Lot area:0.19 Acres
- Lot Features:City Lot, Standard
- Architectural Style:Ranch, Traditional
- Construction Materials:Brick, Frame w/Less than 50% Mas
- Exterior Features:Guttering - ALL
- Foundation Description:Partial
- Levels:One
Schools
- High school:Derby
- Middle school:Derby
- Elementary school:El Paso
Utilities
- Sewer:Sewer Available
Finances and disclosures
- Price:$206,000
- Price per sq. ft.:$145.58
- Tax amount:$2,535 (2025)
Features and amenities
- Appliances:Dishwasher, Disposal, Microwave
- Laundry features:Main Floor, Separate Room
- Amenities:Ceiling Fan(s)
Parking
- Parking description:Attached, Opener
- Garage:Yes
- Garage spaces:1
New listings near 1442 N Prairie Lane
- New
 $200,000Active0 Acres
5001 S Crest St., Derby, KS 67037
BANISTER REAL ESTATE LLC - New
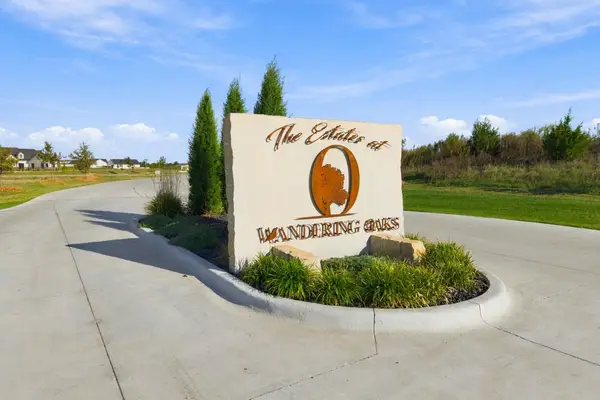 $190,000Active0 Acres
4955 S Crest St., Derby, KS 67037
BANISTER REAL ESTATE LLC - New
 $155,000Active0 Acres
5075 S Crest St., Derby, KS 67037
BANISTER REAL ESTATE LLC - New
 $440,000Active4 beds 3 baths3,211 sq. ft.
521 S Creekside, Derby, KS 67037
REECE NICHOLS SOUTH CENTRAL KANSAS - New
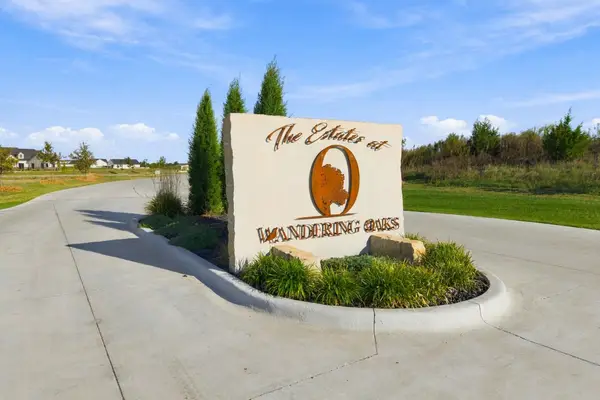 $200,000Active0 Acres
5025 S Crest St., Derby, KS 67037
BANISTER REAL ESTATE LLC - New
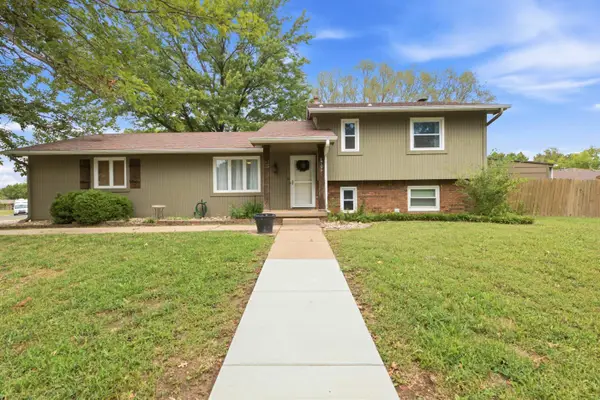 $260,000Active4 beds 2 baths1,904 sq. ft.
1705 N Baltimore Ave, Derby, KS 67037
HIGH POINT REALTY, LLC - New
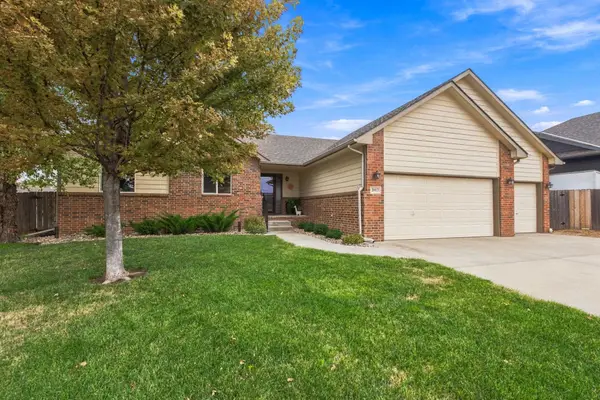 $365,000Active5 beds 3 baths2,570 sq. ft.
2917 N Rock Bridge Ct, Derby, KS 67037
REECE NICHOLS SOUTH CENTRAL KANSAS - New
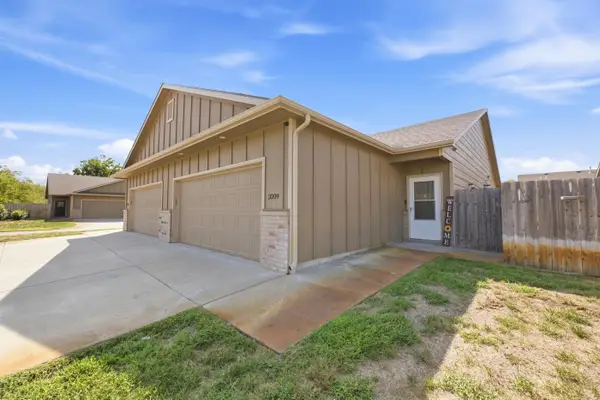 $215,000Active3 beds 2 baths1,160 sq. ft.
3209 E Aster, Derby, KS 67037-2066
REAL BROKER, LLC - New
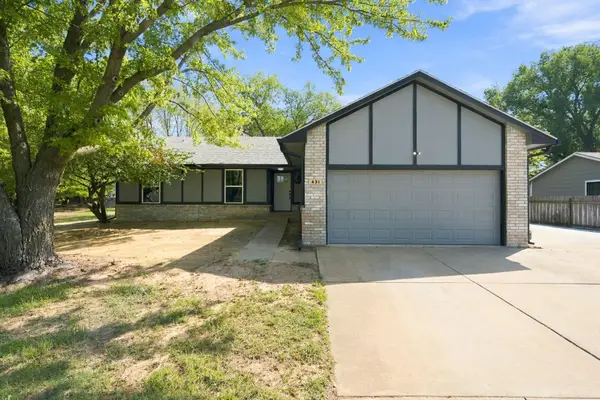 $335,000Active4 beds 3 baths2,586 sq. ft.
431 W White Tail St, Derby, KS 67037
BERKSHIRE HATHAWAY PENFED REALTY - New
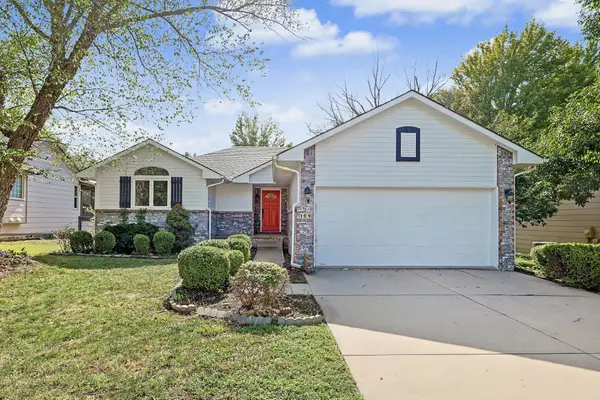 $314,000Active4 beds 3 baths2,717 sq. ft.
109 N Valley Stream, Derby, KS 67037
KELLER WILLIAMS HOMETOWN PARTNERS


Protect your home and budget from life's surprises with an Assurant Home Warranty, backed by a partner that supports you through every step of homeownership. Explore Plans.
© 2026 Better Homes and Gardens Real Estate LLC. An Anywhere Real Estate company. All rights reserved. Better Homes and Gardens® Real Estate is a registered trademark owned by Meredith Operations Corporation, licensed to Better Homes and Gardens Real Estate LLC and used with permission. Better Homes and Gardens Real Estate LLC fully supports the principles of the Fair Housing Act and the Equal Opportunity Act. Listing information is deemed reliable but is not guaranteed accurate.
Each office is independently owned and operated.
Any services or products provided by third parties are not provided by, affiliated with or related to Better Homes and Gardens Real Estate LLC, or its affiliated companies.