
1501 E Splitwood Way St, Derby, KS 67037
Local realty services provided by:Better Homes and Gardens Real Estate Wostal Realty
Upcoming open houses
- Sun, Nov 0102:00 pm - 04:00 pm
Listed by: megan preedy
Office: bricktown ict realty
MLS#:680820
Source:South Central Kansas MLS
Price summary
- Price:$339,000
- Price per sq. ft.:$140.14
About this home
Welcome home to this beautifully maintained 5-bedroom, 2-bath home in highly sought-after north Derby. Enjoy the best of both worlds: a friendly small-town community with big-city amenities just minutes away, and convenient access to McConnell Air Force Base. The heart of the home is the large, open-concept kitchen, a bright, modern white design with plenty of counter space, giant island and walk-in pantry, perfect for everyday living and entertaining. The adjoining living area is anchored by a cozy electric fireplace with a stone surround, creating a warm focal point for gatherings. The split-bedroom floor plan offers privacy and flexibility, with the primary suite set apart from the secondary bedrooms. Neutral décor throughout makes the home move-in ready and easy to personalize. Step outside to the newly screened-in back porch and enjoy bug-free evenings year-round. A spacious 3-car garage provides abundant room for vehicles, tools, and toys. Enjoy game and movie nights in the spacious family basement with two additional bedrooms, and there is already a rough-in for a third bathroom, giving you the opportunity to add value and finish the space to suit your needs. Don’t miss your chance to own this move-in-ready home with room to grow. Schedule your private showing today!...
Contact an agent
Home facts
- Year built:2015
- Subdivision & Development:STONE CREEK
- Listing ID #:680820
- Added:6 day(s) ago
- Updated:October 28, 2026 at 03:34 PM
Rooms and interior
- Bedrooms:5
- Total bathrooms:2
- Full bathrooms:2
- Dining Description:Eating Bar, Kitchen/Dining Combo
- Kitchen Description:Dishwasher, Disposal, Island, Microwave, Pantry
- Bedroom Description:Jetted Tub, Master Bedroom on Main Level, Split Bedroom Plan, Two Sinks
- Basement Description:Finished
- Living area:2,419 sq. ft.
Heating and cooling
- Cooling:Central Air, Electric
- Heating:Forced Air, Gas
- Central air:Yes
Structure and exterior
- Roof:Composition
- Year built:2015
- Building area:2,419 sq. ft.
- Lot area:0.21 Acres
- Lot Features:City Lot, Standard
- Architectural Style:Ranch
- Construction Materials:Frame w/Less than 50% Mas
- Exterior Features:Guttering - ALL, Sprinkler System
- Foundation Description:Day Light, Full
- Levels:One
Schools
- High school:Derby
- Middle school:Derby North
- Elementary school:Stone Creek
Utilities
- Sewer:Sewer Available
Finances and disclosures
- Price:$339,000
- Price per sq. ft.:$140.14
- Tax amount:$5,015 (2025)
Features and amenities
- Appliances:Dishwasher, Disposal, Microwave
- Laundry features:220 Equipment, Main Floor, Separate Room
- Amenities:Ceiling Fan(s), Walk-In Closet(s)
Parking
- Parking description:Attached, Opener
- Garage:Yes
- Garage spaces:3
New listings near 1501 E Splitwood Way St
- New
 $310,000Active5 beds 3 baths2,450 sq. ft.
200 E Stone Path St, Derby, KS 67037
VICE REAL ESTATE - New
 $319,900Active3 beds 4 baths2,687 sq. ft.
1113 N Briarwood Rd., Derby, KS 67037
BERKSHIRE HATHAWAY PENFED REALTY - New
 Active2 beds 2 baths1,800 sq. ft.
5250 S Emblem St, Derby, KS 67037
L2 REALTY, INC.  $242,825Pending2 beds 2 baths880 sq. ft.
125 E Hickam St, Derby, KS 67037
PREFERRED PROPERTIES- New
 $250,000Active3 beds 3 baths2,209 sq. ft.
6650 S Eagle Dr, Derby, KS 67037
NIKKEL AND ASSOCIATES - New
 $399,000Active4 beds 3 baths3,014 sq. ft.
3037 N Triple Creek Dr, Derby, KS 67037
RE/MAX PREMIER  $190,000Pending3 beds 2 baths1,593 sq. ft.
14111 E Cherokee Trail, Derby, KS 67037
KELLER WILLIAMS HOMETOWN PARTNERS- New
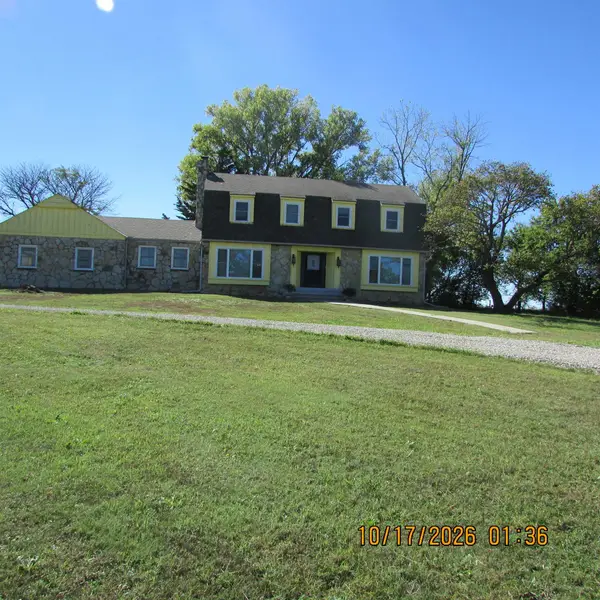 $450,000Active4 beds 3 baths2,596 sq. ft.
15201 E 47th Street South, Derby, KS 67037-8347
COLDWELL BANKER PLAZA REAL ESTATE 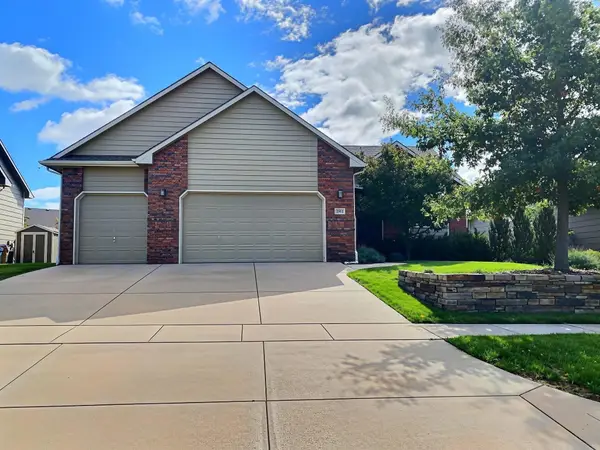 $395,000Active4 beds 3 baths2,970 sq. ft.
2912 N Rough Creek, Derby, KS 67037
LPT REALTY


Protect your home and budget from life's surprises with an Assurant Home Warranty, backed by a partner that supports you through every step of homeownership. Explore Plans.
© 2026 Better Homes and Gardens Real Estate LLC. An Anywhere Real Estate company. All rights reserved. Better Homes and Gardens® Real Estate is a registered trademark owned by Meredith Operations Corporation, licensed to Better Homes and Gardens Real Estate LLC and used with permission. Better Homes and Gardens Real Estate LLC fully supports the principles of the Fair Housing Act and the Equal Opportunity Act. Listing information is deemed reliable but is not guaranteed accurate.
Each office is independently owned and operated.
Any services or products provided by third parties are not provided by, affiliated with or related to Better Homes and Gardens Real Estate LLC, or its affiliated companies.