
1636 N Baltimore Ave., Derby, KS 67037
Local realty services provided by:Better Homes and Gardens Real Estate Wostal Realty
1636 N Baltimore Ave.,Derby, KS 67037
$250,000
- 4 Beds
- 2 Baths
- 2,080 sq. ft.
- Single family
- Pending
Listed by: annelise irick
Office: berkshire hathaway penfed realty
MLS#:678926
Source:South Central Kansas MLS
Price summary
- Price:$250,000
- Price per sq. ft.:$120.19
About this home
This home is move in ready, with all the updated modern touches, nestled in a well established Derby neighborhood. The quad level homes features two living spaces, one right off the kitchen. The second is in the lower level, featuring a cozy wood burning fireplace. It also has sliding glass doors with a great view of the backyard which is ready to entertain with a privacy fence and covered cement patio. The upper level has 3 bedrooms with an updated bath that is also adjoining with the master bedroom; making it feel en-suite. The fourth, lower level is unfinished, but a great space for storage, or could easily be turned into a usable office or workout space. From fresh paint, updated floors, and all appliances staying, this home is ready to make yours! *Sellers need to close on or after Nov. 5th. *ALL INFORMATION DEEMED RELIABLE BUT NOT GUARANTEED*(
Contact an agent
Home facts
- Year built:1974
- Subdivision & Development:DERBY HILL
- Listing ID #:678926
- Added:3 day(s) ago
- Updated:September 14, 2026 at 11:33 AM
Rooms and interior
- Bedrooms:4
- Total bathrooms:2
- Full bathrooms:2
- Dining Description:Eating Space in Kitchen
- Kitchen Description:Dishwasher, Disposal, Laminate Counters, Microwave, Pantry, Refrigerator
- Basement:Yes
- Basement Description:Finished
- Living area:2,080 sq. ft.
Heating and cooling
- Cooling:Central Air, Electric
- Heating:Forced Air, Natural Gas
- Central air:Yes
Structure and exterior
- Roof:Composition
- Year built:1974
- Building area:2,080 sq. ft.
- Lot area:0.2 Acres
- Lot Features:City Lot, Standard
- Construction Materials:Frame
- Foundation Description:Full, No Egress Window(s), Walk Out Mid-Level
Schools
- High school:Derby
- Middle school:Derby North
- Elementary school:Derby Hills
Utilities
- Sewer:Sewer Available
Finances and disclosures
- Price:$250,000
- Price per sq. ft.:$120.19
- Tax amount:$3,448 (2025)
Features and amenities
- Appliances:Dishwasher, Disposal, Microwave, Refrigerator
- Laundry features:Lower Level
Parking
- Parking description:Attached
- Garage:Yes
- Garage spaces:2
New listings near 1636 N Baltimore Ave.
- New
 $245,000Active4 beds 2 baths1,905 sq. ft.
503 W Conyers Ave, Derby, KS 67037
ELITE REAL ESTATE EXPERTS - New
 $235,000Active4 beds 3 baths1,809 sq. ft.
1708 E Evergreen Ct, Derby, KS 67037
BERKSHIRE HATHAWAY PENFED REALTY 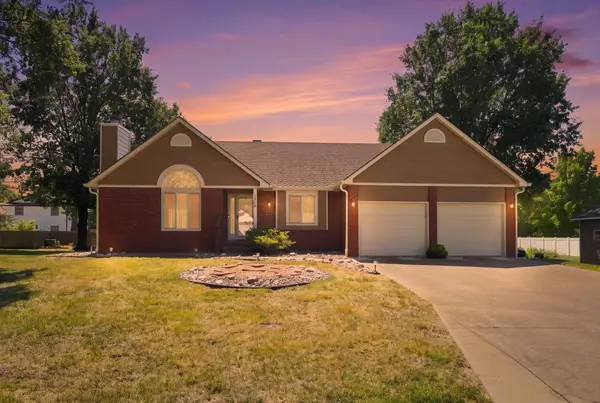 $280,000Pending4 beds 3 baths2,590 sq. ft.
1304 N Jay Ct., Derby, KS 67037-2833
REAL BROKER, LLC- New
 $305,000Active3 beds 3 baths3,011 sq. ft.
661 N Oak Ct, Derby, KS 67037
BERKSHIRE HATHAWAY PENFED REALTY - New
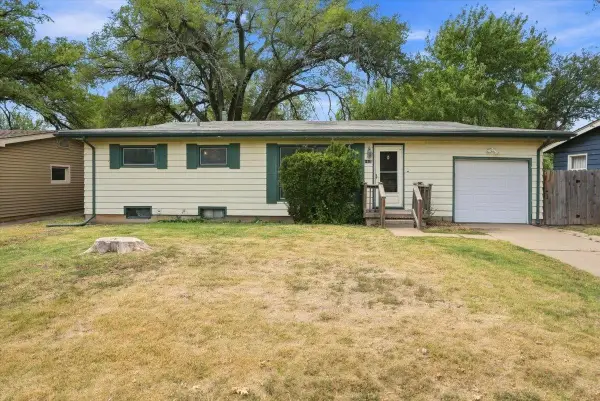 $189,900Active4 beds 2 baths1,515 sq. ft.
1415 N Prairie Ln., Derby, KS 67037
ELITE REAL ESTATE EXPERTS - New
 $310,000Active3 beds 3 baths2,494 sq. ft.
120 E Shady Brook Ln, Derby, KS 67037
HERITAGE 1ST REALTY - New
 $399,000Active3 beds 2 baths1,876 sq. ft.
404 S Buckland St, Derby, KS 67037
BERKSHIRE HATHAWAY PENFED REALTY - New
 $405,000Active4 beds 2 baths1,918 sq. ft.
416 S Buckland St, Derby, KS 67037
BERKSHIRE HATHAWAY PENFED REALTY - New
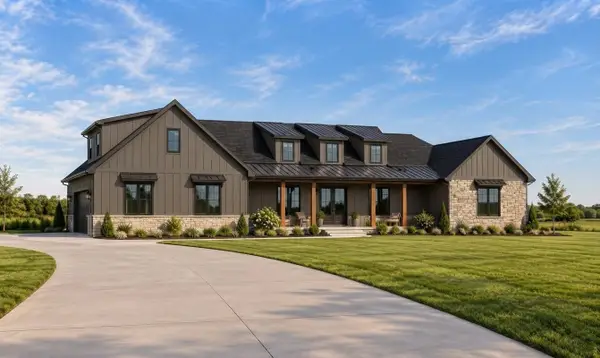 $975,000Active4 beds 5 baths3,600 sq. ft.
11400 E Quail Creek Rd., Derby, KS 67037
BANISTER REAL ESTATE LLC


Protect your home and budget from life's surprises with an Assurant Home Warranty, backed by a partner that supports you through every step of homeownership. Explore Plans.
© 2026 Better Homes and Gardens Real Estate LLC. An Anywhere Real Estate company. All rights reserved. Better Homes and Gardens® Real Estate is a registered trademark owned by Meredith Operations Corporation, licensed to Better Homes and Gardens Real Estate LLC and used with permission. Better Homes and Gardens Real Estate LLC fully supports the principles of the Fair Housing Act and the Equal Opportunity Act. Listing information is deemed reliable but is not guaranteed accurate.
Each office is independently owned and operated.
Any services or products provided by third parties are not provided by, affiliated with or related to Better Homes and Gardens Real Estate LLC, or its affiliated companies.