
2418 E Madison, Derby, KS 67037-2306
Local realty services provided by:Better Homes and Gardens Real Estate Wostal Realty
Upcoming open houses
- Sun, Oct 2502:00 pm - 04:00 pm
Listed by: lisa waupsh towle
Office: berkshire hathaway penfed realty
MLS#:678293
Source:South Central Kansas MLS
Price summary
- Price:$319,900
- Price per sq. ft.:$126.54
About this home
This beautifully maintained 4-bedroom, 3-bath home in the desirable Madison Garden Villas area feels like a new home. It offers upgraded finishes, thoughtful design, and the kind of flexible living space you don’t expect in a low-maintenance home. The open main level features a beautiful kitchen with large island, gas range, quartz countertops, and a walk-in pantry. The inviting living and dining spaces are perfect for everyday living or entertaining. The primary suite is truly a retreat, featuring a separate sitting room that can easily serve as a dressing area, exercise room, home office, hobby space—or whatever fits your lifestyle. The primary bathroom has double vanity sinks plus a gorgeous tiled walk-in shower. For ultimate convenience, the primary walk-in closet connects directly to the laundry room. Finishing off the main floor, you'll find the 2nd bedroom with walk-in closet, 2nd full bathroom, plus a coat closet and linen closet. The finished basement provides even more room to spread out with additional living space and game room area, 2 more bedrooms, a full bath, and storage room. The 2-car garage is insulated and finished out with epoxy floors. Enjoy the ease of the Madison Garden Villas lifestyle, where the HOA provides maintenance-free living and takes care of exterior maintenance and lawn care, plus offers a clubhouse with regular HOA social events to keep you active. This location is hard to beat! Step outside and you’re just minutes—or a short walk—from High Park with walking/biking trails, splash pad, playground, fishing and more! Plus you're right down the street from all the Derby conveniences with retail and restaurants. If you’re looking for the feel of a newer home with more space, upgraded finishes and a location that puts everything close by, this Madison Garden Villa checks all the boxes....
Contact an agent
Home facts
- Year built:2022
- Subdivision & Development:DERBY
- Listing ID #:678293
- Added:48 day(s) ago
- Updated:October 21, 2026 at 03:49 PM
Rooms and interior
- Bedrooms:4
- Total bathrooms:3
- Full bathrooms:3
- Dining Description:Eating Bar, Formal
- Kitchen Description:Dishwasher, Disposal, Eating Bar, Island, Microwave, Pantry, Quartz Counters
- Bedroom Description:Master Bedroom on Main Level, Quartz Counters, Split Bedroom Plan, Two Sinks
- Basement Description:Finished
- Living area:2,528 sq. ft.
Heating and cooling
- Cooling:Central Air, Electric
- Heating:Forced Air, Gas
- Central air:Yes
Structure and exterior
- Roof:Composition
- Year built:2022
- Building area:2,528 sq. ft.
- Lot area:0.03 Acres
- Lot Features:City Lot, Standard
- Architectural Style:Ranch
- Construction Materials:Frame w/Less than 50% Mas
- Exterior Features:Guttering - ALL, Sprinkler System
- Foundation Description:Day Light, Full
- Levels:One
Schools
- High school:Derby
- Middle school:Derby
- Elementary school:Tanglewood
Utilities
- Sewer:Sewer Available
Finances and disclosures
- Price:$319,900
- Price per sq. ft.:$126.54
- Tax amount:$4,729 (2025)
Features and amenities
- Appliances:Dishwasher, Disposal, Microwave
- Laundry features:220 Equipment, Main Floor, Separate Room
- Amenities:Ceiling Fan(s), Walk-In Closet(s)
Parking
- Parking description:Attached, Opener
- Garage:Yes
- Garage spaces:2
New listings near 2418 E Madison
- New
 $399,000Active4 beds 3 baths3,014 sq. ft.
3037 N Triple Creek Dr, Derby, KS 67037
RE/MAX PREMIER - New
 $190,000Active3 beds 2 baths1,593 sq. ft.
14111 E Cherokee Trail, Derby, KS 67037
KELLER WILLIAMS HOMETOWN PARTNERS - New
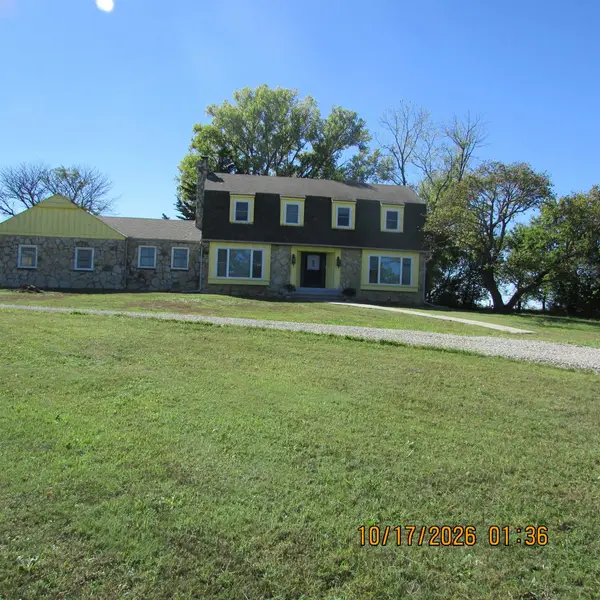 $450,000Active4 beds 3 baths2,596 sq. ft.
15201 E 47th Street South, Derby, KS 67037-8347
COLDWELL BANKER PLAZA REAL ESTATE - Open Sat, 2 to 4pmNew
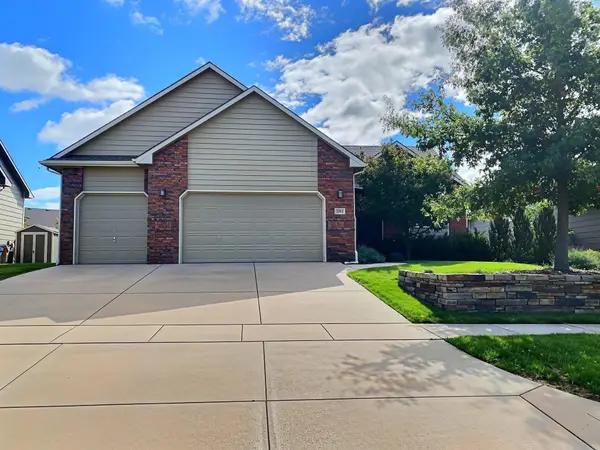 $395,000Active4 beds 3 baths2,970 sq. ft.
2912 N Rough Creek, Derby, KS 67037
LPT REALTY - Open Fri, 12 to 2pmNew
 $409,000Active5 beds 3 baths2,676 sq. ft.
1418 N Briarwood Pl, Derby, KS 67037
BERKSHIRE HATHAWAY PENFED REALTY - Open Sat, 2 to 4pmNew
 $399,000Active5 beds 4 baths3,259 sq. ft.
1524 E Pheasant Run, Derby, KS 67037
BERKSHIRE HATHAWAY PENFED REALTY - Open Sat, 2 to 4pmNew
 $350,000Active5 beds 3 baths2,888 sq. ft.
722 Mockingbird, Derby, KS 67037
BERKSHIRE HATHAWAY PENFED REALTY - New
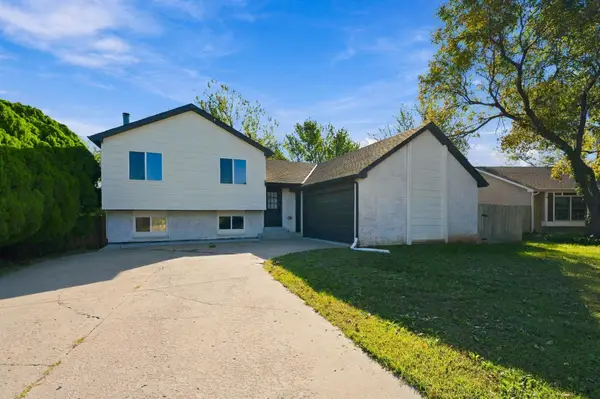 $279,900Active4 beds 2 baths1,960 sq. ft.
2018 N Burning Tree, Derby, KS 67037
REECE NICHOLS SOUTH CENTRAL KANSAS - New
 $225,000Active3 beds 2 baths1,661 sq. ft.
813 E Park Lane Ct, Derby, KS 67037
KELLER WILLIAMS HOMETOWN PARTNERS 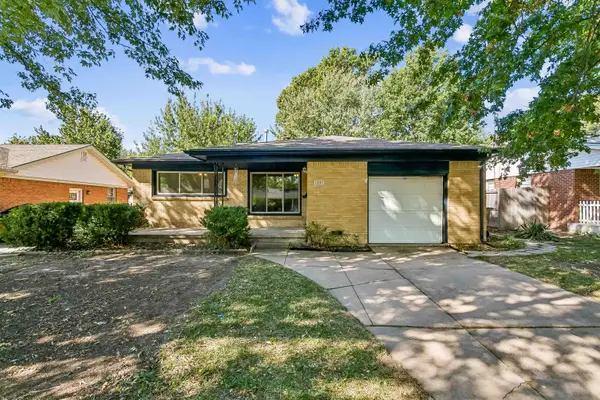 $189,000Pending3 beds 1 baths1,132 sq. ft.
1221 N Derby Ave, Derby, KS 67037
AT HOME WICHITA REAL ESTATE


Protect your home and budget from life's surprises with an Assurant Home Warranty, backed by a partner that supports you through every step of homeownership. Explore Plans.
© 2026 Better Homes and Gardens Real Estate LLC. An Anywhere Real Estate company. All rights reserved. Better Homes and Gardens® Real Estate is a registered trademark owned by Meredith Operations Corporation, licensed to Better Homes and Gardens Real Estate LLC and used with permission. Better Homes and Gardens Real Estate LLC fully supports the principles of the Fair Housing Act and the Equal Opportunity Act. Listing information is deemed reliable but is not guaranteed accurate.
Each office is independently owned and operated.
Any services or products provided by third parties are not provided by, affiliated with or related to Better Homes and Gardens Real Estate LLC, or its affiliated companies.