
2818 E Kay St, Derby, KS 67037
Local realty services provided by:Better Homes and Gardens Real Estate Wostal Realty
2818 E Kay St,Derby, KS 67037
$939,500
- 6 Beds
- 5 Baths
- 4,413 sq. ft.
- Single family
- Active
Upcoming open houses
- Fri, Sep 2501:00 pm - 05:00 pm
- Sat, Sep 2601:00 pm - 05:00 pm
- Sun, Sep 2701:00 pm - 05:00 pm
- Mon, Sep 2801:00 pm - 05:00 pm
Listed by: josh roy
Office: keller williams hometown partners
MLS#:677204
Source:South Central Kansas MLS
Price summary
- Price:$939,500
- Price per sq. ft.:$212.89
About this home
Built by A&E Home Builders, this stunning new construction in Cedar Ranch Estates! This 6-bedroom, 3 full bath, 2 half bath home offers 4,413 square feet of thoughtfully designed living space with an open-concept layout, soaring ceilings, abundant natural light, and a floor-to-ceiling fireplace. The chef's kitchen features quartz countertops, a large island, custom cabinetry, and stainless steel appliances. The spacious primary suite includes a spa-like bathroom with dual vanities, a freestanding soaking tub, an oversized walk-in tile shower, and a generous walk-in closet. An upper-level loft provides additional flexible living space, while the daylight basement offers a large family room, wet bar, dedicated workout room, two additional bedrooms, a full bathroom, and a convenient half bath. Enjoy the screened-in patio, perfect for relaxing or entertaining year-round. Designed for comfort and efficiency, the home features two HVAC systems, including a gas forced-air system for the main level and a separate heat pump serving the upper level. Sod and landscaping are included in the purchase price. With designer finishes and custom details throughout, this exceptional home offers the perfect blend of luxury, comfort, and functionality in desirable Cedar Ranch Estates....
Contact an agent
Home facts
- Year built:2026
- Subdivision & Development:CEDAR RANCH ESTATES
- Listing ID #:677204
- Added:47 day(s) ago
- Updated:September 24, 2026 at 04:33 PM
Rooms and interior
- Bedrooms:6
- Total bathrooms:5
- Full bathrooms:3
- Half bathrooms:2
- Dining Description:Formal
- Kitchen Description:Dishwasher, Island, Pantry, Range Hood
- Bedroom Description:Master Bedroom on Main Level, Tile Counters
- Basement:Yes
- Basement Description:Finished
- Living area:4,413 sq. ft.
Heating and cooling
- Cooling:Central Air, Electric
- Heating:Forced Air, Natural Gas
- Central air:Yes
Structure and exterior
- Roof:Composition
- Year built:2026
- Building area:4,413 sq. ft.
- Lot area:0.88 Acres
- Lot Features:Standard
- Architectural Style:Ranch
- Construction Materials:Frame w/Less than 50% Mas
- Exterior Features:Guttering - ALL
- Foundation Description:Day Light, Full
- Levels:One and One Half
Schools
- High school:Derby
- Middle school:Derby
- Elementary school:Derby Hills
Utilities
- Sewer:Sewer Available
Finances and disclosures
- Price:$939,500
- Price per sq. ft.:$212.89
- Tax amount:$553 (2025)
Features and amenities
- Appliances:Dishwasher
- Laundry features:220 Equipment, Main Floor, Separate Room
- Amenities:Ceiling Fan(s), Walk-In Closet(s)
Parking
- Parking description:Attached
- Garage:Yes
- Garage spaces:3
New listings near 2818 E Kay St
- New
 $200,000Active0 Acres
5001 S Crest St., Derby, KS 67037
BANISTER REAL ESTATE LLC - New
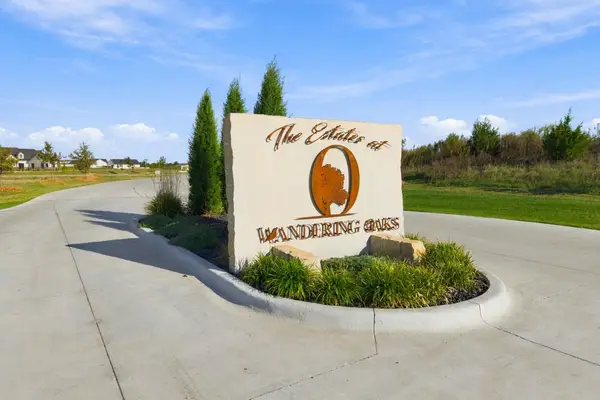 $190,000Active0 Acres
4955 S Crest St., Derby, KS 67037
BANISTER REAL ESTATE LLC - New
 $155,000Active0 Acres
5075 S Crest St., Derby, KS 67037
BANISTER REAL ESTATE LLC - New
 $440,000Active4 beds 3 baths3,211 sq. ft.
521 S Creekside, Derby, KS 67037
REECE NICHOLS SOUTH CENTRAL KANSAS - New
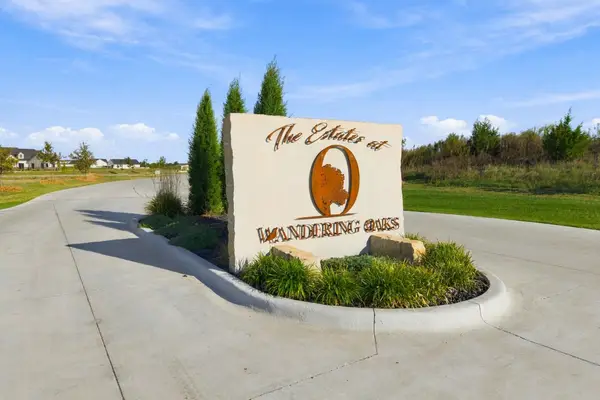 $200,000Active0 Acres
5025 S Crest St., Derby, KS 67037
BANISTER REAL ESTATE LLC - New
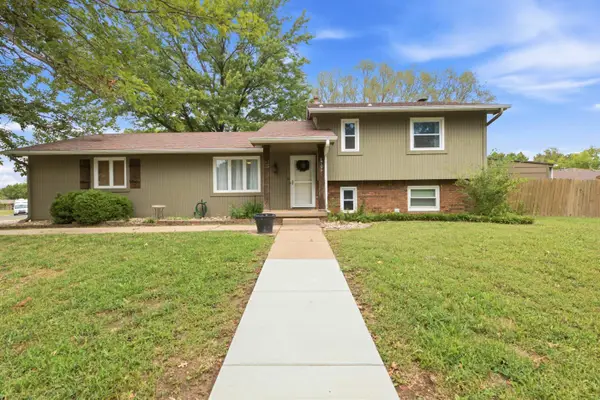 $260,000Active4 beds 2 baths1,904 sq. ft.
1705 N Baltimore Ave, Derby, KS 67037
HIGH POINT REALTY, LLC - New
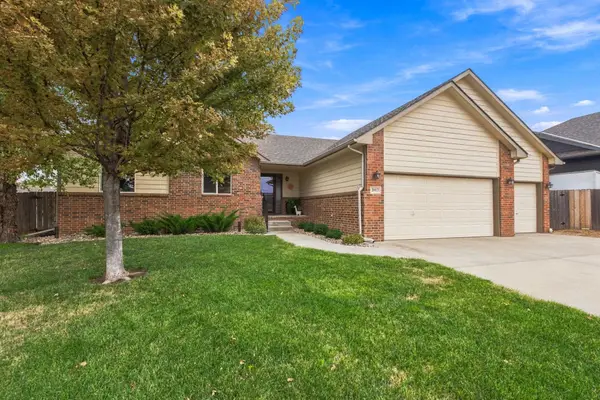 $365,000Active5 beds 3 baths2,570 sq. ft.
2917 N Rock Bridge Ct, Derby, KS 67037
REECE NICHOLS SOUTH CENTRAL KANSAS - New
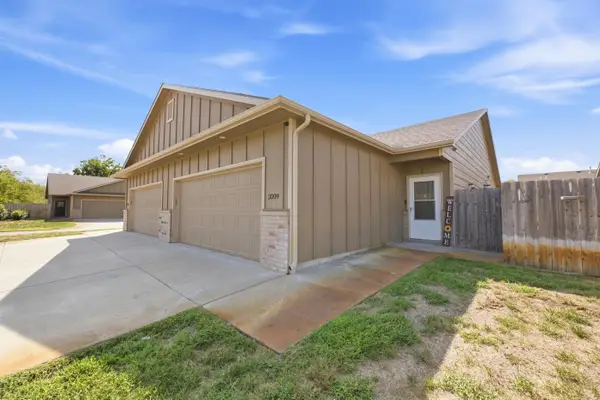 $215,000Active3 beds 2 baths1,160 sq. ft.
3209 E Aster, Derby, KS 67037-2066
REAL BROKER, LLC - New
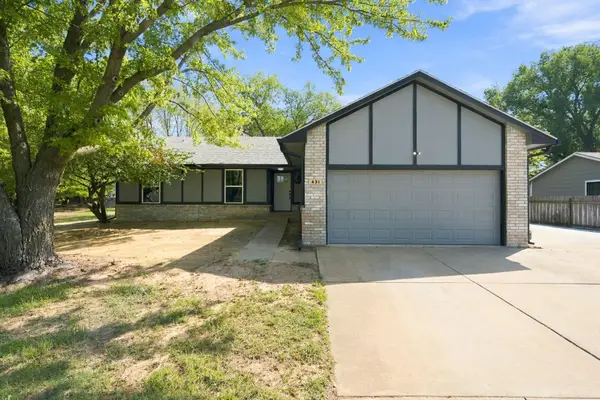 $335,000Active4 beds 3 baths2,586 sq. ft.
431 W White Tail St, Derby, KS 67037
BERKSHIRE HATHAWAY PENFED REALTY - New
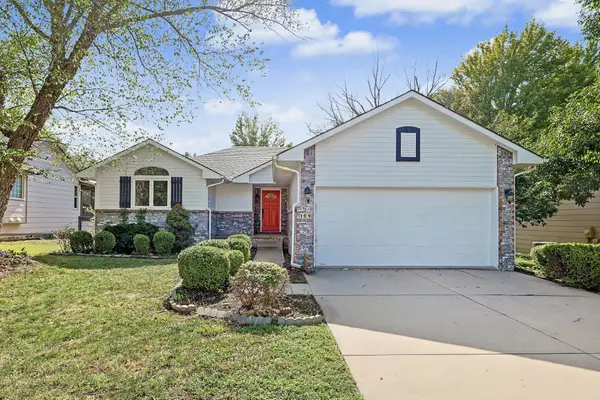 $314,000Active4 beds 3 baths2,717 sq. ft.
109 N Valley Stream, Derby, KS 67037
KELLER WILLIAMS HOMETOWN PARTNERS


Protect your home and budget from life's surprises with an Assurant Home Warranty, backed by a partner that supports you through every step of homeownership. Explore Plans.
© 2026 Better Homes and Gardens Real Estate LLC. An Anywhere Real Estate company. All rights reserved. Better Homes and Gardens® Real Estate is a registered trademark owned by Meredith Operations Corporation, licensed to Better Homes and Gardens Real Estate LLC and used with permission. Better Homes and Gardens Real Estate LLC fully supports the principles of the Fair Housing Act and the Equal Opportunity Act. Listing information is deemed reliable but is not guaranteed accurate.
Each office is independently owned and operated.
Any services or products provided by third parties are not provided by, affiliated with or related to Better Homes and Gardens Real Estate LLC, or its affiliated companies.