
3400 N Forest Park St., Derby, KS 67037
Local realty services provided by:Better Homes and Gardens Real Estate Wostal Realty
3400 N Forest Park St.,Derby, KS 67037
$326,835
- 3 Beds
- 2 Baths
- 1,336 sq. ft.
- Single family
- Active
Listed by: shelly voss
Office: preferred properties
MLS#:681909
Source:South Central Kansas MLS
Price summary
- Price:$326,835
- Price per sq. ft.:$244.64
About this home
Backing up to trees in Foxfire Phase 2, this 1,336-square-foot Phantom plan by Comfort Homes offers 3 bedrooms and 2 baths in a split-bedroom layout. A large quartz-topped island anchors the kitchen, which overlooks the living area, with a dedicated dining area just off the kitchen that has large windows and lots of light. Upgraded trim adds detail throughout the main living areas, and a built-in bench with hooks in the laundry room keeps coats, bags, and shoes organized. The primary suite features a box ceiling, a spacious walk-in closet, and a private bath with a tiled shower and tile flooring. Downstairs, the unfinished view-out basement is already framed for two additional bedrooms, a bath, and a rec room, giving you a head start on future finishing. Take in the view of the trees from the 12' x 10' covered deck, or gather with friends on the large ground-level patio. Foxfire is in the Derby school district, close to local parks, shopping, and dining, with convenient access to McConnell Air Force Base and east Wichita. Stop by the model Saturday through Thursday, 1–5 p.m., to tour this home and explore other new homes available in Phase 2. Google maps hasn't caught up with us yet, so you'll find Foxfire turning onto Forest Park St from 55th St. South between Woodlawn and Oliver....
Contact an agent
Home facts
- Year built:2026
- Subdivision & Development:FOXFIRE
- Listing ID #:681909
- Added:1 day(s) ago
- Updated:November 13, 2026 at 07:49 PM
Rooms and interior
- Bedrooms:3
- Total bathrooms:2
- Full bathrooms:2
- Dining Description:Kitchen/Dining Combo
- Kitchen Description:Dishwasher, Disposal, Eating Bar, Island, Microwave, Pantry, Quartz Counters
- Bedroom Description:Master Bedroom on Main Level, Quartz Counters, Split Bedroom Plan, Two Sinks
- Basement Description:Unfinished
- Living area:1,336 sq. ft.
Heating and cooling
- Cooling:Central Air, Electric
- Heating:Forced Air, Gas
- Central air:Yes
Structure and exterior
- Roof:Composition
- Year built:2026
- Building area:1,336 sq. ft.
- Lot area:0.3 Acres
- Lot Features:City Lot, Standard
- Architectural Style:Ranch
- Construction Materials:Frame w/Less than 50% Mas
- Exterior Features:Guttering - ALL, Landscaping Not Included
- Foundation Description:Full, View Out
- Levels:One
Schools
- High school:Derby
- Middle school:Derby North
- Elementary school:Stone Creek
Utilities
- Sewer:Sewer Available
Finances and disclosures
- Price:$326,835
- Price per sq. ft.:$244.64
- Tax amount:$5,229 (2025)
Features and amenities
- Appliances:Dishwasher, Disposal, Microwave
- Laundry features:220 Equipment, Main Floor, Separate Room
- Amenities:Ceiling Fan(s), Walk-In Closet(s)
Parking
- Parking description:Attached, Opener
- Garage:Yes
- Garage spaces:3
New listings near 3400 N Forest Park St.
- Open Sun, 2 to 4pmNew
 $165,000Active3 beds 1 baths960 sq. ft.
909 N Derby, Derby, KS 67037
BERKSHIRE HATHAWAY PENFED REALTY - New
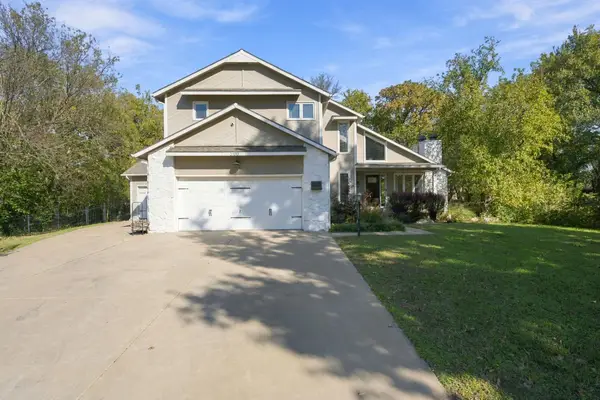 $375,000Active4 beds 4 baths3,060 sq. ft.
500 S Sharon Ct, Derby, KS 67037
HERITAGE 1ST REALTY 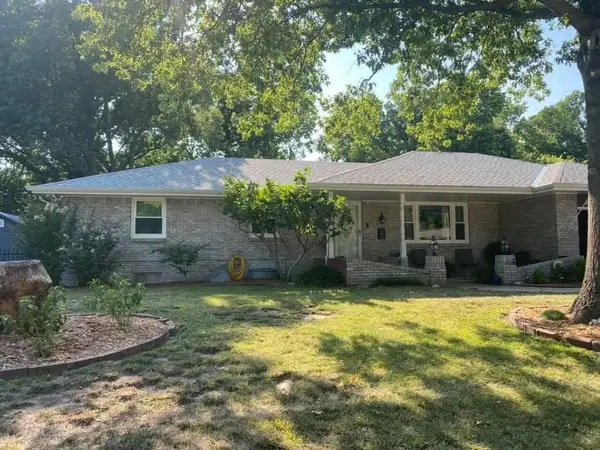 $340,000Pending3 beds 3 baths2,961 sq. ft.
1124 E Oakwood Ct, Derby, KS 67037
REAL BROKER, LLC- New
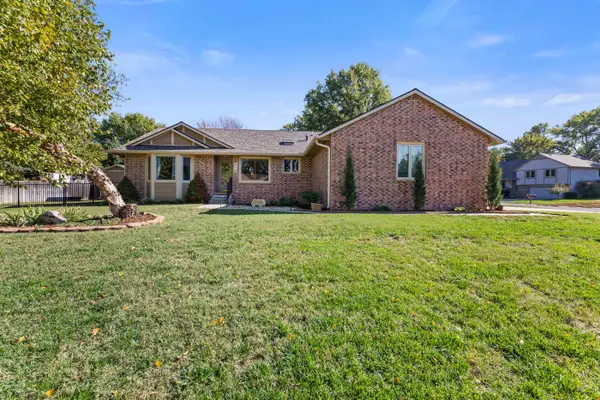 $369,900Active5 beds 3 baths2,939 sq. ft.
610 S Honeybrook Lane, Derby, KS 67037
ELITE REAL ESTATE EXPERTS - New
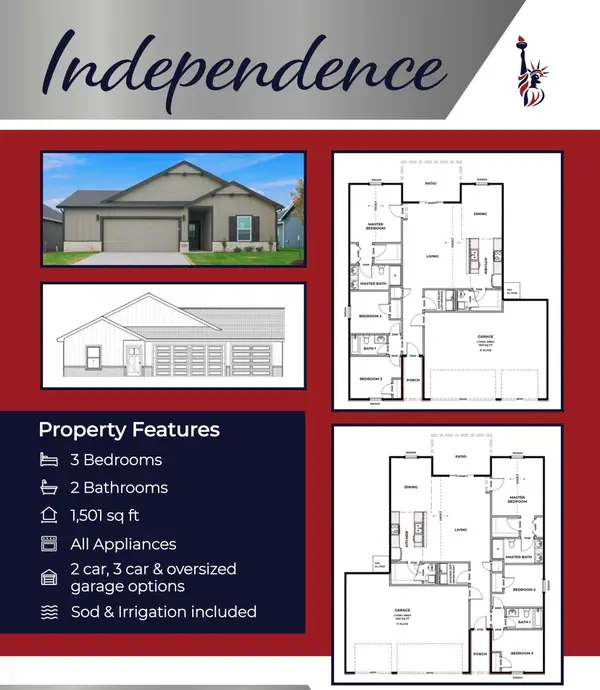 $273,990Active3 beds 2 baths1,501 sq. ft.
3496 N Amber Ridge St, Derby, KS 67037
HERITAGE 1ST REALTY - New
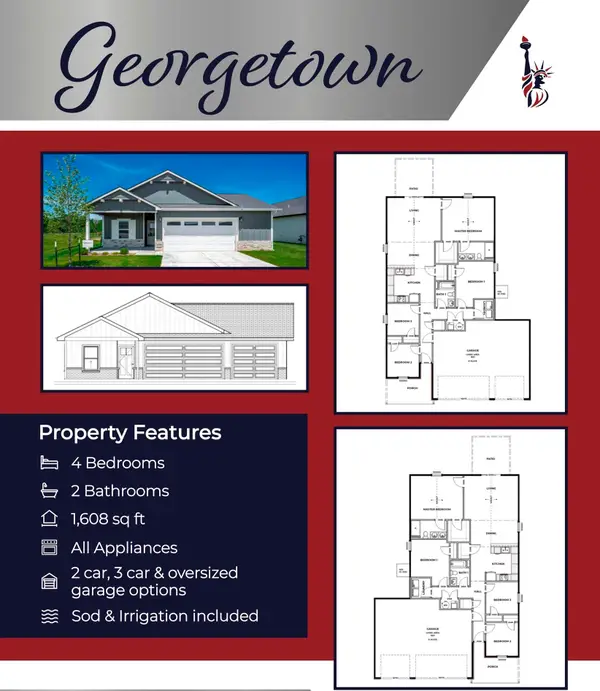 $291,990Active4 beds 2 baths1,608 sq. ft.
1979 E Palisade St, Derby, KS 67037
HERITAGE 1ST REALTY - New
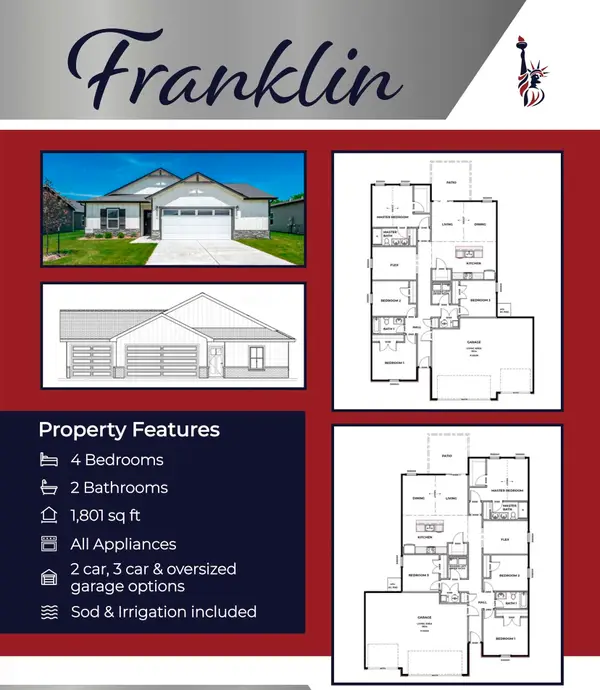 $290,990Active4 beds 2 baths1,801 sq. ft.
1967 E Palisade St, Derby, KS 67037
HERITAGE 1ST REALTY - New
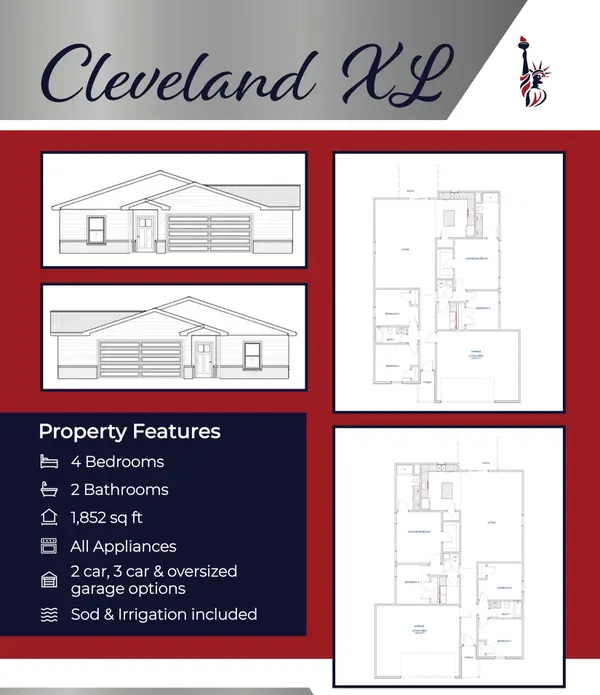 $293,990Active4 beds 2 baths1,852 sq. ft.
1955 E Palisade St, Derby, KS 67037
HERITAGE 1ST REALTY - New
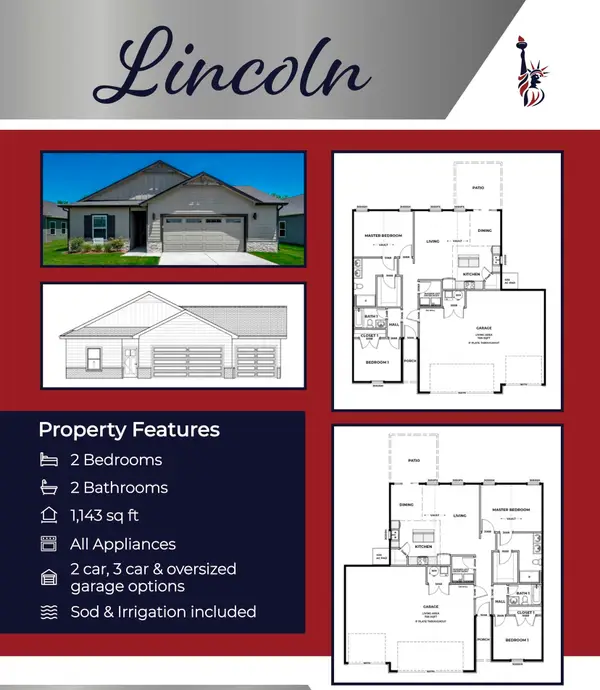 $246,990Active2 beds 2 baths1,143 sq. ft.
1949 E Palisade St, Derby, KS 67037
HERITAGE 1ST REALTY - New
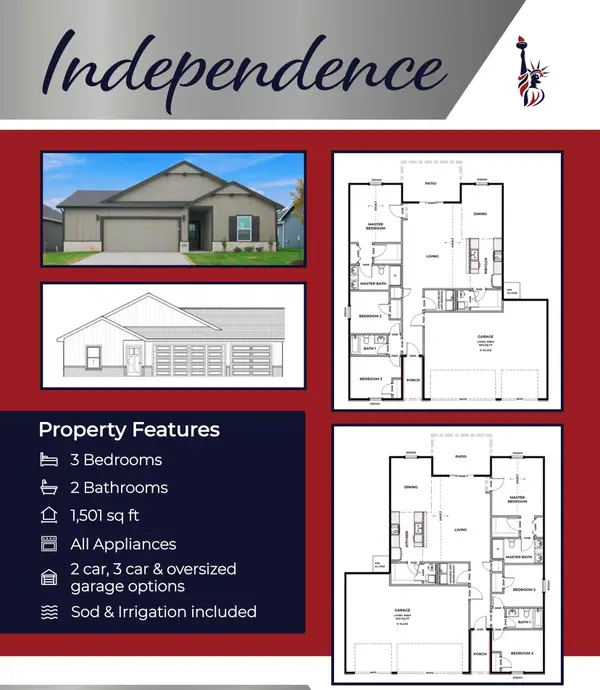 $272,990Active3 beds 2 baths1,501 sq. ft.
1943 E Palisade St, Derby, KS 67037
HERITAGE 1ST REALTY


Protect your home and budget from life's surprises with an Assurant Home Warranty, backed by a partner that supports you through every step of homeownership. Explore Plans.
© 2026 Better Homes and Gardens Real Estate LLC. An Anywhere Real Estate company. All rights reserved. Better Homes and Gardens® Real Estate is a registered trademark owned by Meredith Operations Corporation, licensed to Better Homes and Gardens Real Estate LLC and used with permission. Better Homes and Gardens Real Estate LLC fully supports the principles of the Fair Housing Act and the Equal Opportunity Act. Listing information is deemed reliable but is not guaranteed accurate.
Each office is independently owned and operated.
Any services or products provided by third parties are not provided by, affiliated with or related to Better Homes and Gardens Real Estate LLC, or its affiliated companies.