
3407 N Midway St, Derby, KS 67037
Local realty services provided by:Better Homes and Gardens Real Estate Wostal Realty
3407 N Midway St,Derby, KS 67037
$323,934
- 3 Beds
- 2 Baths
- 1,402 sq. ft.
- Single family
- Active
Listed by: shelly voss
Office: preferred properties
MLS#:681953
Source:South Central Kansas MLS
Price summary
- Price:$323,934
- Price per sq. ft.:$231.05
About this home
The Delainey by Don Klausmeyer Construction pairs a kitchen made for gathering with a private primary suite and room to grow downstairs. Located in Foxfire Phase 2, this split-bedroom ranch offers 1,402 square feet on the main level, with 3 bedrooms and 2 baths. A large kitchen peninsula gives you room to prep dinner, set out appetizers, or pull up a stool and chat. Generous cabinet storage and a walk-in pantry with a built-in spice rack keep essentials close at hand, while quartz countertops, wide trim, and luxury vinyl plank flooring give the home a polished finish. Set apart from the other bedrooms, the primary suite features a vaulted ceiling and a bath with a dual-sink vanity, a linen closet, and a spacious walk-in closet. When you come in from the garage, a dedicated mudroom gives you a place to sit and slip off your shoes, with a roomy built-in bench and hooks for coats and bags. The separate laundry room is just off the mudroom. Enjoy some fresh air on the back deck, and make the most of the space downstairs when you’re ready. The full, unfinished view-out basement has room for two additional bedrooms, a full bath, and a large rec room. You can finish it down the road or ask the builder about finishing it for you. An irrigation well has already been installed so you've got a head start on landscaping care. Foxfire is in the Derby school district, close to parks, shopping, and dining, with convenient access to McConnell Air Force Base and east Wichita. Visit the model Saturday through Thursday, 1–5 p.m., to learn more about the Delainey, see other available homes under construction, or explore homesites for a custom build. If Google Maps hasn’t caught up with our newest streets, turn onto Forest Park St. from 55th St. South between Woodlawn and Oliver....
Contact an agent
Home facts
- Year built:2026
- Subdivision & Development:FOXFIRE
- Listing ID #:681953
- Added:4 day(s) ago
- Updated:November 19, 2026 at 04:20 PM
Rooms and interior
- Bedrooms:3
- Total bathrooms:2
- Full bathrooms:2
- Dining Description:Kitchen/Dining Combo
- Kitchen Description:Dishwasher, Disposal, Eating Bar, Microwave, Pantry, Quartz Counters
- Bedroom Description:Master Bedroom on Main Level, Quartz Counters, Split Bedroom Plan, Two Sinks
- Basement Description:Unfinished
- Living area:1,402 sq. ft.
Heating and cooling
- Cooling:Central Air, Electric
- Heating:Forced Air, Gas
- Central air:Yes
Structure and exterior
- Roof:Composition
- Year built:2026
- Building area:1,402 sq. ft.
- Lot area:0.26 Acres
- Lot Features:City Lot, Standard
- Architectural Style:Ranch
- Construction Materials:Frame w/Less than 50% Mas
- Exterior Features:Guttering - ALL, Irrigation Well
- Foundation Description:Full, View Out
- Levels:One
Schools
- High school:Derby
- Middle school:Derby North
- Elementary school:Stone Creek
Utilities
- Sewer:Sewer Available
Finances and disclosures
- Price:$323,934
- Price per sq. ft.:$231.05
- Tax amount:$5,183 (2025)
Features and amenities
- Appliances:Dishwasher, Disposal, Microwave
- Laundry features:220 Equipment, Main Floor, Separate Room
- Amenities:Ceiling Fan(s), Walk-In Closet(s)
Parking
- Parking description:Attached
- Garage:Yes
- Garage spaces:3
New listings near 3407 N Midway St
- Coming SoonOpen Sun, 2 to 4pm
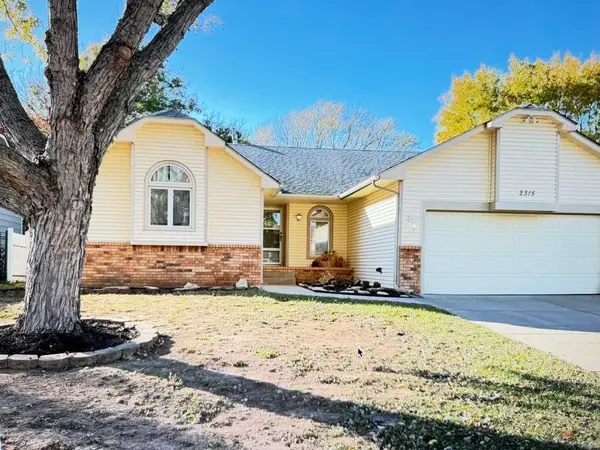 $285,000Coming Soon4 beds 3 baths2,663 sq. ft.
2315 N White Oak, Derby, KS 67037
PLATINUM REALTY LLC - New
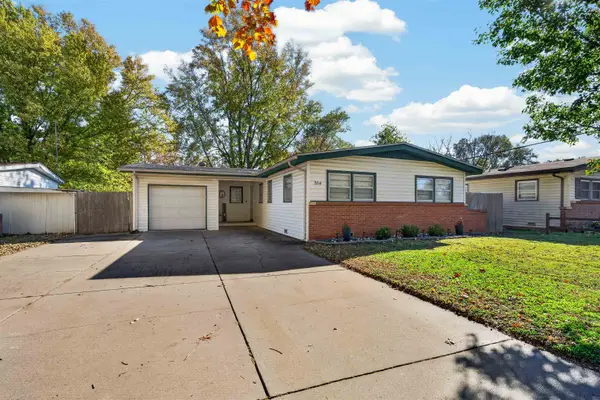 $190,000Active3 beds 2 baths1,253 sq. ft.
514 S Riverview, Derby, KS 67037
KELLER WILLIAMS HOMETOWN PARTNERS - Open Sun, 2 to 4pmNew
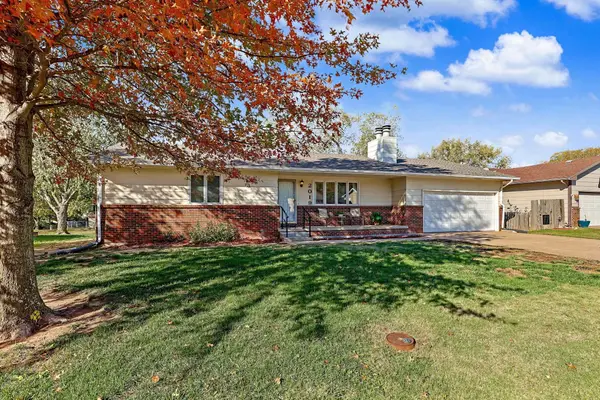 $225,000Active2 beds 3 baths2,542 sq. ft.
2019 N Pepper Corn Rd, Derby, KS 67037
BERKSHIRE HATHAWAY PENFED REALTY - New
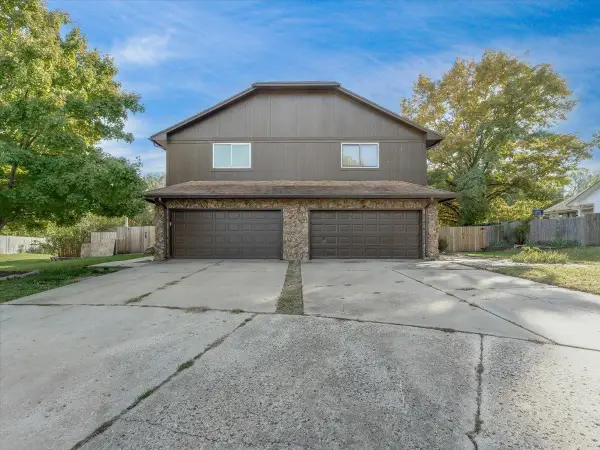 $239,000Active3 beds 4 baths1,800 sq. ft.
1515 E Tanglewood Rd, Derby, KS 67037
LPT REALTY, LLC  $360,000Pending5 beds 3 baths2,182 sq. ft.
6629 E 47th St S, Derby, KS 67037
KELLER WILLIAMS HOMETOWN PARTNERS- New
 $250,000Active3 beds 2 baths2,160 sq. ft.
613 N Farmington, Derby, KS 67037
BERKSHIRE HATHAWAY PENFED REALTY - New
 $295,416Active3 beds 2 baths1,399 sq. ft.
161 E Hanscom St, Derby, KS 67037
PREFERRED PROPERTIES - New
 $325,000Active-- beds -- baths2,918 sq. ft.
1631 N Arrowhead, Derby, KS 67037
RE/MAX PREMIER - New
 $239,000Active2 beds 4 baths1,674 sq. ft.
1513 E Tanglewood Rd., Derby, KS 67037
LPT REALTY, LLC


Protect your home and budget from life's surprises with an Assurant Home Warranty, backed by a partner that supports you through every step of homeownership. Explore Plans.
© 2026 Better Homes and Gardens Real Estate LLC. An Anywhere Real Estate company. All rights reserved. Better Homes and Gardens® Real Estate is a registered trademark owned by Meredith Operations Corporation, licensed to Better Homes and Gardens Real Estate LLC and used with permission. Better Homes and Gardens Real Estate LLC fully supports the principles of the Fair Housing Act and the Equal Opportunity Act. Listing information is deemed reliable but is not guaranteed accurate.
Each office is independently owned and operated.
Any services or products provided by third parties are not provided by, affiliated with or related to Better Homes and Gardens Real Estate LLC, or its affiliated companies.