
354 S Buckland St, Derby, KS 67037
Local realty services provided by:Better Homes and Gardens Real Estate Wostal Realty
354 S Buckland St,Derby, KS 67037
$399,000
- 3 Beds
- 2 Baths
- 1,920 sq. ft.
- Single family
- Active
Upcoming open houses
- Sat, Nov 1401:00 pm - 04:00 pm
- Sun, Nov 1501:00 pm - 04:00 pm
- Sat, Nov 2101:00 pm - 04:00 pm
- Sun, Nov 2201:00 pm - 04:00 pm
- Sat, Dec 0501:00 pm - 04:00 pm
- Sun, Dec 0601:00 pm - 04:00 pm
- Sat, Dec 1201:00 pm - 04:00 pm
Listed by: dan madrigal, tiffany trotter
Office: berkshire hathaway penfed realty
MLS#:678912
Source:South Central Kansas MLS
Price summary
- Price:$399,000
- Price per sq. ft.:$207.81
About this home
Open every Saturday & Sunday from 1-4p. Located within the up and coming neighborhood of Sterling East is a 3 bedroom, 2 bathroom, 3 car garage zero entry home built by Artistic Builders. Upgrades to include: quartz throughout, LVP, full tile shower, large laundry, pantry and primary closet. This house also comes with sod, sprinklers and landscaping and a covered patio. Estimated completion is end of October. Up to $12,000 off NOW THROUGH October 31st! Builder incentive of $8,000 toward closing costs is offered through Artistic Builders. Builder's offer is valid from 10/20/2026 to 12/31/2026. Loans through Guild Mortgage qualify for 1% of loan amount up to $4,000.
Contact an agent
Home facts
- Year built:2026
- Subdivision & Development:Sterling East
- Listing ID #:678912
- Added:63 day(s) ago
- Updated:November 13, 2026 at 04:49 PM
Rooms and interior
- Bedrooms:3
- Total bathrooms:2
- Full bathrooms:2
- Dining Description:Kitchen/Dining Combo
- Kitchen Description:Dishwasher, Disposal, Island, Pantry, Quartz Counters
- Bedroom Description:Master Bedroom on Main Level, Quartz Counters, Split Bedroom Plan, Two Sinks, Water Closet
- Living area:1,920 sq. ft.
Heating and cooling
- Cooling:Central Air, Electric, Gas
- Heating:Forced Air, Gas
- Central air:Yes
Structure and exterior
- Roof:Composition
- Year built:2026
- Building area:1,920 sq. ft.
- Lot area:0.23 Acres
- Lot Features:City Lot, Standard
- Architectural Style:Ranch
- Construction Materials:Frame w/Less than 50% Mas
- Exterior Features:Guttering - ALL, Sprinkler System
- Levels:One
Schools
- High school:Derby
- Middle school:Derby North
- Elementary school:Park Hill
Finances and disclosures
- Price:$399,000
- Price per sq. ft.:$207.81
- Tax amount:$5,807 (2026)
Features and amenities
- Appliances:Dishwasher, Disposal
- Laundry features:Main Floor
- Amenities:Walk-In Closet(s)
Parking
- Parking description:Attached, Zero Entry
- Garage:Yes
- Garage spaces:3
New listings near 354 S Buckland St
- Open Sun, 2 to 4pmNew
 $165,000Active3 beds 1 baths960 sq. ft.
909 N Derby, Derby, KS 67037
BERKSHIRE HATHAWAY PENFED REALTY - New
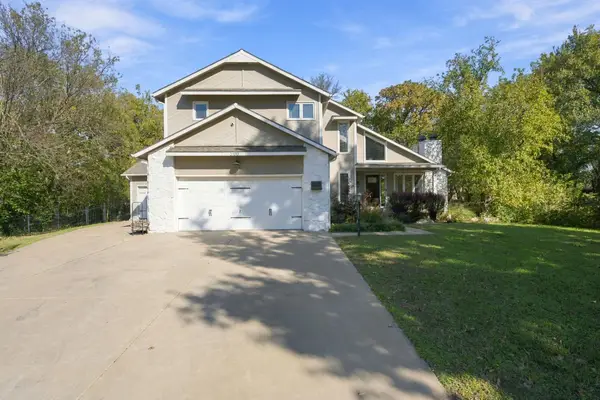 $375,000Active4 beds 4 baths3,060 sq. ft.
500 S Sharon Ct, Derby, KS 67037
HERITAGE 1ST REALTY 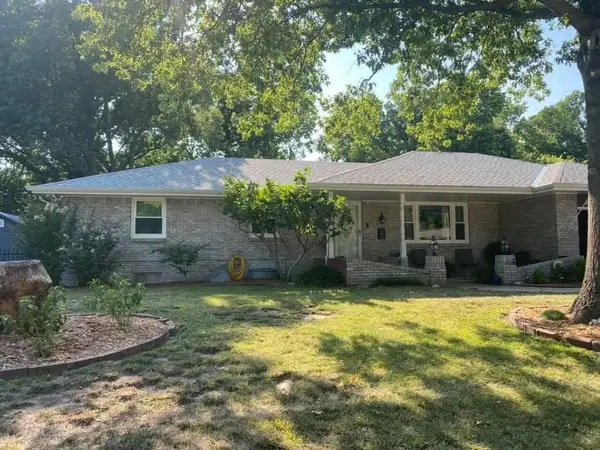 $340,000Pending3 beds 3 baths2,961 sq. ft.
1124 E Oakwood Ct, Derby, KS 67037
REAL BROKER, LLC- New
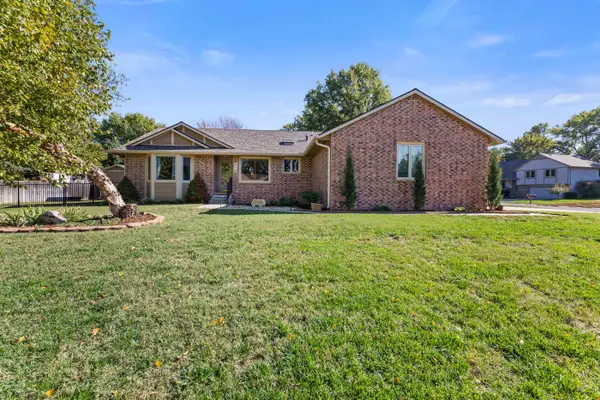 $369,900Active5 beds 3 baths2,939 sq. ft.
610 S Honeybrook Lane, Derby, KS 67037
ELITE REAL ESTATE EXPERTS - New
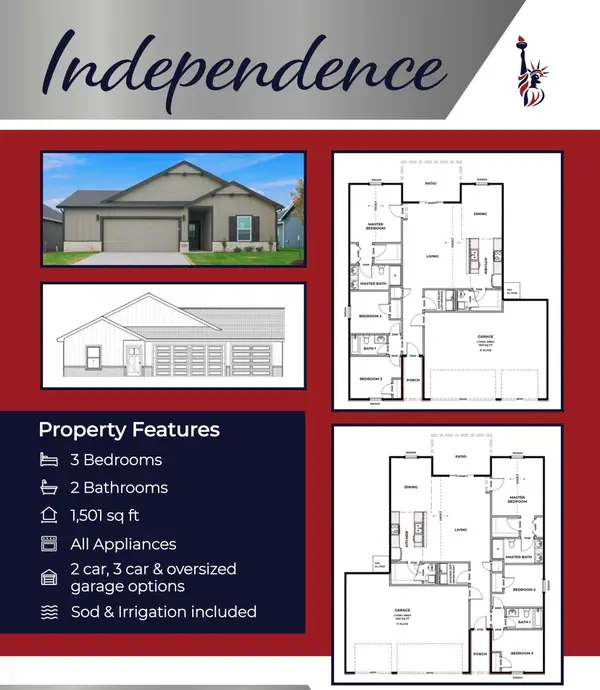 $273,990Active3 beds 2 baths1,501 sq. ft.
3496 N Amber Ridge St, Derby, KS 67037
HERITAGE 1ST REALTY - New
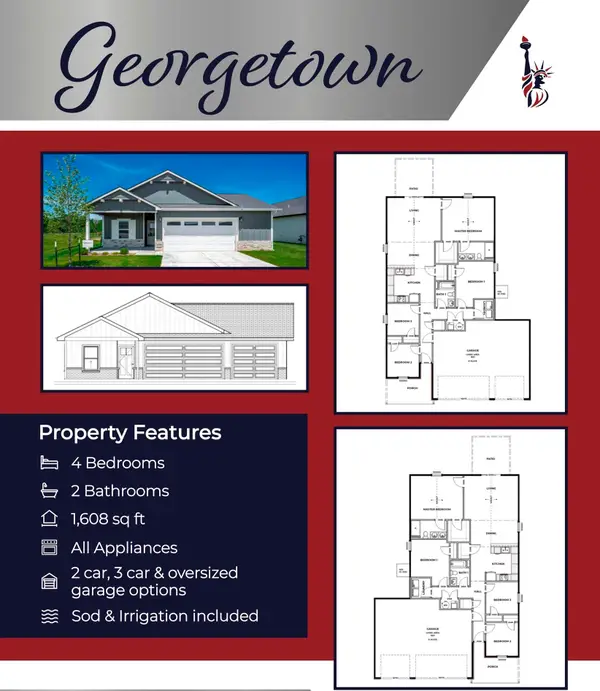 $291,990Active4 beds 2 baths1,608 sq. ft.
1979 E Palisade St, Derby, KS 67037
HERITAGE 1ST REALTY - New
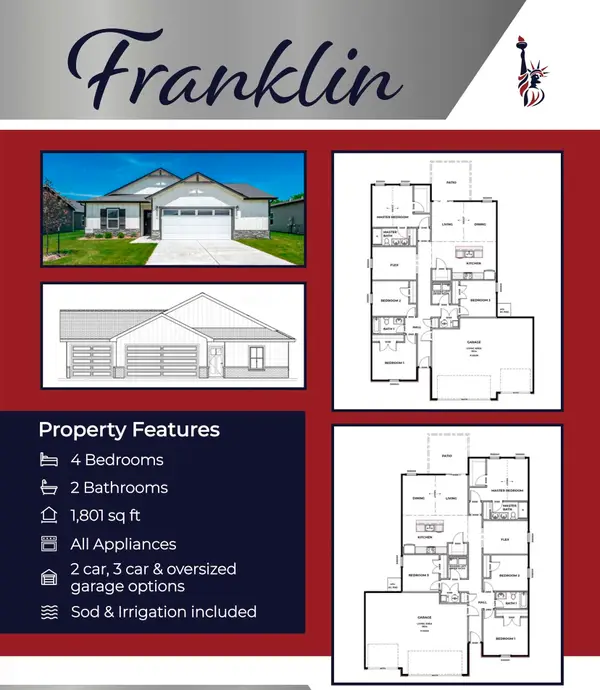 $290,990Active4 beds 2 baths1,801 sq. ft.
1967 E Palisade St, Derby, KS 67037
HERITAGE 1ST REALTY - New
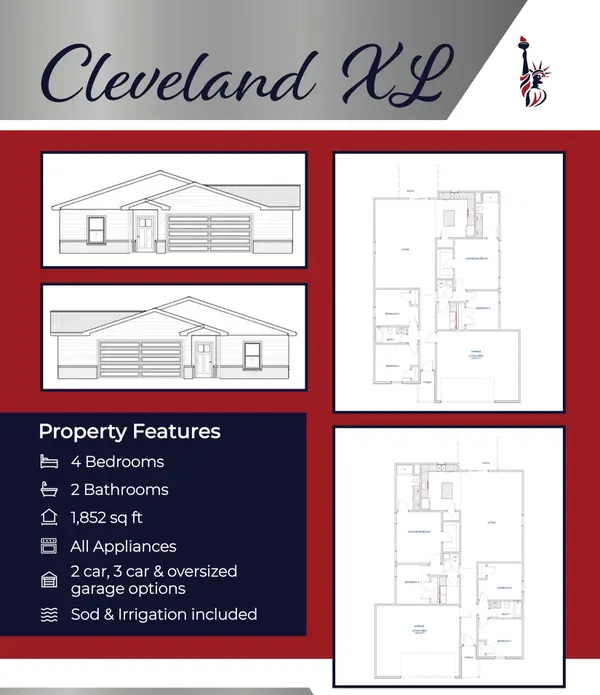 $293,990Active4 beds 2 baths1,852 sq. ft.
1955 E Palisade St, Derby, KS 67037
HERITAGE 1ST REALTY - New
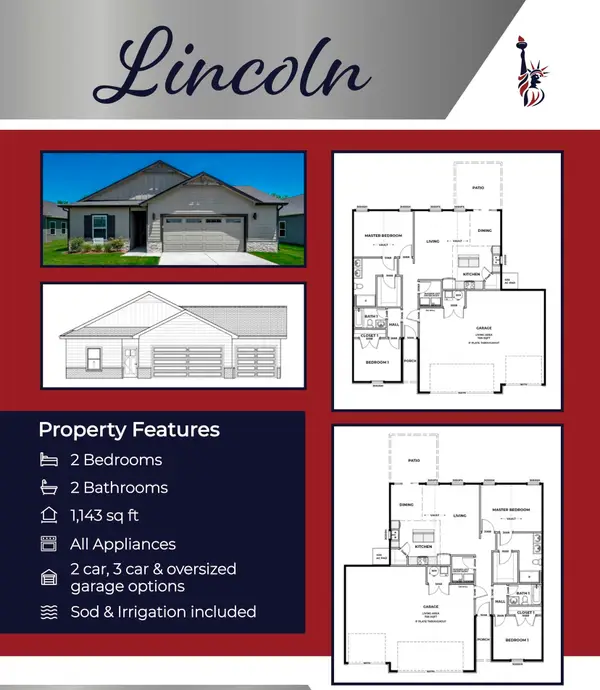 $246,990Active2 beds 2 baths1,143 sq. ft.
1949 E Palisade St, Derby, KS 67037
HERITAGE 1ST REALTY - New
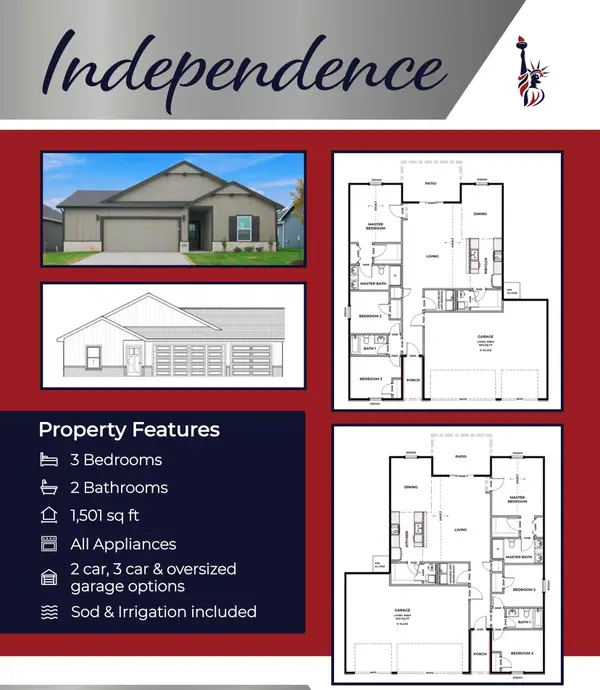 $272,990Active3 beds 2 baths1,501 sq. ft.
1943 E Palisade St, Derby, KS 67037
HERITAGE 1ST REALTY


Protect your home and budget from life's surprises with an Assurant Home Warranty, backed by a partner that supports you through every step of homeownership. Explore Plans.
© 2026 Better Homes and Gardens Real Estate LLC. An Anywhere Real Estate company. All rights reserved. Better Homes and Gardens® Real Estate is a registered trademark owned by Meredith Operations Corporation, licensed to Better Homes and Gardens Real Estate LLC and used with permission. Better Homes and Gardens Real Estate LLC fully supports the principles of the Fair Housing Act and the Equal Opportunity Act. Listing information is deemed reliable but is not guaranteed accurate.
Each office is independently owned and operated.
Any services or products provided by third parties are not provided by, affiliated with or related to Better Homes and Gardens Real Estate LLC, or its affiliated companies.