
3621 E Bearsden St, Derby, KS 67037-7821
Local realty services provided by:Better Homes and Gardens Real Estate Wostal Realty
3621 E Bearsden St,Derby, KS 67037-7821
$294,490
- 4 Beds
- 2 Baths
- 1,801 sq. ft.
- Single family
- Active
Upcoming open houses
- Sat, Sep 2601:00 pm - 05:00 pm
- Sun, Sep 2701:00 pm - 05:00 pm
Listed by: tiffany denny, dustin lynam
Office: heritage 1st realty
MLS#:679150
Source:South Central Kansas MLS
Price summary
- Price:$294,490
- Price per sq. ft.:$163.51
About this home
Welcome to the Franklin floor plan by Liberty Communities! This spacious one-story home comes in at 1801 square feet and features four bedrooms and two full bathrooms, ideal for comfortable living. The kitchen serves as the heart of the home, showcasing granite countertops, a large pantry, and a full suite of included appliances—stove/oven, microwave, refrigerator, and dishwasher—making meal prep and entertaining a breeze. Luxury vinyl plank (LVP) flooring flows throughout the main living areas, while window blinds add both privacy and practicality. Step outside to a concrete patio, perfect for relaxing or hosting gatherings, and enjoy the added functionality of a two-car stretch garage complete with a FEMA-approved storm shelter for peace of mind. This home is truly move-in ready with all major appliances included—washer and dryer, too—along with professionally installed irrigation, fresh sod, a tree, and shrubs to complete the outdoor space. This home offers a great opportunity to own new construction with modern finishes and thoughtful details. Don’t miss your chance to make this home yours—contact us today for more information!...
Contact an agent
Home facts
- Year built:2026
- Subdivision & Development:Sterling East
- Listing ID #:679150
- Added:8 day(s) ago
- Updated:September 24, 2026 at 03:53 PM
Rooms and interior
- Bedrooms:4
- Total bathrooms:2
- Full bathrooms:2
- Dining Description:Living/Dining Combo
- Kitchen Description:Dishwasher, Disposal, Granite Counters, Island, Microwave, Pantry, Refrigerator
- Bedroom Description:Granite Counters
- Basement:Yes
- Living area:1,801 sq. ft.
Heating and cooling
- Cooling:Central Air, Electric
- Heating:Forced Air, Natural Gas
- Central air:Yes
Structure and exterior
- Roof:Composition
- Year built:2026
- Building area:1,801 sq. ft.
- Lot area:0.16 Acres
- Lot Features:City Lot, Standard
- Architectural Style:Ranch
- Construction Materials:Frame w/Less than 50% Mas
- Exterior Features:Guttering - ALL, Sprinkler System, Storm Shelter, Zero Step Entry
- Levels:One
Schools
- High school:Derby
- Middle school:Derby
- Elementary school:Park Hill
Utilities
- Sewer:Sewer Available
Finances and disclosures
- Price:$294,490
- Price per sq. ft.:$163.51
- Tax amount:$1 (2025)
Features and amenities
- Appliances:Dishwasher, Disposal, Dryer, Microwave, Refrigerator, Washer
- Laundry features:Dryer, Main Floor, Separate Room, Washer
Parking
- Parking description:Attached, Opener
- Garage:Yes
- Garage spaces:2
New listings near 3621 E Bearsden St
- New
 $200,000Active0 Acres
5001 S Crest St., Derby, KS 67037
BANISTER REAL ESTATE LLC - New
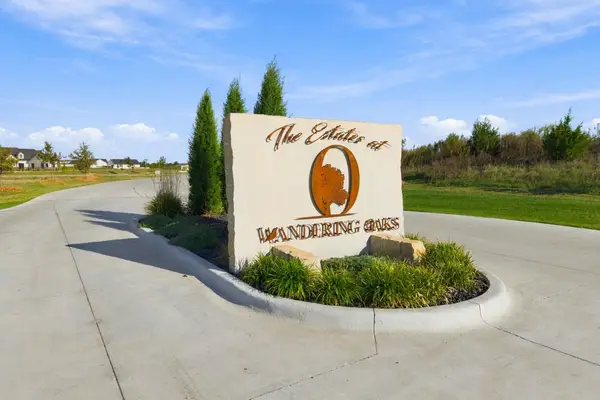 $190,000Active0 Acres
4955 S Crest St., Derby, KS 67037
BANISTER REAL ESTATE LLC - New
 $155,000Active0 Acres
5075 S Crest St., Derby, KS 67037
BANISTER REAL ESTATE LLC - New
 $440,000Active4 beds 3 baths3,211 sq. ft.
521 S Creekside, Derby, KS 67037
REECE NICHOLS SOUTH CENTRAL KANSAS - New
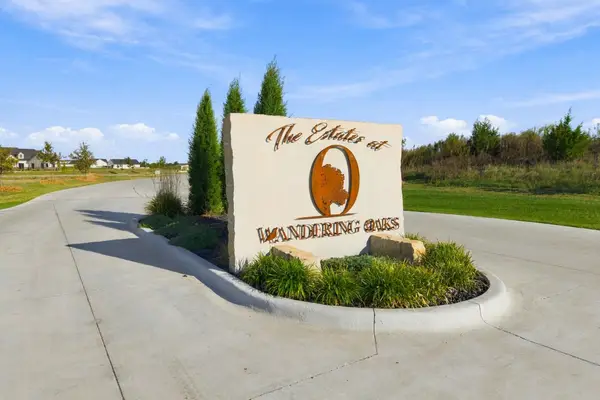 $200,000Active0 Acres
5025 S Crest St., Derby, KS 67037
BANISTER REAL ESTATE LLC - New
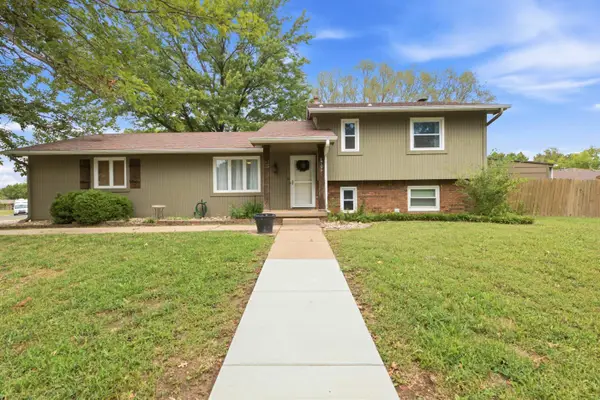 $260,000Active4 beds 2 baths1,904 sq. ft.
1705 N Baltimore Ave, Derby, KS 67037
HIGH POINT REALTY, LLC - New
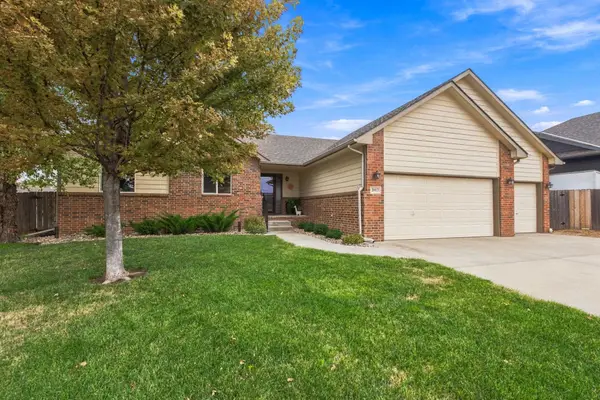 $365,000Active5 beds 3 baths2,570 sq. ft.
2917 N Rock Bridge Ct, Derby, KS 67037
REECE NICHOLS SOUTH CENTRAL KANSAS - New
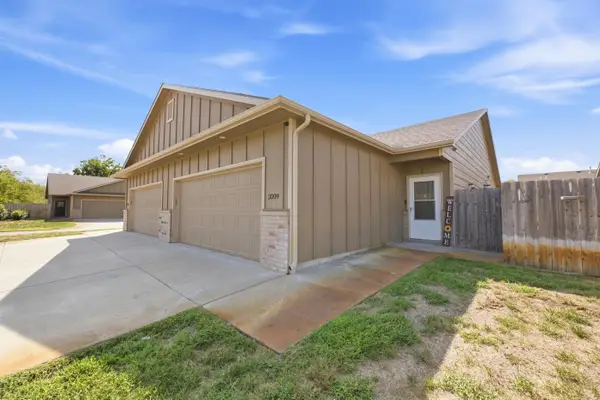 $215,000Active3 beds 2 baths1,160 sq. ft.
3209 E Aster, Derby, KS 67037-2066
REAL BROKER, LLC - New
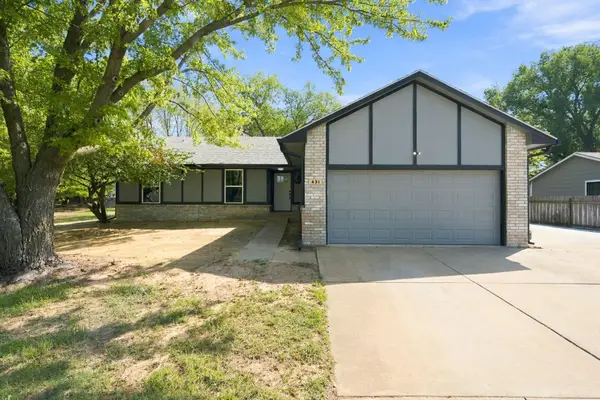 $335,000Active4 beds 3 baths2,586 sq. ft.
431 W White Tail St, Derby, KS 67037
BERKSHIRE HATHAWAY PENFED REALTY - New
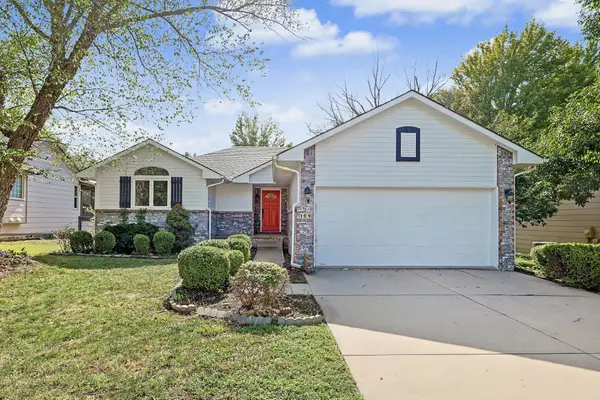 $314,000Active4 beds 3 baths2,717 sq. ft.
109 N Valley Stream, Derby, KS 67037
KELLER WILLIAMS HOMETOWN PARTNERS


Protect your home and budget from life's surprises with an Assurant Home Warranty, backed by a partner that supports you through every step of homeownership. Explore Plans.
© 2026 Better Homes and Gardens Real Estate LLC. An Anywhere Real Estate company. All rights reserved. Better Homes and Gardens® Real Estate is a registered trademark owned by Meredith Operations Corporation, licensed to Better Homes and Gardens Real Estate LLC and used with permission. Better Homes and Gardens Real Estate LLC fully supports the principles of the Fair Housing Act and the Equal Opportunity Act. Listing information is deemed reliable but is not guaranteed accurate.
Each office is independently owned and operated.
Any services or products provided by third parties are not provided by, affiliated with or related to Better Homes and Gardens Real Estate LLC, or its affiliated companies.