
404 N Fielding St, Derby, KS 67037
Local realty services provided by:Better Homes and Gardens Real Estate Wostal Realty
404 N Fielding St,Derby, KS 67037
$499,999
- 5 Beds
- 3 Baths
- 3,120 sq. ft.
- Single family
- Active
Upcoming open houses
- Sat, Oct 2401:00 pm - 04:00 pm
- Sun, Oct 2501:00 pm - 04:00 pm
- Sat, Oct 3101:00 pm - 04:00 pm
- Sun, Nov 0101:00 pm - 04:00 pm
- Sat, Nov 0701:00 pm - 04:00 pm
- Sun, Nov 0801:00 pm - 04:00 pm
- Sat, Nov 1401:00 pm - 04:00 pm
- Sun, Nov 1501:00 pm - 04:00 pm
Listed by: dan madrigal, tiffany trotter
Office: berkshire hathaway penfed realty
MLS#:673973
Source:South Central Kansas MLS
Price summary
- Price:$499,999
- Price per sq. ft.:$160.26
About this home
Open every Saturday and Sunday from 1-4P. Located in Derby's newest neighborhood of Sterling East, the "Mason" floor plan by Open Door Custom Homes Inc. is a 5 bedroom, 3 total, 3 car garage new build located on the lake. You can find modern finishes throughout with a full tile shower, LVP, granite & quartz, a large walk in pantry and closet, a wet bar in the basement, as well as sprinklers and sod. Slated to be completed end of August.
Contact an agent
Home facts
- Year built:2026
- Subdivision & Development:Sterling East
- Listing ID #:673973
- Added:139 day(s) ago
- Updated:October 21, 2026 at 03:49 PM
Rooms and interior
- Bedrooms:5
- Total bathrooms:3
- Full bathrooms:3
- Dining Description:Kitchen/Dining Combo
- Kitchen Description:Dishwasher, Disposal, Island, Pantry
- Bedroom Description:Master Bedroom on Main Level, Split Bedroom Plan, Two Sinks, Water Closet
- Basement Description:Finished
- Living area:3,120 sq. ft.
Heating and cooling
- Cooling:Central Air, Electric
- Heating:Forced Air, Gas
- Central air:Yes
Structure and exterior
- Roof:Composition
- Year built:2026
- Building area:3,120 sq. ft.
- Lot area:0.21 Acres
- Lot Features:City Lot, Pond/Lake, Standard
- Architectural Style:Traditional
- Construction Materials:Frame w/Less than 50% Mas
- Exterior Features:Guttering - ALL, Sprinkler System
- Foundation Description:Day Light, Full, Walk Out At Grade
- Levels:One
Schools
- High school:Derby
- Middle school:Derby North
- Elementary school:Park Hill
Finances and disclosures
- Price:$499,999
- Price per sq. ft.:$160.26
- Tax amount:$8,085 (2026)
Features and amenities
- Appliances:Dishwasher, Disposal
- Laundry features:Main Floor
- Amenities:Ceiling Fan(s), Walk-In Closet(s), Wet Bar
Parking
- Parking description:Attached, Opener
- Garage:Yes
- Garage spaces:3
New listings near 404 N Fielding St
- New
 $399,000Active4 beds 3 baths3,014 sq. ft.
3037 N Triple Creek Dr, Derby, KS 67037
RE/MAX PREMIER - New
 $190,000Active3 beds 2 baths1,593 sq. ft.
14111 E Cherokee Trail, Derby, KS 67037
KELLER WILLIAMS HOMETOWN PARTNERS - New
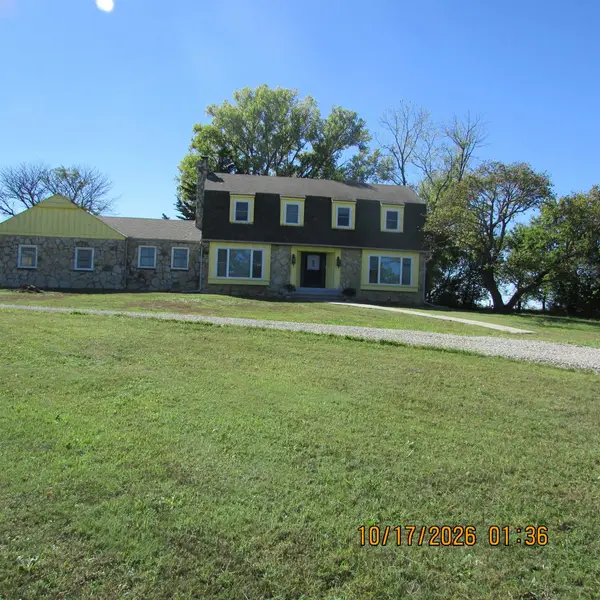 $450,000Active4 beds 3 baths2,596 sq. ft.
15201 E 47th Street South, Derby, KS 67037-8347
COLDWELL BANKER PLAZA REAL ESTATE - Open Sat, 2 to 4pmNew
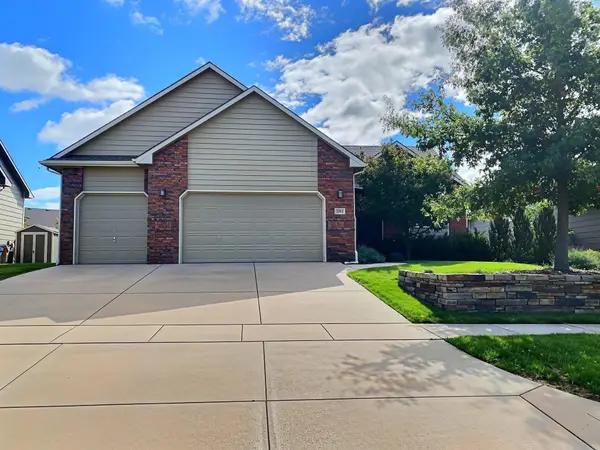 $395,000Active4 beds 3 baths2,970 sq. ft.
2912 N Rough Creek, Derby, KS 67037
LPT REALTY - Open Fri, 12 to 2pmNew
 $409,000Active5 beds 3 baths2,676 sq. ft.
1418 N Briarwood Pl, Derby, KS 67037
BERKSHIRE HATHAWAY PENFED REALTY - Open Sat, 2 to 4pmNew
 $399,000Active5 beds 4 baths3,259 sq. ft.
1524 E Pheasant Run, Derby, KS 67037
BERKSHIRE HATHAWAY PENFED REALTY - Open Sat, 2 to 4pmNew
 $350,000Active5 beds 3 baths2,888 sq. ft.
722 Mockingbird, Derby, KS 67037
BERKSHIRE HATHAWAY PENFED REALTY - New
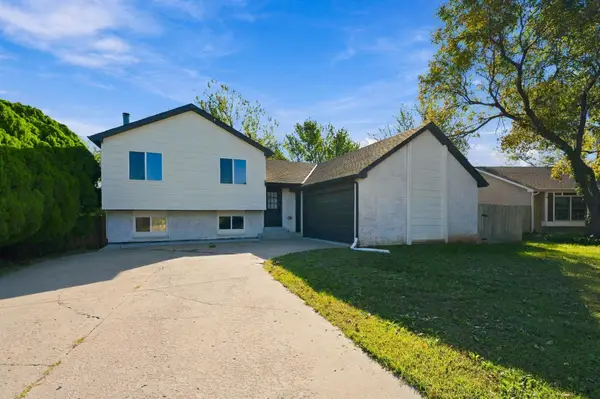 $279,900Active4 beds 2 baths1,960 sq. ft.
2018 N Burning Tree, Derby, KS 67037
REECE NICHOLS SOUTH CENTRAL KANSAS - New
 $225,000Active3 beds 2 baths1,661 sq. ft.
813 E Park Lane Ct, Derby, KS 67037
KELLER WILLIAMS HOMETOWN PARTNERS 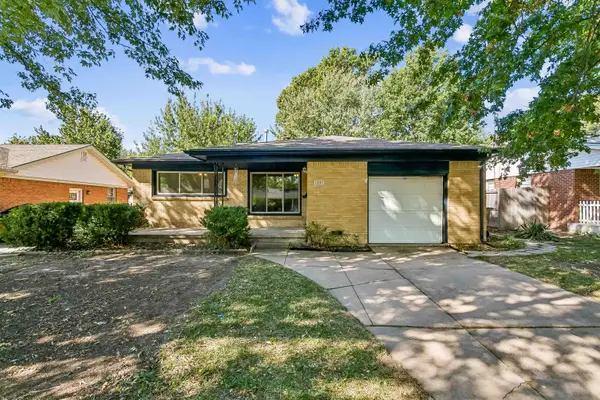 $189,000Pending3 beds 1 baths1,132 sq. ft.
1221 N Derby Ave, Derby, KS 67037
AT HOME WICHITA REAL ESTATE


Protect your home and budget from life's surprises with an Assurant Home Warranty, backed by a partner that supports you through every step of homeownership. Explore Plans.
© 2026 Better Homes and Gardens Real Estate LLC. An Anywhere Real Estate company. All rights reserved. Better Homes and Gardens® Real Estate is a registered trademark owned by Meredith Operations Corporation, licensed to Better Homes and Gardens Real Estate LLC and used with permission. Better Homes and Gardens Real Estate LLC fully supports the principles of the Fair Housing Act and the Equal Opportunity Act. Listing information is deemed reliable but is not guaranteed accurate.
Each office is independently owned and operated.
Any services or products provided by third parties are not provided by, affiliated with or related to Better Homes and Gardens Real Estate LLC, or its affiliated companies.