
509 S Lakeview Dr, Derby, KS 67037
Local realty services provided by:Better Homes and Gardens Real Estate Wostal Realty
509 S Lakeview Dr,Derby, KS 67037
$219,000
- 3 Beds
- 2 Baths
- 1,056 sq. ft.
- Single family
- Active
Listed by: shana mccain
Office: berkshire hathaway penfed realty
MLS#:680395
Source:South Central Kansas MLS
Price summary
- Price:$219,000
- Price per sq. ft.:$207.39
About this home
CHARMING 1.5-STORY HOME IN THE HEART OF DERBY — OFFERED AT $219,000! Welcome home to this beautifully updated 3-bedroom, 2-bathroom home offering charm, comfort, and an exceptional location within walking distance of Swaney Elementary School and just down the block from Hand Park! The desirable floor plan features a main-floor primary bedroom and full bathroom, with two additional bedrooms and a second full bathroom upstairs. Two full bathrooms at this price point are a wonderful find! Inside, you'll appreciate the spacious living room with an oversized picture window that fills the space with natural light, a generously sized dining room, and a bright, inviting kitchen featuring white cabinetry, granite countertops, and a lovely view of the backyard. A significant recent improvement includes a NEW SEWER LINE, offering added peace of mind for the next homeowner. As an added bonus, all appliances remain with the home! Another standout feature is the UNFINISHED BASEMENT — a rare find in Derby at this price point! This valuable additional space offers excellent storage, room for hobbies, or exciting possibilities for future finishing. The fully fenced backyard features a covered patio and convenient storage shed, while the attached 1-car garage adds everyday convenience. Ideally situated near Derby's shopping, dining, parks, and amenities, this delightful home offers an outstanding combination of updates, functionality, and value. Priced at $219,000, this is an opportunity you won't want to miss! Schedule your private showing today!...
Contact an agent
Home facts
- Year built:1957
- Subdivision & Development:RIVERVIEW
- Listing ID #:680395
- Added:8 day(s) ago
- Updated:October 21, 2026 at 03:49 PM
Rooms and interior
- Bedrooms:3
- Total bathrooms:2
- Full bathrooms:2
- Dining Description:Formal
- Kitchen Description:Granite Counters
- Bedroom Description:Master Bedroom on Main Level
- Basement Description:Unfinished
- Living area:1,056 sq. ft.
Heating and cooling
- Cooling:Central Air, Electric
- Heating:Forced Air, Gas
- Central air:Yes
Structure and exterior
- Roof:Composition
- Year built:1957
- Building area:1,056 sq. ft.
- Lot area:0.17 Acres
- Lot Features:City Lot, Standard
- Architectural Style:Traditional
- Construction Materials:Frame
- Exterior Features:Guttering - ALL
- Foundation Description:Full, No Egress Window(s)
- Levels:One and One Half
Schools
- High school:Derby
- Middle school:Derby
- Elementary school:Swaney
Utilities
- Sewer:Sewer Available
Finances and disclosures
- Price:$219,000
- Price per sq. ft.:$207.39
- Tax amount:$2,565 (2025)
Features and amenities
- Laundry features:In Basement
- Amenities:Ceiling Fan(s)
Parking
- Parking description:Attached
- Garage:Yes
- Garage spaces:1
New listings near 509 S Lakeview Dr
- New
 $399,000Active4 beds 3 baths3,014 sq. ft.
3037 N Triple Creek Dr, Derby, KS 67037
RE/MAX PREMIER - New
 $190,000Active3 beds 2 baths1,593 sq. ft.
14111 E Cherokee Trail, Derby, KS 67037
KELLER WILLIAMS HOMETOWN PARTNERS - New
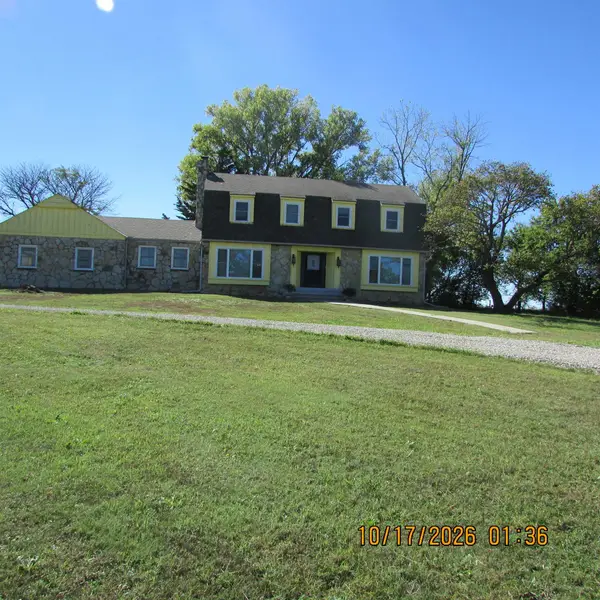 $450,000Active4 beds 3 baths2,596 sq. ft.
15201 E 47th Street South, Derby, KS 67037-8347
COLDWELL BANKER PLAZA REAL ESTATE - Open Sat, 2 to 4pmNew
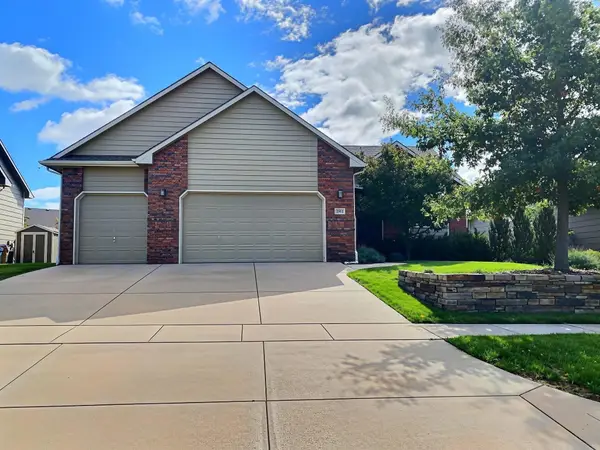 $395,000Active4 beds 3 baths2,970 sq. ft.
2912 N Rough Creek, Derby, KS 67037
LPT REALTY - Open Fri, 12 to 2pmNew
 $409,000Active5 beds 3 baths2,676 sq. ft.
1418 N Briarwood Pl, Derby, KS 67037
BERKSHIRE HATHAWAY PENFED REALTY - Open Sat, 2 to 4pmNew
 $399,000Active5 beds 4 baths3,259 sq. ft.
1524 E Pheasant Run, Derby, KS 67037
BERKSHIRE HATHAWAY PENFED REALTY - Open Sat, 2 to 4pmNew
 $350,000Active5 beds 3 baths2,888 sq. ft.
722 Mockingbird, Derby, KS 67037
BERKSHIRE HATHAWAY PENFED REALTY - New
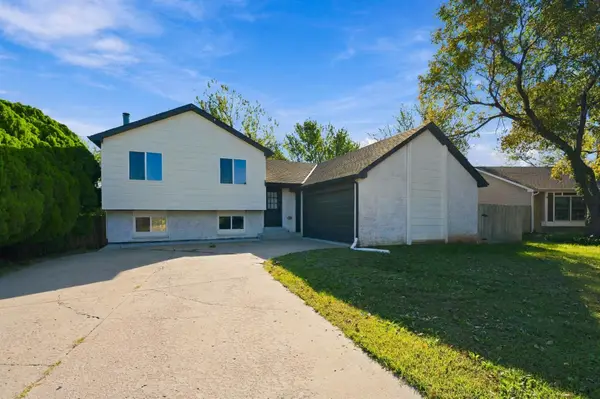 $279,900Active4 beds 2 baths1,960 sq. ft.
2018 N Burning Tree, Derby, KS 67037
REECE NICHOLS SOUTH CENTRAL KANSAS - New
 $225,000Active3 beds 2 baths1,661 sq. ft.
813 E Park Lane Ct, Derby, KS 67037
KELLER WILLIAMS HOMETOWN PARTNERS 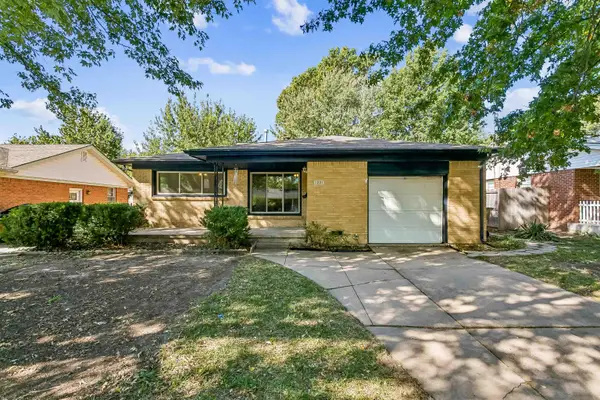 $189,000Pending3 beds 1 baths1,132 sq. ft.
1221 N Derby Ave, Derby, KS 67037
AT HOME WICHITA REAL ESTATE


Protect your home and budget from life's surprises with an Assurant Home Warranty, backed by a partner that supports you through every step of homeownership. Explore Plans.
© 2026 Better Homes and Gardens Real Estate LLC. An Anywhere Real Estate company. All rights reserved. Better Homes and Gardens® Real Estate is a registered trademark owned by Meredith Operations Corporation, licensed to Better Homes and Gardens Real Estate LLC and used with permission. Better Homes and Gardens Real Estate LLC fully supports the principles of the Fair Housing Act and the Equal Opportunity Act. Listing information is deemed reliable but is not guaranteed accurate.
Each office is independently owned and operated.
Any services or products provided by third parties are not provided by, affiliated with or related to Better Homes and Gardens Real Estate LLC, or its affiliated companies.