
5614 S 103rd, Derby, KS 67037
Local realty services provided by:Better Homes and Gardens Real Estate Wostal Realty
5614 S 103rd,Derby, KS 67037
$380,000
- 4 Beds
- 3 Baths
- 2,662 sq. ft.
- Single family
- Pending
Upcoming open houses
- Sun, Nov 0802:00 pm - 04:00 pm
Listed by: shana wurth
Office: keller williams signature partners, llc.
MLS#:681576
Source:South Central Kansas MLS
Price summary
- Price:$380,000
- Price per sq. ft.:$142.75
About this home
A little country and a lot of possibilities! If you've been looking for a property that offers a little more room, a little more flexibility, and a whole lot of possibilities, this one deserves a closer look! Situated on nearly 3.5 acres of beautiful, tree-lined property, this unique two-story home offers approximately 2,600 square feet, 4 bedrooms, 3 bathrooms, and a setup that's hard to find. The main level features two bedrooms, two bathrooms, a kitchen, comfortable living space, and a generously sized dining room. But what really sets this property apart is the completely self-contained living space upstairs! Featuring its own full kitchen, living area, dining space, laundry, two additional bedrooms, and a full bathroom, the upper level offers incredible flexibility. With access from both inside the main home and its own exterior entrance, the possibilities are endless. Whether you need space for extended family, multigenerational living, guests, or are looking for potential rental income, this setup offers options you won't find just anywhere. A private balcony overlooking the front yard is the perfect finishing touch. Both living spaces share one utility account. The outside is just as appealing, with room to work, play, garden, and enjoy the country setting. The property includes a detached two-car garage, an impressive three-car shop, and even an air-conditioned she shed! You'll also find a chicken coop and a wonderful assortment of established apple, pear, and pecan trees throughout the property. And with additional open acreage, there's plenty of room to dream up your next project, hobby, or outdoor adventure. Whether you're looking for room to spread out, space for family, a place to pursue your hobbies, or simply a property that offers more than the ordinary, this one checks a lot of boxes. Unique properties like this don't come along every day. Come see all the possibilities for yourself!...
Contact an agent
Home facts
- Year built:1980
- Subdivision & Development:NONE LISTED ON TAX RECORD
- Listing ID #:681576
- Added:1 day(s) ago
- Updated:November 08, 2026 at 06:47 PM
Rooms and interior
- Bedrooms:4
- Total bathrooms:3
- Full bathrooms:3
- Dining Description:Kitchen/Dining Combo
- Kitchen Description:Laminate Counters
- Bedroom Description:Master Bedroom on Main Level
- Living area:2,662 sq. ft.
Heating and cooling
- Cooling:Central Air
- Heating:Gas
- Central air:Yes
Structure and exterior
- Roof:Composition
- Year built:1980
- Building area:2,662 sq. ft.
- Lot area:3.34 Acres
- Lot Features:Corner Lot
- Architectural Style:Berm
- Construction Materials:Frame w/Less than 50% Mas
- Exterior Features:Zero Step Entry
- Levels:Two
Schools
- High school:Derby
- Middle school:Derby North
- Elementary school:El Paso
Utilities
- Water:Rural Water
Finances and disclosures
- Price:$380,000
- Price per sq. ft.:$142.75
- Tax amount:$3,572 (2025)
Features and amenities
- Laundry features:Main Floor, Upper Level
- Amenities:Ceiling Fan(s)
Parking
- Parking description:Detached, Opener
- Garage:Yes
- Garage spaces:4
New listings near 5614 S 103rd
- New
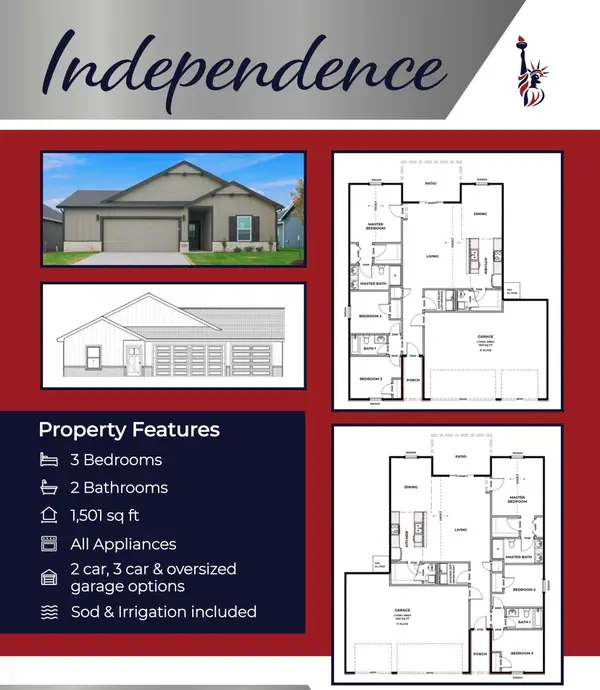 $273,990Active3 beds 2 baths1,501 sq. ft.
3496 N Amber Ridge St, Derby, KS 67037
HERITAGE 1ST REALTY - New
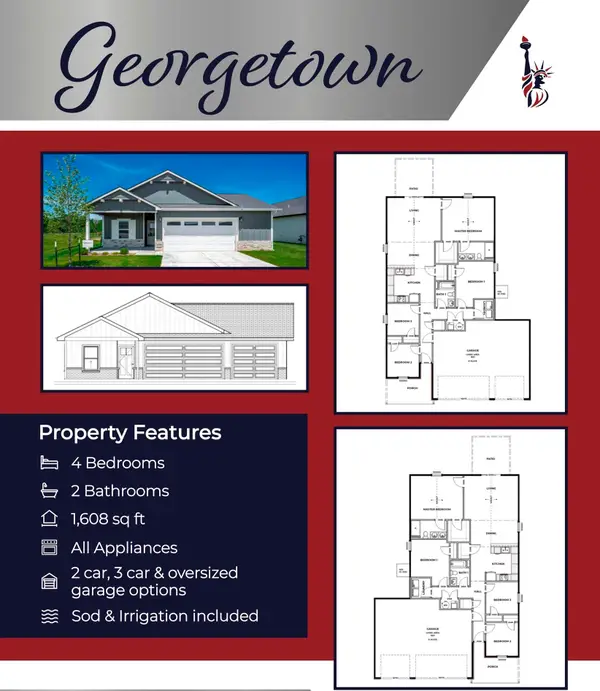 $291,990Active4 beds 2 baths1,608 sq. ft.
1979 E Palisade St, Derby, KS 67037
HERITAGE 1ST REALTY - New
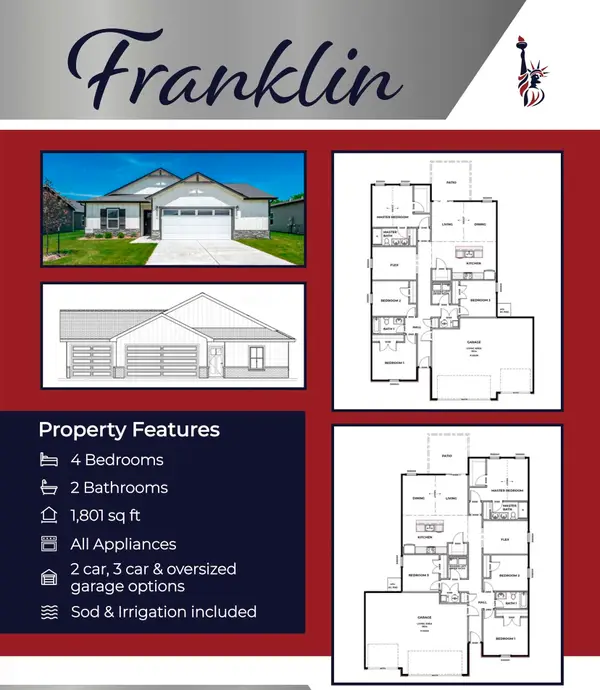 $290,990Active4 beds 2 baths1,801 sq. ft.
1967 E Palisade St, Derby, KS 67037
HERITAGE 1ST REALTY - New
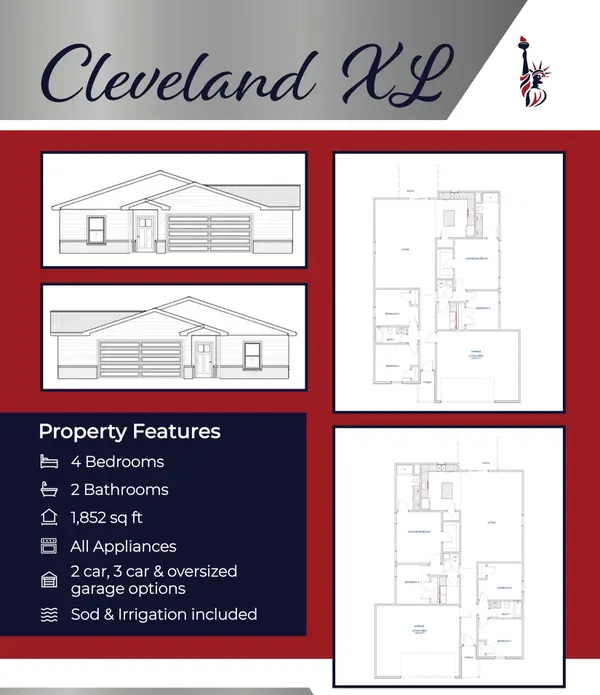 $293,990Active4 beds 2 baths1,852 sq. ft.
1955 E Palisade St, Derby, KS 67037
HERITAGE 1ST REALTY - New
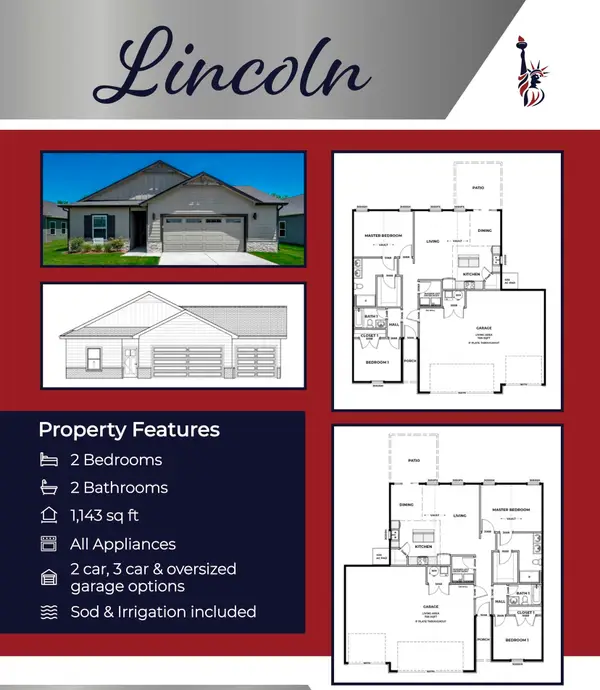 $246,990Active2 beds 2 baths1,143 sq. ft.
1949 E Palisade St, Derby, KS 67037
HERITAGE 1ST REALTY - New
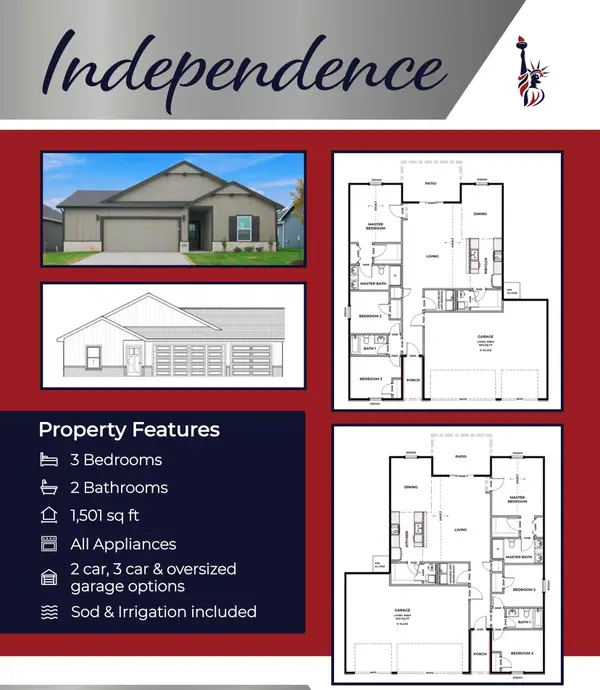 $272,990Active3 beds 2 baths1,501 sq. ft.
1943 E Palisade St, Derby, KS 67037
HERITAGE 1ST REALTY - New
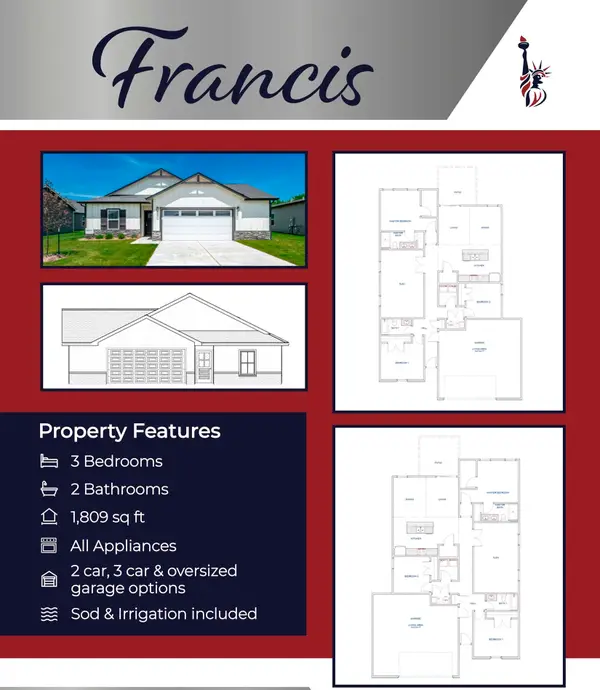 $291,990Active3 beds 2 baths1,809 sq. ft.
1937 E Palisade St, Derby, KS 67037
HERITAGE 1ST REALTY - New
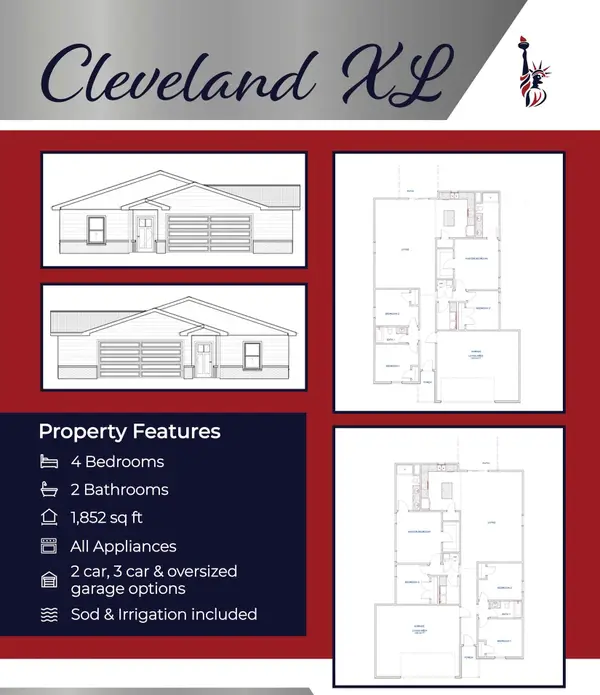 $293,990Active4 beds 2 baths1,852 sq. ft.
1978 E Palisade St, Derby, KS 67037
HERITAGE 1ST REALTY - New
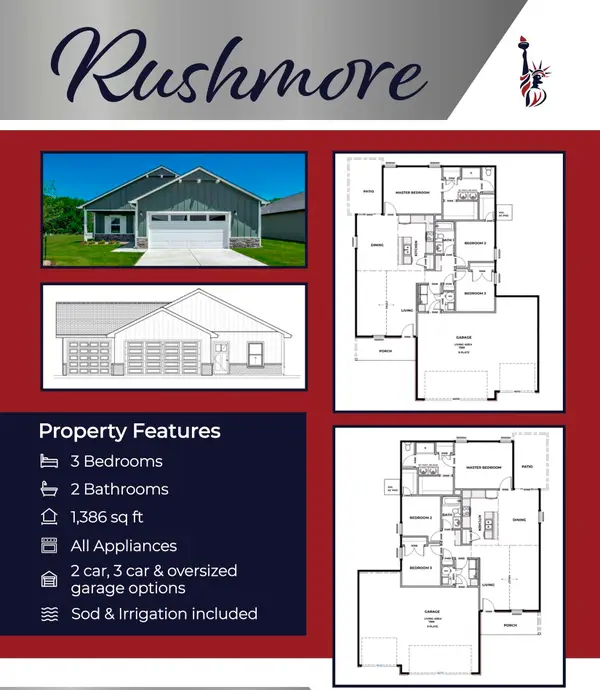 $332,990Active3 beds 2 baths1,386 sq. ft.
1966 E Palisade St, Derby, KS 67037
HERITAGE 1ST REALTY - New
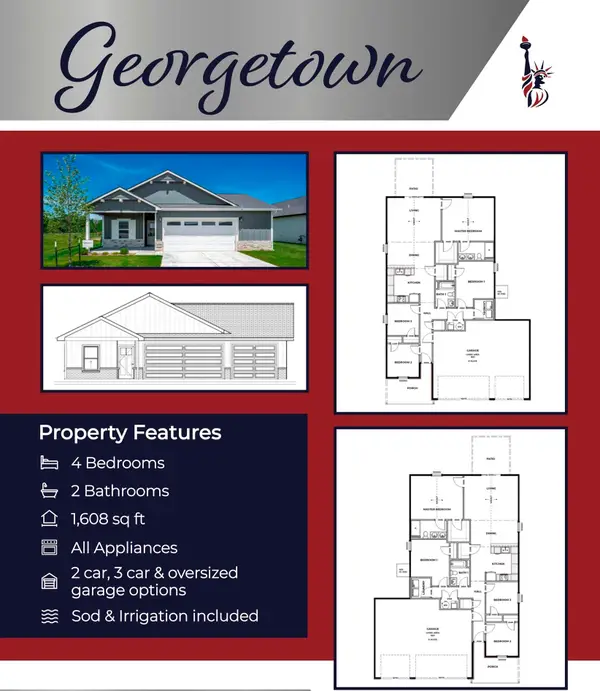 $345,990Active4 beds 2 baths1,608 sq. ft.
1960 E Palisade St, Derby, KS 67037
HERITAGE 1ST REALTY


Protect your home and budget from life's surprises with an Assurant Home Warranty, backed by a partner that supports you through every step of homeownership. Explore Plans.
© 2026 Better Homes and Gardens Real Estate LLC. An Anywhere Real Estate company. All rights reserved. Better Homes and Gardens® Real Estate is a registered trademark owned by Meredith Operations Corporation, licensed to Better Homes and Gardens Real Estate LLC and used with permission. Better Homes and Gardens Real Estate LLC fully supports the principles of the Fair Housing Act and the Equal Opportunity Act. Listing information is deemed reliable but is not guaranteed accurate.
Each office is independently owned and operated.
Any services or products provided by third parties are not provided by, affiliated with or related to Better Homes and Gardens Real Estate LLC, or its affiliated companies.