
6410 S Jade Ct, Derby, KS 67037
Local realty services provided by:Better Homes and Gardens Real Estate Wostal Realty
6410 S Jade Ct,Derby, KS 67037
$420,000
- 5 Beds
- 3 Baths
- 2,903 sq. ft.
- Single family
- Active
Listed by: brittanie haight, asa pechin
Office: heritage 1st realty
MLS#:675203
Source:South Central Kansas MLS
Price summary
- Price:$420,000
- Price per sq. ft.:$144.68
About this home
NEW PRICE! $10,000 PRICE IMPROVEMENT! Nearly HALF AN ACRE at the end of a cul-de-sac in Derby's desirable Clifton Cove Addition! Opportunities like this don't come along often! Offering 5 bedrooms, 3 bathrooms, a 3-car garage, and a versatile bonus room, this beautiful home combines space, functionality, and exceptional storage! Step inside to an inviting open-concept layout featuring a spacious living room with a cozy fireplace, granite countertops, tall kitchen cabinetry, a walk-in pantry, and an oversized mudroom. The split-bedroom floor plan provides added privacy, while the spacious primary suite offers dual vanities, a soaking tub, a separate walk-in shower, and a generous walk-in closet. Even better? EVERY bedroom has its own walk-in closet! The finished basement offers an expansive family room perfect for entertaining, movie nights, or game days, complete with a projector that stays! Two additional bedrooms, a bonus room ideal for a home office, gym, or playroom, and abundant storage provide flexibility for your needs. Step outside to one of the largest lots in Clifton Cove! The fully fenced backyard offers plenty of space to entertain, play, garden, or relax. Enjoy the convenience of a private irrigation well, sprinkler system, and neighborhood pool within walking distance, currently undergoing updates! With a NEW PRICE, an incredible lot, a desirable cul-de-sac location, and features that are hard to find together, this home is ready for its next owner! Schedule your private showing today!...
Contact an agent
Home facts
- Year built:2020
- Subdivision & Development:CLIFTON COVE
- Listing ID #:675203
- Added:127 day(s) ago
- Updated:November 02, 2026 at 12:24 PM
Rooms and interior
- Bedrooms:5
- Total bathrooms:3
- Full bathrooms:3
- Dining Description:Kitchen/Dining Combo
- Kitchen Description:Dishwasher, Eating Bar, Granite Counters, Island, Refrigerator
- Bedroom Description:Granite Counters, Master Bedroom on Main Level, Split Bedroom Plan, Two Sinks
- Basement Description:Finished
- Living area:2,903 sq. ft.
Heating and cooling
- Cooling:Central Air, Electric
- Heating:Forced Air, Gas
- Central air:Yes
Structure and exterior
- Roof:Composition
- Year built:2020
- Building area:2,903 sq. ft.
- Lot area:0.47 Acres
- Lot Features:City Lot, Cul-De-Sac, Irregular Lot
- Architectural Style:Ranch
- Construction Materials:Frame w/Less than 50% Mas
- Exterior Features:Guttering - ALL, Irrigation Well, Sprinkler System
- Foundation Description:Full, View Out
- Levels:One
Schools
- High school:Derby
- Middle school:Derby North
- Elementary school:Oaklawn
Utilities
- Sewer:Sewer Available
Finances and disclosures
- Price:$420,000
- Price per sq. ft.:$144.68
- Tax amount:$5,182 (2020)
Features and amenities
- Appliances:Dishwasher, Refrigerator
- Laundry features:Main Floor
- Amenities:Ceiling Fan(s), Walk-In Closet(s)
Parking
- Parking description:Attached
- Garage:Yes
- Garage spaces:3
New listings near 6410 S Jade Ct
- New
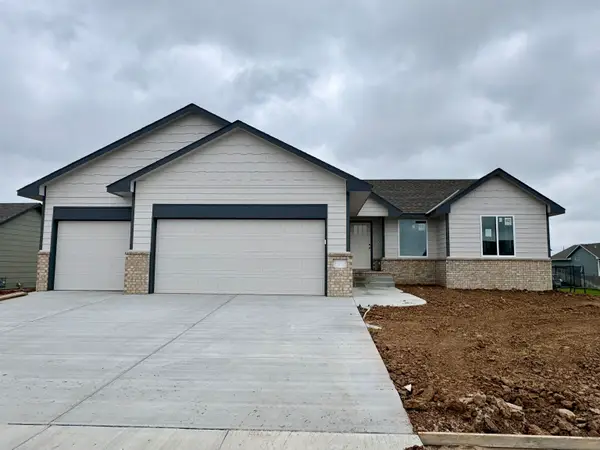 $287,750Active3 beds 2 baths1,245 sq. ft.
148 E Hanscom St, Derby, KS 67037
PREFERRED PROPERTIES - New
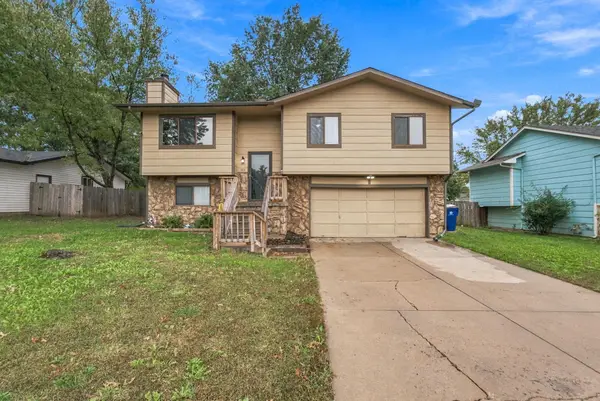 $200,000Active3 beds 3 baths1,564 sq. ft.
125 E North Point Dr., Derby, KS 67037
ELITE REAL ESTATE EXPERTS - New
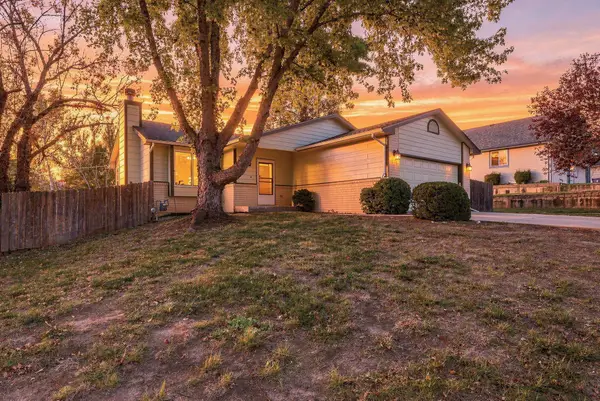 $269,000Active4 beds 3 baths1,930 sq. ft.
506 W Songbird, Derby, KS 67037
AT HOME WICHITA REAL ESTATE - Open Thu, 3:30 to 5:30pmNew
 Active4 beds 3 baths2,256 sq. ft.
10900 E 39th, Derby, KS 67037
MCCURDY REAL ESTATE & AUCTION, LLC - New
 $200,000Active3 beds 2 baths1,317 sq. ft.
469 S Woodlawn Blvd, Derby, KS 67037
HERITAGE 1ST REALTY - New
 $325,000Active4 beds 3 baths1,998 sq. ft.
3466 E Hickam Ct, Derby, KS 67037
REAL BROKER, LLC - New
 $769,940Active5 beds 3 baths3,527 sq. ft.
10897 75th St S, Derby, KS 67037
BERKSHIRE HATHAWAY PENFED REALTY - New
 $600,000Active6 beds 5 baths4,641 sq. ft.
1601 E Woodbrook Ln, Derby, KS 67037
BERKSHIRE HATHAWAY PENFED REALTY - New
 $540,000Active5 beds 3 baths3,289 sq. ft.
2515 N Fairway Circle, Derby, KS 67037
BERKSHIRE HATHAWAY PENFED REALTY  $415,000Pending4 beds 3 baths2,796 sq. ft.
1607 E Kay St., Derby, KS 67037
KELLER WILLIAMS HOMETOWN PARTNERS


Protect your home and budget from life's surprises with an Assurant Home Warranty, backed by a partner that supports you through every step of homeownership. Explore Plans.
© 2026 Better Homes and Gardens Real Estate LLC. An Anywhere Real Estate company. All rights reserved. Better Homes and Gardens® Real Estate is a registered trademark owned by Meredith Operations Corporation, licensed to Better Homes and Gardens Real Estate LLC and used with permission. Better Homes and Gardens Real Estate LLC fully supports the principles of the Fair Housing Act and the Equal Opportunity Act. Listing information is deemed reliable but is not guaranteed accurate.
Each office is independently owned and operated.
Any services or products provided by third parties are not provided by, affiliated with or related to Better Homes and Gardens Real Estate LLC, or its affiliated companies.