
6735 E 49th St. S, Derby, KS 67037
Local realty services provided by:Better Homes and Gardens Real Estate Wostal Realty
6735 E 49th St. S,Derby, KS 67037
$220,000
- 3 Beds
- 2 Baths
- 1,792 sq. ft.
- Single family
- Pending
Listed by: amie clifton
Office: real broker, llc.
MLS#:681558
Source:South Central Kansas MLS
Price summary
- Price:$220,000
- Price per sq. ft.:$122.77
About this home
Enjoy the best of both worlds with this inviting country property situated on 5 beautiful acres just outside of Derby! Offering 3 bedrooms and 2 bathrooms, this home provides plenty of room to spread out while still being conveniently located near town. Inside, you'll find a functional layout featuring a formal family room, along with a Murphy bed in the living room that provides added flexibility for overnight guests or additional living space. Step outside to enjoy the patio and peaceful surroundings, perfect for relaxing or entertaining. The property also includes detached outbuildings and a charming cedar shed, offering additional space for storage, hobbies, equipment, or workspace. A new private septic system installed in 2024 adds extra peace of mind. If you're looking for acreage, privacy, and the charm of country living with convenient access to Derby, this property is a must-see!
Contact an agent
Home facts
- Year built:1959
- Subdivision & Development:HOLMES VALLEY VIEW ESTATES
- Listing ID #:681558
- Added:2 day(s) ago
- Updated:November 08, 2026 at 11:47 PM
Rooms and interior
- Bedrooms:3
- Total bathrooms:2
- Full bathrooms:2
- Dining Description:Living/Dining Combo
- Kitchen Description:Laminate Counters, Pantry, Refrigerator
- Living area:1,792 sq. ft.
Heating and cooling
- Cooling:Attic Fan, Central Air
- Central air:Yes
Structure and exterior
- Roof:Composition
- Year built:1959
- Building area:1,792 sq. ft.
- Lot area:5.01 Acres
- Lot Features:Standard
- Architectural Style:Ranch
- Construction Materials:Frame
- Foundation Description:Crawl Space
- Levels:One
Schools
- High school:Derby
- Middle school:Derby North
- Elementary school:Stone Creek
Utilities
- Water:Rural Water
Finances and disclosures
- Price:$220,000
- Price per sq. ft.:$122.77
- Tax amount:$2,300 (2025)
Features and amenities
- Appliances:Dryer, Refrigerator, Washer
- Laundry features:Dryer, Main Floor, Washer
New listings near 6735 E 49th St. S
- New
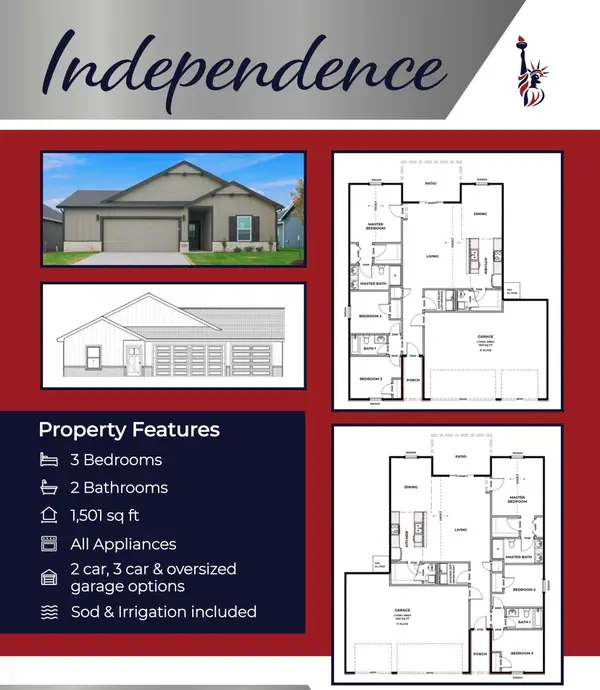 $273,990Active3 beds 2 baths1,501 sq. ft.
3496 N Amber Ridge St, Derby, KS 67037
HERITAGE 1ST REALTY - New
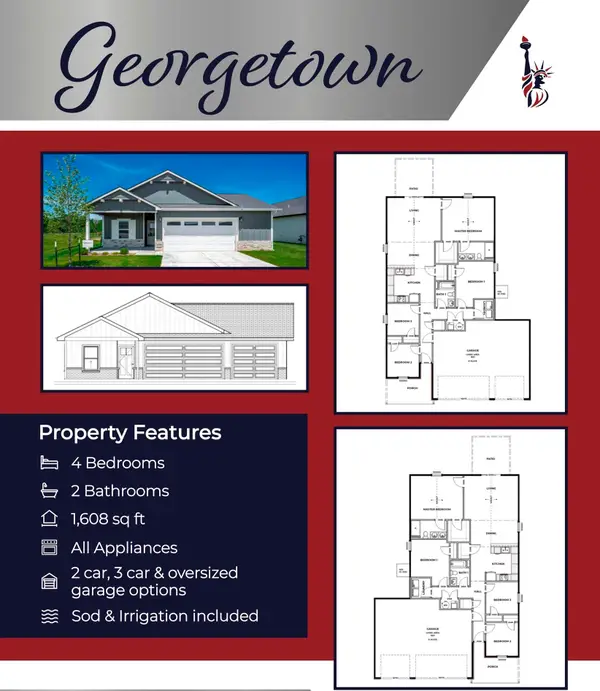 $291,990Active4 beds 2 baths1,608 sq. ft.
1979 E Palisade St, Derby, KS 67037
HERITAGE 1ST REALTY - New
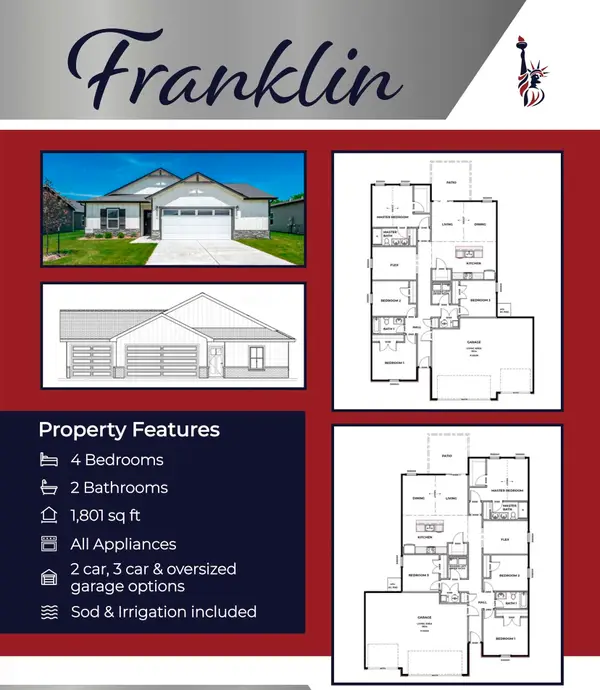 $290,990Active4 beds 2 baths1,801 sq. ft.
1967 E Palisade St, Derby, KS 67037
HERITAGE 1ST REALTY - New
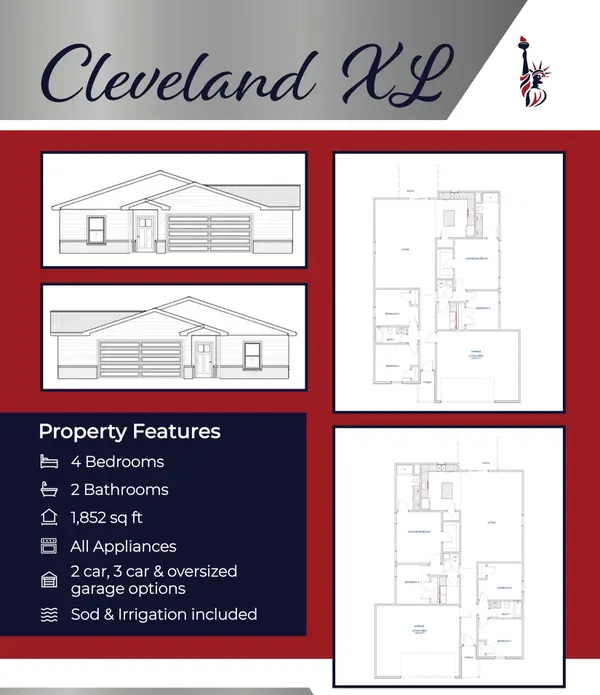 $293,990Active4 beds 2 baths1,852 sq. ft.
1955 E Palisade St, Derby, KS 67037
HERITAGE 1ST REALTY - New
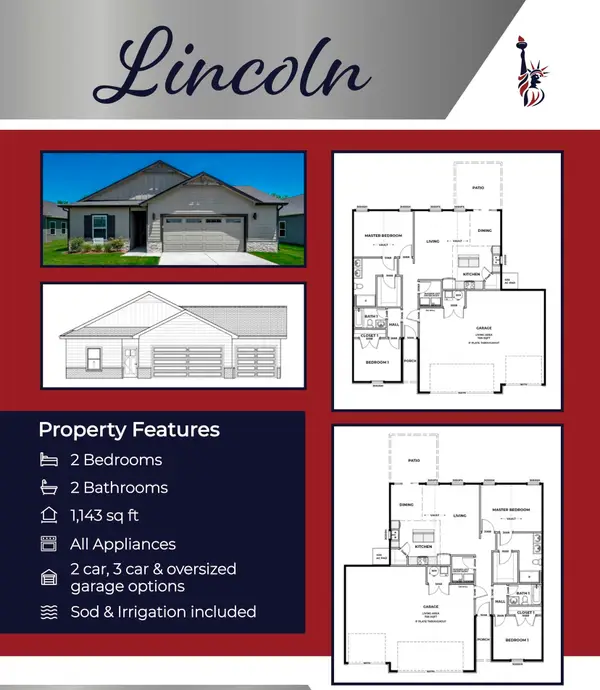 $246,990Active2 beds 2 baths1,143 sq. ft.
1949 E Palisade St, Derby, KS 67037
HERITAGE 1ST REALTY - New
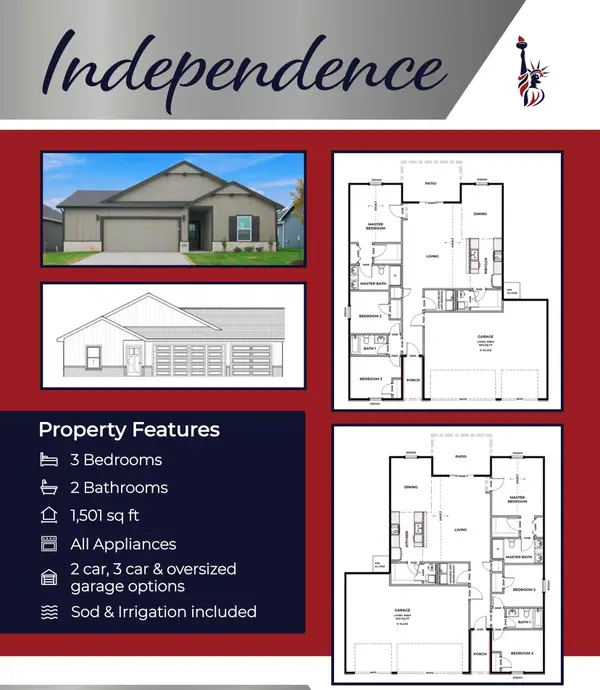 $272,990Active3 beds 2 baths1,501 sq. ft.
1943 E Palisade St, Derby, KS 67037
HERITAGE 1ST REALTY - New
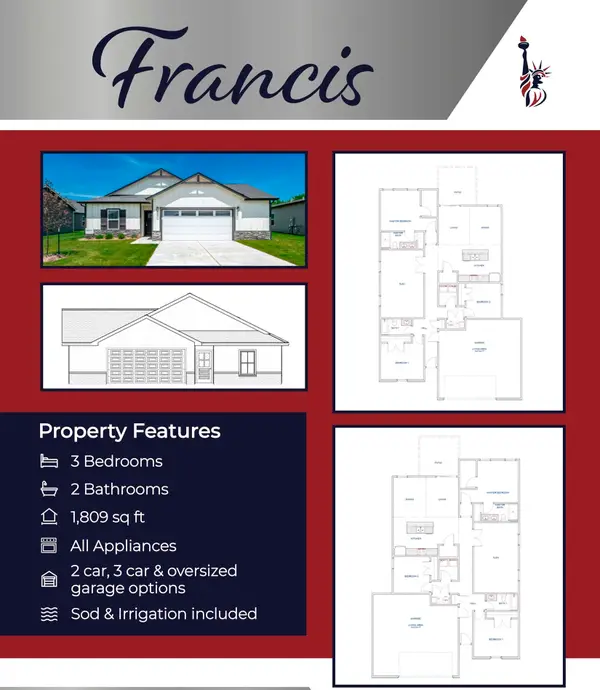 $291,990Active3 beds 2 baths1,809 sq. ft.
1937 E Palisade St, Derby, KS 67037
HERITAGE 1ST REALTY - New
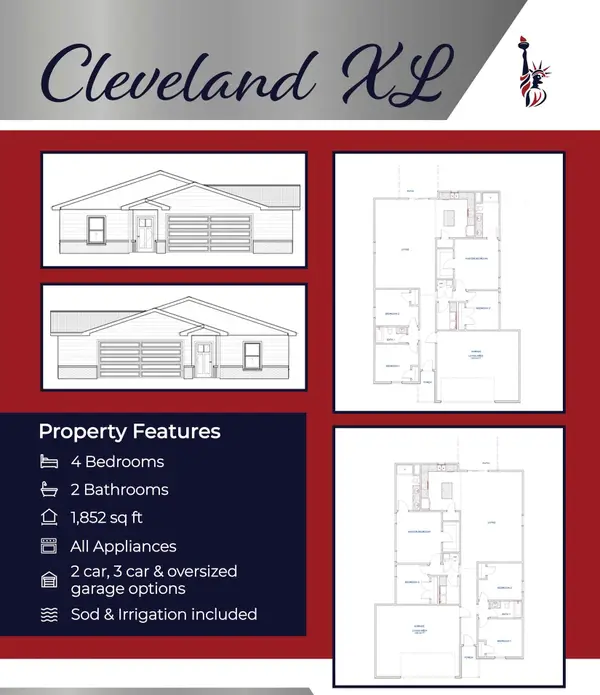 $293,990Active4 beds 2 baths1,852 sq. ft.
1978 E Palisade St, Derby, KS 67037
HERITAGE 1ST REALTY - New
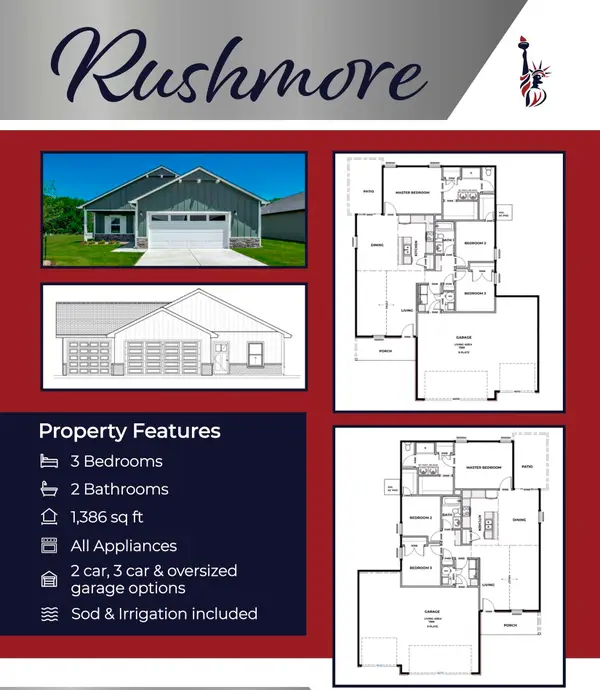 $332,990Active3 beds 2 baths1,386 sq. ft.
1966 E Palisade St, Derby, KS 67037
HERITAGE 1ST REALTY - New
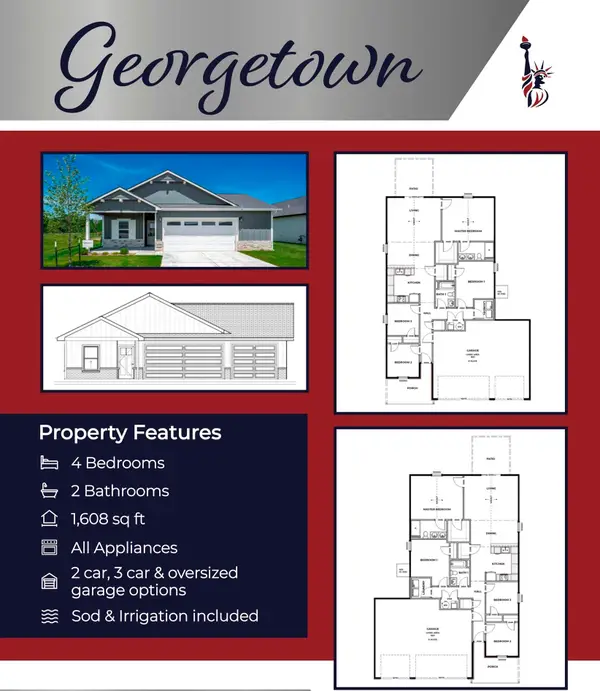 $345,990Active4 beds 2 baths1,608 sq. ft.
1960 E Palisade St, Derby, KS 67037
HERITAGE 1ST REALTY


Protect your home and budget from life's surprises with an Assurant Home Warranty, backed by a partner that supports you through every step of homeownership. Explore Plans.
© 2026 Better Homes and Gardens Real Estate LLC. An Anywhere Real Estate company. All rights reserved. Better Homes and Gardens® Real Estate is a registered trademark owned by Meredith Operations Corporation, licensed to Better Homes and Gardens Real Estate LLC and used with permission. Better Homes and Gardens Real Estate LLC fully supports the principles of the Fair Housing Act and the Equal Opportunity Act. Listing information is deemed reliable but is not guaranteed accurate.
Each office is independently owned and operated.
Any services or products provided by third parties are not provided by, affiliated with or related to Better Homes and Gardens Real Estate LLC, or its affiliated companies.