
1010 E 6th St, Douglass, KS 67039
Local realty services provided by:Better Homes and Gardens Real Estate Wostal Realty
1010 E 6th St,Douglass, KS 67039
$209,000
- 4 Beds
- 2 Baths
- 1,940 sq. ft.
- Single family
- Active
Upcoming open houses
- Sun, Oct 1802:00 pm - 04:00 pm
Listed by: jennifer morse
Office: real broker, llc.
MLS#:680393
Source:South Central Kansas MLS
Price summary
- Price:$209,000
- Price per sq. ft.:$107.73
About this home
POTENTIAL ASSUMABLE LOAN...HOW DOES A 3% INTEREST RATE SOUND?! PRICED BELOW TAX VALUE! The seller's existing loan may be assumable, subject to lender approval and buyer qualification. Please reach out to listing agent with any questions regarding the assumable rate or additional details. The home offers a functional layout with comfortable living spaces and flexibility for everyday living. The separate lower-level living area provides additional room to relax, entertain, or create a space that fits your needs. With a practical floor plan and multiple living areas, there is plenty of opportunity to make this home your own. The lower level features a primary bedroom, a bathroom with a tiled shower, and a family/rec room with convenient access to the garage. Enjoy the fully fenced backyard with a covered patio, sprawling deck, firepit, RV Hookup, and two storage sheds measuring 20' x 10' and 7' x 7'. Kitchen appliances remain with the home, along with a washer and dryer. All appliances are less than a year old! Additional features include a roof approximately 5 years old, newer vinyl siding, and a newly renovated master shower less than a year old. Dimensions are estimated and will be updated with floor plan soon along with added photos. Schedule your private showing today!...
Contact an agent
Home facts
- Year built:1981
- Subdivision & Development:EASTSIDE
- Listing ID #:680393
- Added:4 day(s) ago
- Updated:October 17, 2026 at 04:06 PM
Rooms and interior
- Bedrooms:4
- Total bathrooms:2
- Full bathrooms:2
- Dining Description:Eating Space in Kitchen
- Bedroom Description:Master Bedroom on Separate Floor
- Basement Description:Finished
- Living area:1,940 sq. ft.
Heating and cooling
- Cooling:Central Air, Electric
- Heating:Forced Air, Gas
- Central air:Yes
Structure and exterior
- Roof:Composition
- Year built:1981
- Building area:1,940 sq. ft.
- Lot area:0.25 Acres
- Lot Features:City Lot, Corner Lot, Standard
- Construction Materials:Frame w/Less than 50% Mas, Vinyl/Aluminum
- Exterior Features:Guttering - ALL
- Foundation Description:Day Light, Full, No Egress Window(s)
- Levels:Bi-Level
Schools
- High school:Douglass
- Middle school:Douglass
- Elementary school:Leonard C Seal
Utilities
- Sewer:Sewer Available
Finances and disclosures
- Price:$209,000
- Price per sq. ft.:$107.73
- Tax amount:$4,467 (2025)
Features and amenities
- Laundry features:220 Equipment, Lower Level
Parking
- Parking description:Attached, Opener, Oversized
- Garage:Yes
- Garage spaces:2
New listings near 1010 E 6th St
- New
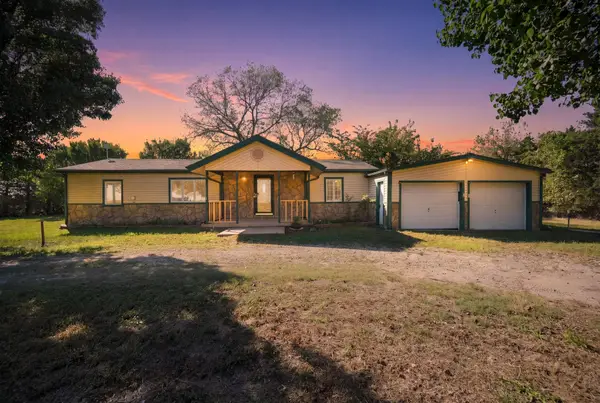 $225,000Active2 beds 2 baths1,782 sq. ft.
22215 SW Indianola Rd, Douglass, KS 67039
BANISTER REAL ESTATE LLC 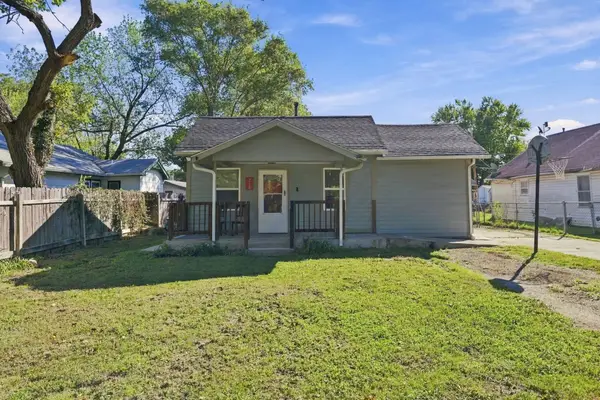 $130,000Active2 beds 1 baths792 sq. ft.
218 N Poplar, Douglass, KS 67039
EPIQUE REALTY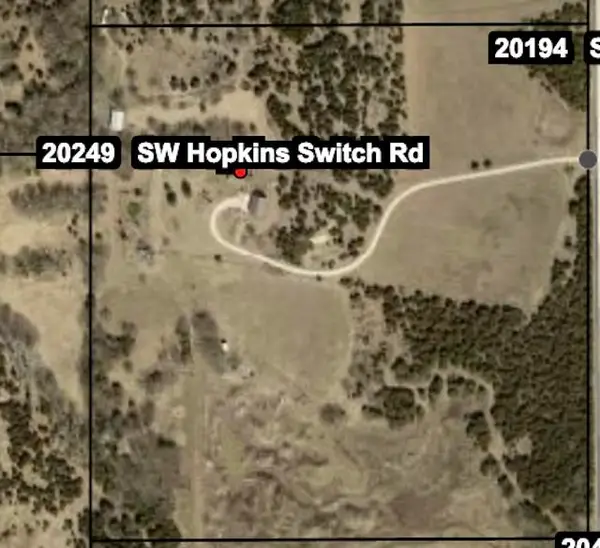 $825,000Pending3 beds 2 baths2,786 sq. ft.
20249 SW Hopkins Switch Rd, Douglass, KS 67039
HERITAGE 1ST REALTY $185,000Pending3 beds 2 baths1,444 sq. ft.
821 E 3rd St, Douglass, KS 67039
REECE NICHOLS SOUTH CENTRAL KANSAS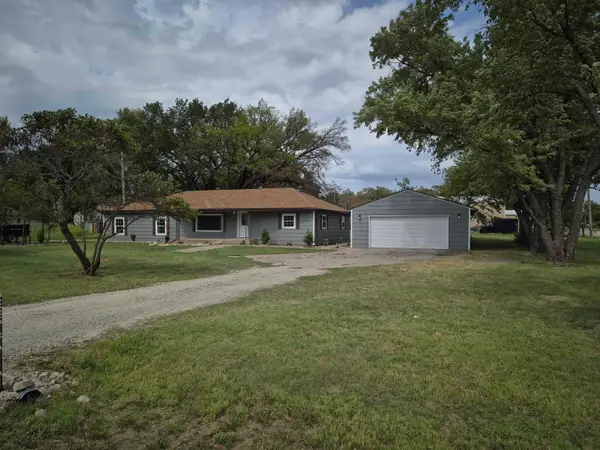 $224,900Active5 beds 2 baths1,860 sq. ft.
620 E 2nd, Douglass, KS 67039
FLINT HILLS REALTY COMPANY, LLC $139,900Pending2 beds 1 baths1,012 sq. ft.
228 N Willow St, Douglass, KS 67039
REAL BROKER, LLC $750,000Active-- beds -- baths20,147 sq. ft.
619 Us Highway 77, Douglass, KS 67039
NIKKEL AND ASSOCIATES $375,000Pending3 beds 2 baths1,676 sq. ft.
16139 SW Cherokee Rd, Douglass, KS 67039
SUDDUTH REALTY, INC.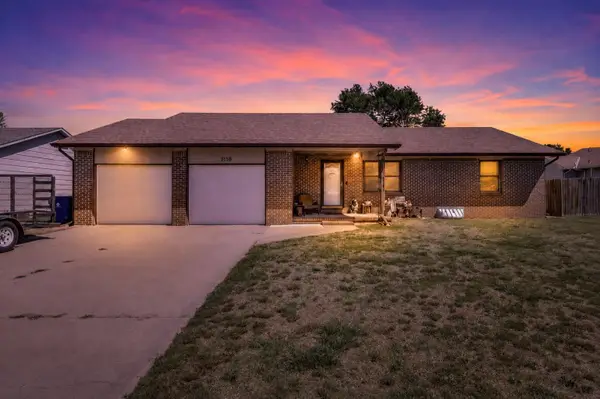 $195,000Pending3 beds 3 baths2,169 sq. ft.
1118 E 6th St, Douglass, KS 67039
REAL BROKER, LLC


Protect your home and budget from life's surprises with an Assurant Home Warranty, backed by a partner that supports you through every step of homeownership. Explore Plans.
© 2026 Better Homes and Gardens Real Estate LLC. An Anywhere Real Estate company. All rights reserved. Better Homes and Gardens® Real Estate is a registered trademark owned by Meredith Operations Corporation, licensed to Better Homes and Gardens Real Estate LLC and used with permission. Better Homes and Gardens Real Estate LLC fully supports the principles of the Fair Housing Act and the Equal Opportunity Act. Listing information is deemed reliable but is not guaranteed accurate.
Each office is independently owned and operated.
Any services or products provided by third parties are not provided by, affiliated with or related to Better Homes and Gardens Real Estate LLC, or its affiliated companies.