
519 E 1st St., Douglass, KS 67039
Local realty services provided by:Better Homes and Gardens Real Estate Wostal Realty
Listed by: debi levieux
Office: b realty, llc.
MLS#:677437
Source:South Central Kansas MLS
Price summary
- Price:$320,000
- Price per sq. ft.:$84.66
About this home
This rare, versatile ranch-style triplex built in 2004 offers a total of 3,780 square feet of living space on a large corner lot, making it an ideal multi-generational living or income-producing opportunity. The 1,850 square foot main home features 3 bedrooms, 2.5 bathrooms, formal living and dining rooms, a family room, and a spacious kitchen equipped with hickory cabinets, an island, an eating bar, a pantry, and a gas stove. The master suite includes a fireplace, walk-in closets, and dual vanities. Additional highlights of the main house include an oversized, fully finished 3-car garage with an in-floor concrete safe room that fits 6 to 8 people, a fenced backyard with covered and uncovered patios, and an 12x20 storage shed with a loft. Attached to the main home are two separate rental units that share a dedicated second driveway and ample parking. Unit A is approximately 970 square feet with 3 bedrooms, 1 bathroom, a laundry room, and an open kitchen with an island, currently renting for $1,400 per month under a 6-month lease. Renters in Unit B have lived there for 2 years. Unit B is approximately 970 square feet with 2 bedrooms, 1 bathroom, laundry hookups, and a large open-concept kitchen and living area, currently rented for $1,200 per month under a 12-month lease (both units' rent includes utilities). The property features a slab-on-grade monolithic foundation, durable metal siding, soffits, and fascia, a steel roof, commercial-grade guttering, Norandex vinyl windows and exterior doors, ceramic tile flooring, and three independent heating and air conditioning systems. The interior walls can optionally be opened up to create one massive single-family residence, or left configured as-is to let the rental income help offset your mortgage. Pictures do not show the staining on the ceilings from roof leakage. Roof is leaking due to nails that have popped up on steel roof. The property is being sold "as is," and buyers should review the Seller's Property Disclosure and contractor proposal....
Contact an agent
Home facts
- Year built:2004
- Subdivision & Development:ORIGINAL TOWN-DOUGLASS
- Listing ID #:677437
- Added:47 day(s) ago
- Updated:September 29, 2026 at 10:33 AM
Rooms and interior
- Flooring:Tile
- Kitchen Description:Dishwasher, Disposal, Microwave, Refrigerator
- Basement:Yes
- Living area:3,780 sq. ft.
Heating and cooling
- Cooling:Electric
- Heating:Forced Air, Natural Gas
Structure and exterior
- Roof:Metal
- Year built:2004
- Building area:3,780 sq. ft.
Schools
- High school:Douglass
- Middle school:Marvin Sisk
- Elementary school:Leonard C Seal
Utilities
- Water:Public
- Sewer:Sewer Available
Finances and disclosures
- Price:$320,000
- Price per sq. ft.:$84.66
- Tax amount:$5,893 (2025)
Features and amenities
- Appliances:Dishwasher, Disposal, Microwave, Refrigerator
Parking
- Total parking spaces:11
- Parking description:Attached, More than 2 per Unit
New listings near 519 E 1st St.
 $185,000Pending3 beds 2 baths1,444 sq. ft.
821 E 3rd St, Douglass, KS 67039
REECE NICHOLS SOUTH CENTRAL KANSAS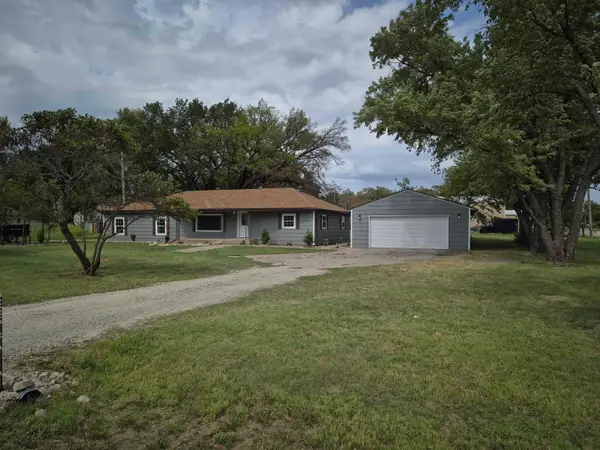 $239,900Active5 beds 2 baths1,860 sq. ft.
620 E 2nd, Douglass, KS 67039
FLINT HILLS REALTY COMPANY, LLC $144,900Active2 beds 1 baths1,012 sq. ft.
228 N Willow St, Douglass, KS 67039
REAL BROKER, LLC $750,000Active-- beds -- baths20,147 sq. ft.
619 Us Highway 77, Douglass, KS 67039
NIKKEL AND ASSOCIATES $375,000Pending3 beds 2 baths1,676 sq. ft.
16139 SW Cherokee Rd, Douglass, KS 67039
SUDDUTH REALTY, INC.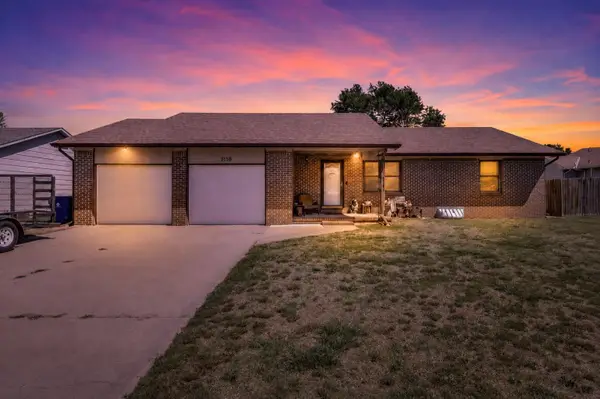 $195,000Pending3 beds 3 baths2,169 sq. ft.
1118 E 6th St, Douglass, KS 67039
REAL BROKER, LLC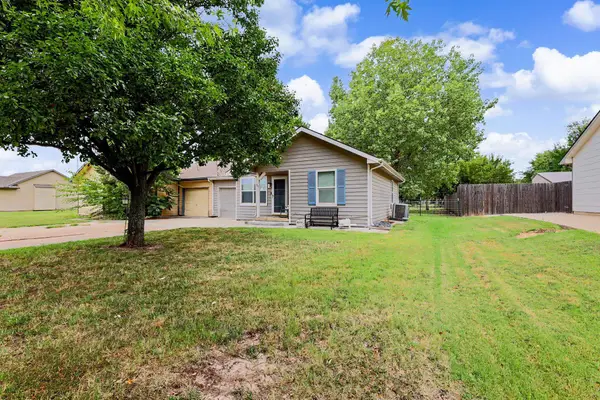 $129,900Pending3 beds 1 baths1,582 sq. ft.
810 E 3rd St, Douglass, KS 67039
BERKSHIRE HATHAWAY PENFED REALTY $200,000Active0 Acres
000 51st Road, Douglass, KS 67039
B REALTY, LLC Pending0 Acres
000 SW Hunter Rd, Douglass, KS 67039
SUNDGREN REALTY


Protect your home and budget from life's surprises with an Assurant Home Warranty, backed by a partner that supports you through every step of homeownership. Explore Plans.
© 2026 Better Homes and Gardens Real Estate LLC. An Anywhere Real Estate company. All rights reserved. Better Homes and Gardens® Real Estate is a registered trademark owned by Meredith Operations Corporation, licensed to Better Homes and Gardens Real Estate LLC and used with permission. Better Homes and Gardens Real Estate LLC fully supports the principles of the Fair Housing Act and the Equal Opportunity Act. Listing information is deemed reliable but is not guaranteed accurate.
Each office is independently owned and operated.
Any services or products provided by third parties are not provided by, affiliated with or related to Better Homes and Gardens Real Estate LLC, or its affiliated companies.