
2343 N 600th Road, Edgerton, KS 66021
Local realty services provided by:Better Homes and Gardens Real Estate Kansas City Homes
2343 N 600th Road,Edgerton, KS 66021
$1,800,000
- 5 Beds
- 7 Baths
- 6,502 sq. ft.
- Single family
- Pending
Listed by: dana baker, katie moore
Office: heck land company
MLS#:2629941
Source:MOKS_HL
Price summary
- Price:$1,800,000
- Price per sq. ft.:$276.84
About this home
Terra Bella Estate is a Mediterranean inspired private retreat set behind a gated entrance on approximately 26 acres of rolling Kansas countryside. Over 6,500 square feet of thoughtfully designed living space showcases stone facades, arched openings, rich wood trim, and old world details that give the residence a timeless Tuscan feel. Ideally positioned just a half mile from the Johnson County line within Douglas County—and tucked between Eudora, Gardner, and Baldwin City—this estate offers quick, convenient access to Lawrence, Olathe, Overland Park, and the greater Kansas City metro. A gently winding drive meanders through clusters of mature trees and opens to the home, where each of the five bedrooms enjoys its own en suite bathroom and three generous living areas—one on every level—create distinct spaces for formal entertaining, casual gatherings, and game day relaxation. The main level living and dining rooms flow into a warm hearth room off the gourmet kitchen, framed by stone accents, custom cabinetry, and upscale appliances with views over the pool and pond. Outdoor living is at the heart of Terra Bella: expansive balconies, a wraparound covered veranda, and multiple terraces overlook the resort style pool, spa, and landscaped courtyard, all set against heavily wooded surroundings. The finished four car garage, with durable epoxy flooring, easily doubles as a clean, efficient workout and training space. Beyond the home, a spring fed pond with its own island, manicured gardens, and open meadows invite evening walks, wildlife watching, and unforgettable sunset gatherings....
Contact an agent
Home facts
- Year built:2006
- Subdivision & Development:None
- Listing ID #:2629941
- Added:71 day(s) ago
- Updated:September 24, 2026 at 10:33 AM
Rooms and interior
- Bedrooms:5
- Total bathrooms:7
- Full bathrooms:5
- Half bathrooms:2
- Rooms Total:15
- Kitchen Description:Cooktop, Dishwasher, Disposal, Double Oven
- Basement:Yes
- Basement Description:Finished, Full, Walk Out
- Living area:6,502 sq. ft.
Heating and cooling
- Cooling:Heat Pump, Zoned
- Heating:Heat Pump, Zoned
Structure and exterior
- Roof:Tile
- Year built:2006
- Building area:6,502 sq. ft.
- Lot area:26.64 Acres
- Lot Features:Acreage
- Architectural Style:2 Stories
- Construction Materials:Stone Trim, Stucco
Schools
- High school:Baldwin
- Middle school:Baldwin
- Elementary school:Baldwin
Utilities
- Water:Well
- Sewer:Septic Tank
Finances and disclosures
- Price:$1,800,000
- Price per sq. ft.:$276.84
Features and amenities
- Appliances:Dishwasher, Disposal, Stainless Steel Appliance(s), Water Purifier
- Amenities:Ceiling Fan(s), Custom Cabinets, Intercom, Walk-In Closet(s)
Parking
- Parking description:Attached
- Garage:Yes
- Garage spaces:4
 HeartlandMLS©2026. Information Deemed Reliable But Not Guaranteed. This information is being provided by the HeartlandMLS. The listings presented here may or may not be listed by the Broker/Agent operating this website. This information is intended for the personal use of consumers and may not be used for any purpose other than to identify prospective properties consumers may be interested in purchasing. Data <Last Updated September 24, 2026
New listings near 2343 N 600th Road
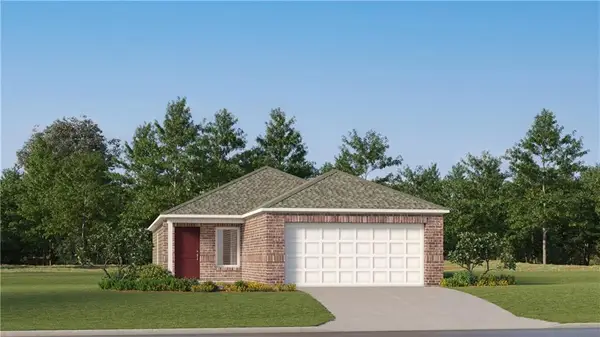 $319,190Active3 beds 2 baths1,402 sq. ft.
37981 W 208th Terrace, Edgerton, KS 66021
MLS# 2636457Listed by: PLATINUM REALTY LLC- New
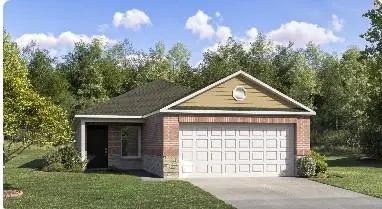 $327,340Active4 beds 2 baths1,575 sq. ft.
37927 W 208th Terrace, Edgerton, KS 66021
MLS# 2642806Listed by: PLATINUM REALTY LLC 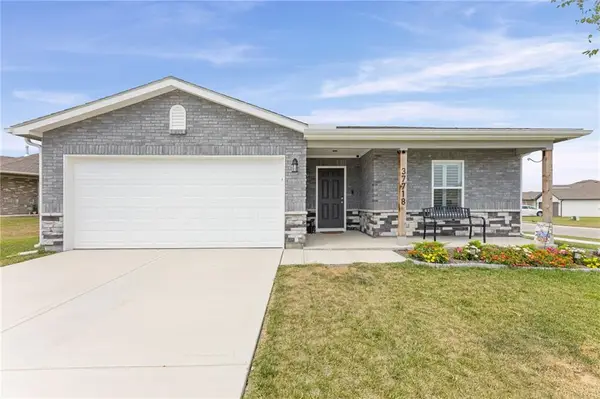 $324,900Active3 beds 2 baths1,328 sq. ft.
37718 W 208th Terrace, Edgerton, KS 66021
MLS# 2641650Listed by: KELLER WILLIAMS REALTY PARTNERS INC.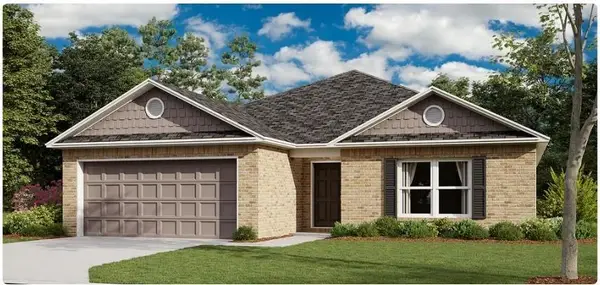 $341,640Active3 beds 2 baths1,480 sq. ft.
38062 W 207th Terrace, Edgerton, KS 66021
MLS# 2641544Listed by: PLATINUM REALTY LLC $294,991Active3 beds 2 baths1,266 sq. ft.
37914 W 208th Terrace, Edgerton, KS 66021
MLS# 2641551Listed by: PLATINUM REALTY LLC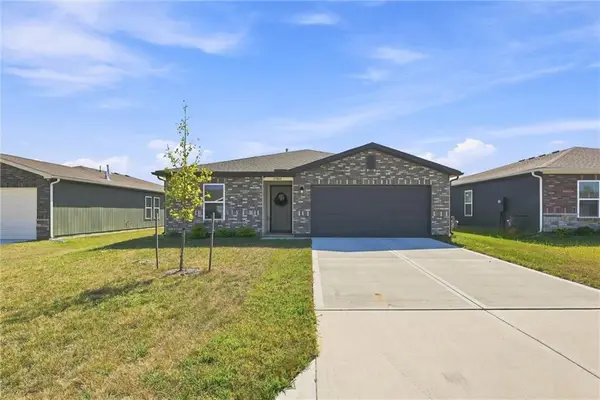 $305,000Active3 beds 2 baths1,274 sq. ft.
37815 W 207th Terrace, Edgerton, KS 66021
MLS# 2640264Listed by: REAL BROKER, LLC $235,000Active3 beds 2 baths960 sq. ft.
201 W 8th Street, Edgerton, KS 66021
MLS# 2636777Listed by: SIGNATURE REALTY, LLC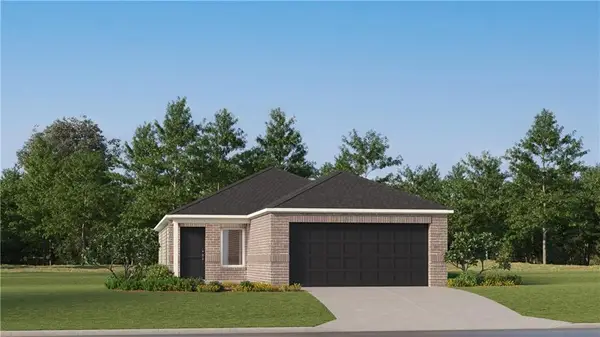 $323,440Active3 beds 2 baths1,411 sq. ft.
37879 W 208th Terrace, Edgerton, KS 66021
MLS# 2636537Listed by: PLATINUM REALTY LLC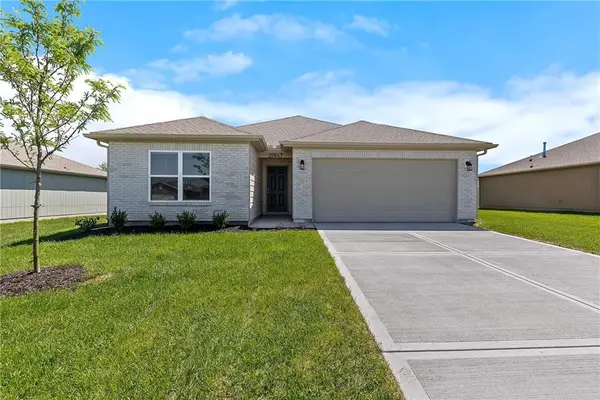 $357,990Pending3 beds 2 baths1,523 sq. ft.
37990 W 207th Terrace, Edgerton, KS 66021
MLS# 2636469Listed by: PLATINUM REALTY LLC- Open Fri, 10am to 6pm
 $329,990Active3 beds 2 baths1,411 sq. ft.
37921 W 207th Terrace, Edgerton, KS 66021
MLS# 2634417Listed by: PLATINUM REALTY LLC


Protect your home and budget from life's surprises with an Assurant Home Warranty, backed by a partner that supports you through every step of homeownership. Explore Plans.
© 2026 Better Homes and Gardens Real Estate LLC. An Anywhere Real Estate company. All rights reserved. Better Homes and Gardens® Real Estate is a registered trademark owned by Meredith Operations Corporation, licensed to Better Homes and Gardens Real Estate LLC and used with permission. Better Homes and Gardens Real Estate LLC fully supports the principles of the Fair Housing Act and the Equal Opportunity Act. Listing information is deemed reliable but is not guaranteed accurate.
Each office is independently owned and operated.
Any services or products provided by third parties are not provided by, affiliated with or related to Better Homes and Gardens Real Estate LLC, or its affiliated companies.