
1207 S 104 Street, Edwardsville, KS 66111
Local realty services provided by:Better Homes and Gardens Real Estate Kansas City Homes
1207 S 104 Street,Edwardsville, KS 66111
$340,000
- 3 Beds
- 2 Baths
- 2,300 sq. ft.
- Single family
- Active
Listed by: we sell kc team, sam radcliff
Office: 1st class real estate-we sell
MLS#:2633522
Source:MOKS_HL
Price summary
- Price:$340,000
- Price per sq. ft.:$147.83
About this home
Nestled on a spacious lot in a peaceful setting, this 3-bedroom, 2-bath home offers the perfect blend of comfort, space, and convenience. Ideally located close to schools with quick highway access, you'll enjoy an easy commute while still having room to relax. Inside, you'll find a large living room filled with natural light, a spacious eat-in kitchen with plenty of room for gathering, and a private primary suite complete with its own bath. The finished walkout lower level features a cozy brick fireplace and provides additional living space that's perfect for a family room, game room, home office, or workout area. Step outside to the large covered deck overlooking the expansive fenced backyard, offering plenty of room for entertaining, gardening, pets, or play. An attached garage, storage shed, and ample parking add even more convenience. With generous living spaces, a versatile floor plan, and a fantastic location, this home is ready for its next owners
Contact an agent
Home facts
- Subdivision & Development:Edge Hill
- Listing ID #:2633522
- Added:56 day(s) ago
- Updated:September 24, 2026 at 02:15 PM
Rooms and interior
- Bedrooms:3
- Total bathrooms:2
- Full bathrooms:2
- Rooms Total:9
- Kitchen Description:Dishwasher, Disposal, Microwave
- Basement:Yes
- Basement Description:Concrete, Finished, Walk Out
- Living area:2,300 sq. ft.
Heating and cooling
- Cooling:Electric
- Heating:Natural Gas
Structure and exterior
- Roof:Composition
- Building area:2,300 sq. ft.
- Lot area:0.5 Acres
- Architectural Style:Front/Back Split
- Construction Materials:Vinyl Siding
- Foundation Description:Concrete
Schools
- High school:Bonner Springs
- Middle school:Clark
- Elementary school:Edwardsville
Utilities
- Water:City/Public
- Sewer:Septic Tank
Finances and disclosures
- Price:$340,000
- Price per sq. ft.:$147.83
Features and amenities
- Appliances:Dishwasher, Disposal, Microwave
Parking
- Parking description:Attached
- Garage:Yes
- Garage spaces:2
 HeartlandMLS©2026. Information Deemed Reliable But Not Guaranteed. This information is being provided by the HeartlandMLS. The listings presented here may or may not be listed by the Broker/Agent operating this website. This information is intended for the personal use of consumers and may not be used for any purpose other than to identify prospective properties consumers may be interested in purchasing. Data <Last Updated September 24, 2026
New listings near 1207 S 104 Street
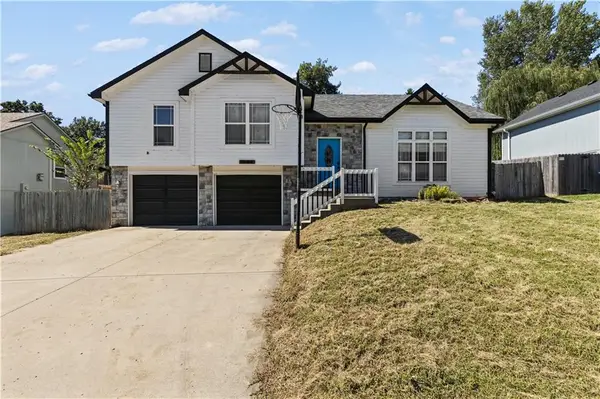 $299,900Active3 beds 3 baths2,039 sq. ft.
1604 S 105th Street, Edwardsville, KS 66111
MLS# 2641957Listed by: QUALITY CORNERSTONE REALTY $350,000Pending1 beds 1 baths1,728 sq. ft.
1838 &1848 S 98th Street, Edwardsville, KS 66111
MLS# 2639704Listed by: KELLER WILLIAMS REALTY PARTNERS INC.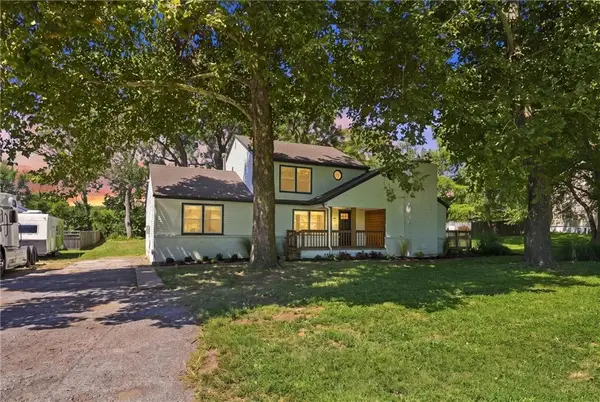 $285,000Pending4 beds 3 baths2,060 sq. ft.
812 S 94th Street, Kansas City, KS 66111
MLS# 2639288Listed by: REAL BROKER, LLC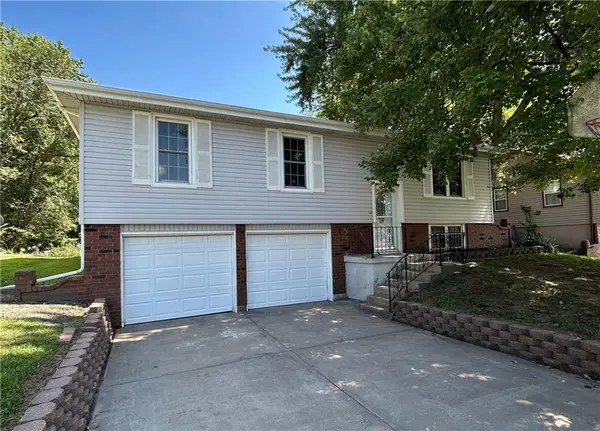 $247,000Pending4 beds 2 baths1,350 sq. ft.
619 S 4th Street, Edwardsville, KS 66111
MLS# 2636949Listed by: 1ST CLASS REAL ESTATE KC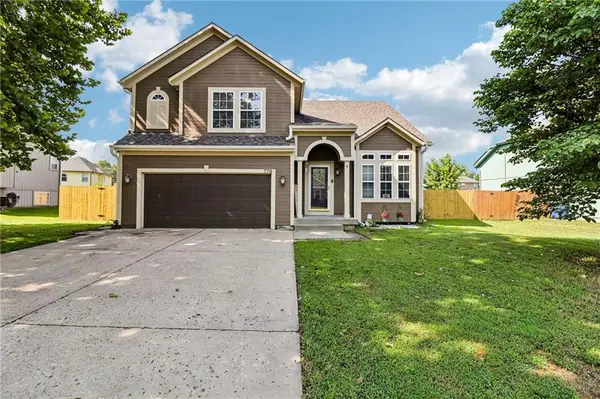 $399,900Active3 beds 3 baths2,221 sq. ft.
770 River Falls Road, Edwardsville, KS 66111
MLS# 2634310Listed by: RE/MAX STATE LINE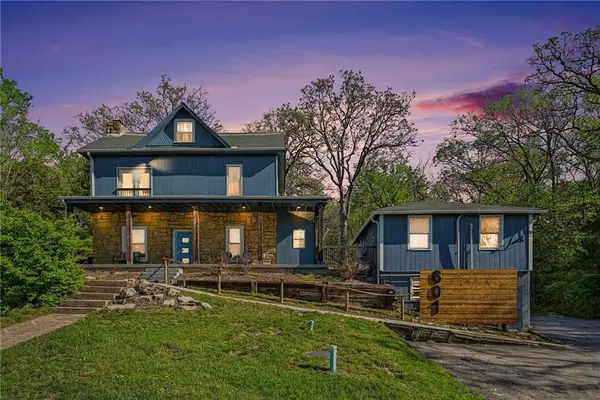 $425,000Active5 beds 4 baths2,960 sq. ft.
601 Kaw Drive, Edwardsville, KS 66111
MLS# 2631893Listed by: REECENICHOLS - COUNTRY CLUB PLAZA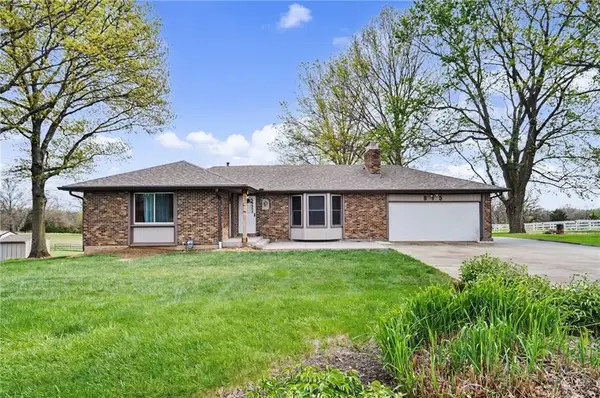 $475,000Active4 beds 4 baths2,948 sq. ft.
815 Kouns Lane, Edwardsville, KS 66111
MLS# 2635631Listed by: REECENICHOLS PREFERRED REALTY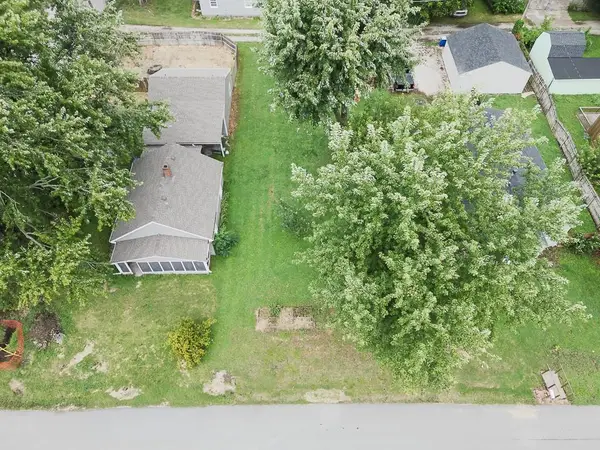 $39,950Active0 Acres
603 Newton Street, Edwardsville, KS 66111
MLS# 2629352Listed by: LYNCH REAL ESTATE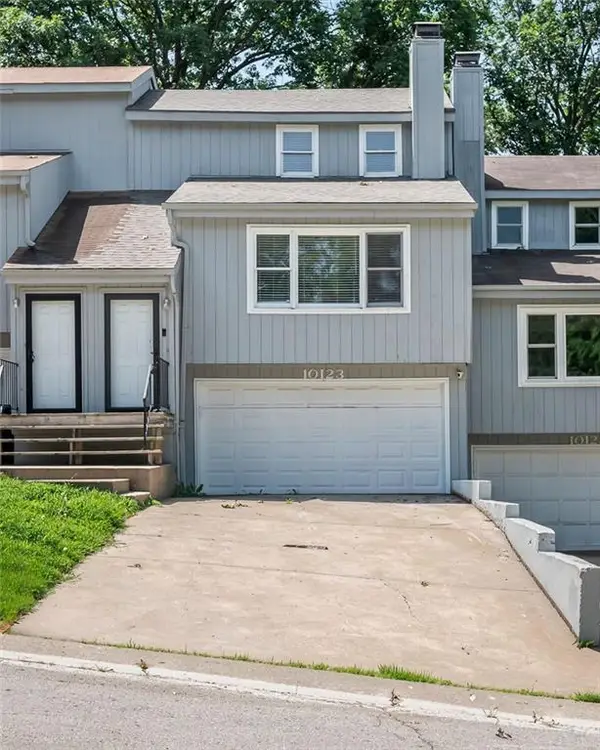 $285,000Active3 beds 3 baths1,330 sq. ft.
10123 Steele Road, Kansas City, KS 66111
MLS# 2626405Listed by: REALTY OF AMERICA


Protect your home and budget from life's surprises with an Assurant Home Warranty, backed by a partner that supports you through every step of homeownership. Explore Plans.
© 2026 Better Homes and Gardens Real Estate LLC. An Anywhere Real Estate company. All rights reserved. Better Homes and Gardens® Real Estate is a registered trademark owned by Meredith Operations Corporation, licensed to Better Homes and Gardens Real Estate LLC and used with permission. Better Homes and Gardens Real Estate LLC fully supports the principles of the Fair Housing Act and the Equal Opportunity Act. Listing information is deemed reliable but is not guaranteed accurate.
Each office is independently owned and operated.
Any services or products provided by third parties are not provided by, affiliated with or related to Better Homes and Gardens Real Estate LLC, or its affiliated companies.