
719 S 6th Street, Edwardsville, KS 66111
Local realty services provided by:Better Homes and Gardens Real Estate Kansas City Homes
719 S 6th Street,Edwardsville, KS 66111
$270,000
- 3 Beds
- 2 Baths
- 1,416 sq. ft.
- Single family
- Pending
Listed by: maria zuluaga, nestor zuluaga
Office: weichert, realtors welch & co.
MLS#:2627360
Source:MOKS_HL
Price summary
- Price:$270,000
- Price per sq. ft.:$190.68
- Monthly HOA dues:$10
About this home
Charming Split-Level Home in a Quiet Cul-de-Sac
This well-maintained split-level home features 3 bedrooms and 1.5 bathrooms and is ideally located at the end of a cul-de-sac, offering a peaceful and quiet setting. The seller has completed numerous updates that make this home stand out, including an open-concept kitchen, replacement of all carpeting with durable hard-surface flooring, updated doors, fresh paint, and a fenced backyard. With its modern improvements and excellent upkeep, this home is move-in ready and perfect for comfortable living. Motivated Seller
Contact an agent
Home facts
- Year built:1978
- Listing ID #:2627360
- Added:7 day(s) ago
- Updated:July 16, 2026 at 06:48 PM
Rooms and interior
- Bedrooms:3
- Total bathrooms:2
- Full bathrooms:1
- Half bathrooms:1
- Rooms Total:5
- Kitchen Description:Disposal, Microwave
- Basement:Yes
- Basement Description:Concrete, Daylight, Finished
- Living area:1,416 sq. ft.
Heating and cooling
- Cooling:Attic Fan, Electric
- Heating:Forced Air Gas
Structure and exterior
- Roof:Composition
- Year built:1978
- Building area:1,416 sq. ft.
- Lot area:0.08 Acres
- Architectural Style:Split Entry
- Construction Materials:Stone Trim, Wood Siding
- Foundation Description:Concrete
Utilities
- Water:City/Public
- Sewer:Public Sewer
Finances and disclosures
- Price:$270,000
- Price per sq. ft.:$190.68
Features and amenities
- Appliances:Built-In Oven, Disposal, Fireplace Screen, Microwave, Water Softener
- Amenities:Ceiling Fan(s), Painted Cabinets
Parking
- Parking description:Attached
- Garage:Yes
- Garage spaces:2
 HeartlandMLS©2026. Information Deemed Reliable But Not Guaranteed. This information is being provided by the HeartlandMLS. The listings presented here may or may not be listed by the Broker/Agent operating this website. This information is intended for the personal use of consumers and may not be used for any purpose other than to identify prospective properties consumers may be interested in purchasing. Data <Last Updated July 16, 2026
New listings near 719 S 6th Street
- Open Fri, 4 to 6pm
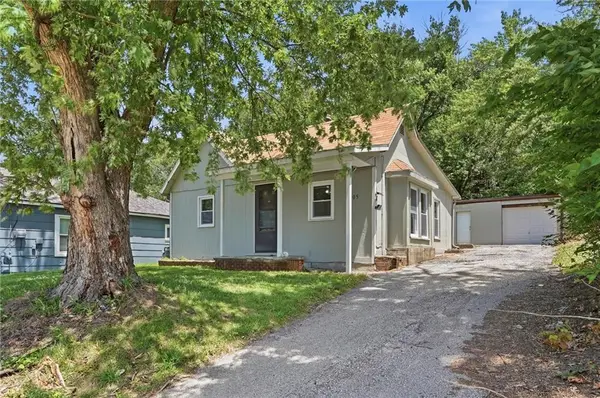 $167,000Active2 beds 1 baths770 sq. ft.
205 N 4th Street, Kansas City, KS 66111
MLS# 2629442Listed by: 1ST CLASS REAL ESTATE-WE SELL 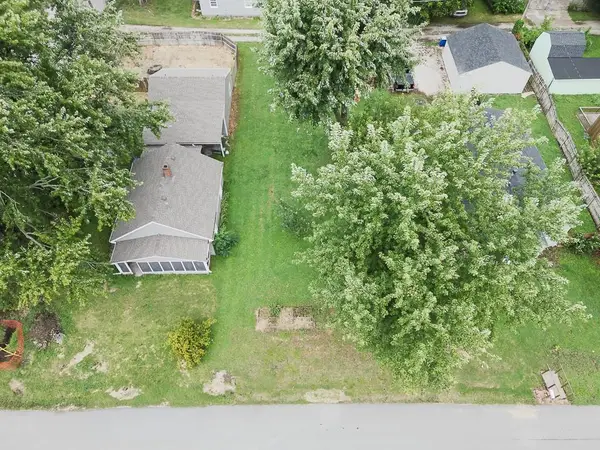 $39,950Active0 Acres
603 Newton Street, Edwardsville, KS 66111
MLS# 2629352Listed by: LYNCH REAL ESTATE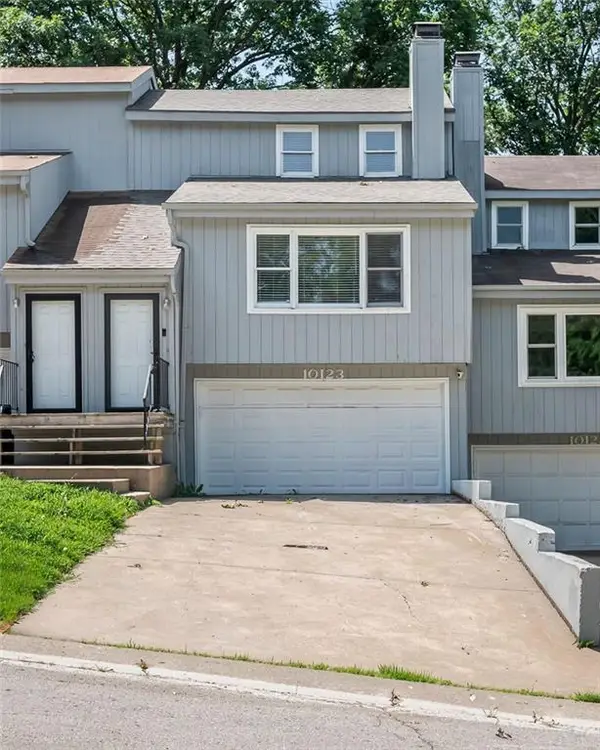 $285,000Active3 beds 3 baths1,330 sq. ft.
10123 Steele Road, Kansas City, KS 66111
MLS# 2626405Listed by: REALTY OF AMERICA $250,000Pending3 beds 2 baths1,400 sq. ft.
1546 S 94th Street, Kansas City, KS 66111
MLS# 2624529Listed by: REECENICHOLS - OVERLAND PARK $399,950Active3 beds 2 baths1,540 sq. ft.
1021 Kouns Lane, Edwardsville, KS 66111
MLS# 2610164Listed by: LYNCH REAL ESTATE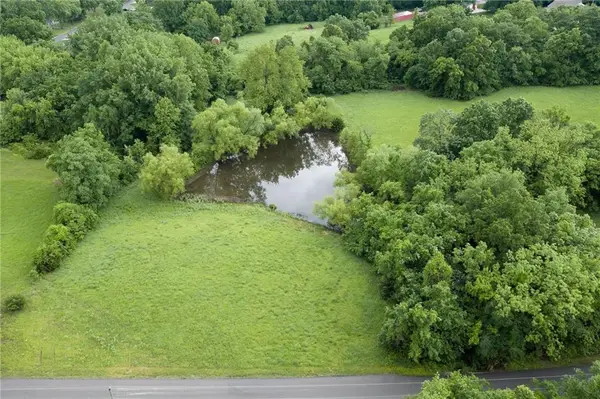 $149,950Active4.35 Acres
Lot 3 Swartz Road, Edwardsville, KS 66111
MLS# 2620765Listed by: LYNCH REAL ESTATE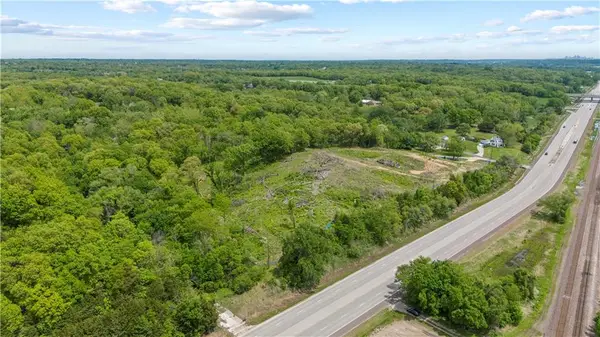 $185,000Active6.4 Acres
2064 Orchard Street, Edwardsville, KS 66111
MLS# 2618951Listed by: KELLER WILLIAMS KC NORTH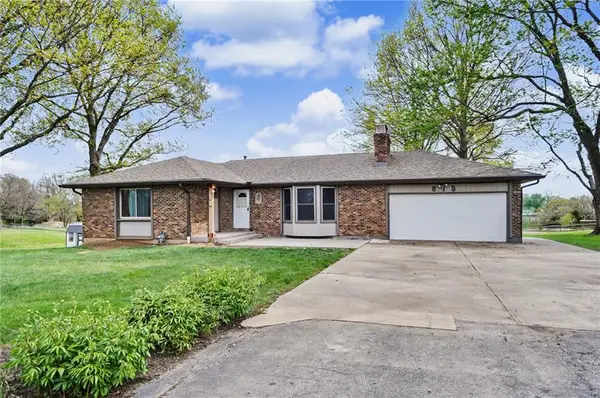 $495,000Active4 beds 4 baths2,824 sq. ft.
815 Kouns Lane, Edwardsville, KS 66111
MLS# 2613530Listed by: REECENICHOLS PREFERRED REALTY $590,000Active2 beds 1 baths1,105 sq. ft.
100 N 94th Street, Edwardsville, KS 66111
MLS# 2615168Listed by: KW KANSAS CITY METRO


Protect your home and budget from life's surprises with an Assurant Home Warranty, backed by a partner that supports you through every step of homeownership. Explore Plans.
© 2026 Better Homes and Gardens Real Estate LLC. An Anywhere Real Estate company. All rights reserved. Better Homes and Gardens® Real Estate is a registered trademark owned by Meredith Operations Corporation, licensed to Better Homes and Gardens Real Estate LLC and used with permission. Better Homes and Gardens Real Estate LLC fully supports the principles of the Fair Housing Act and the Equal Opportunity Act. Listing information is deemed reliable but is not guaranteed accurate.
Each office is independently owned and operated.
Any services or products provided by third parties are not provided by, affiliated with or related to Better Homes and Gardens Real Estate LLC, or its affiliated companies.