
111 S Summit, El Dorado, KS 67042
Local realty services provided by:Better Homes and Gardens Real Estate Wostal Realty
111 S Summit,El Dorado, KS 67042
$120,000
- 2 Beds
- 4 Baths
- 1,699 sq. ft.
- Condominium
- Pending
Listed by: carol otis
Office: berkshire hathaway penfed realty
MLS#:680670
Source:South Central Kansas MLS
Price summary
- Price:$120,000
- Price per sq. ft.:$70.63
About this home
What if your next home came with a place to host birthday parties, holiday gatherings, and family get-togethers without having to fit everyone into your living room? This El Dorado condo offers just that possibility, with reservable community rooms featuring a kitchen, bathroom, tables, and seating, plus access to an in-ground saltwater pool and community grill! Inside, this 2-bedroom, 2 full bathroom, and 2 ½-bath condo has seen extensive updates, including replacement windows, a new energy-efficient front entry door and storm door, a sliding glass patio door, fresh professional paint in several areas, new carpet and padding in both upstairs bedrooms and the hallway, and luxury vinyl plank flooring in the primary bathroom vanity area. Additional improvements include an updated primary bedroom vanity, sink, faucet, lighting, ceiling fan, and trim, along with new interior doors and hardware, updated plumbing components, new GFCI outlets, and a new hallway bathroom exhaust fan. Much of the lighting has also been upgraded to LED. Even better, all appliances stay, including the washer and dryer! The HOA covers water and trash, and residents can reserve the community rooms, saltwater pool for special occasions, and breezeway between buildings A and B. With so many updates and community amenities, this condo offers more than just a place to live. Come see if it feels like home!...
Contact an agent
Home facts
- Year built:1975
- Subdivision & Development:CLYMER
- Listing ID #:680670
- Added:9 day(s) ago
- Updated:October 28, 2026 at 07:49 PM
Rooms and interior
- Bedrooms:2
- Total bathrooms:4
- Full bathrooms:2
- Half bathrooms:2
- Dining Description:Kitchen/Dining Combo
- Kitchen Description:Dishwasher, Microwave, Refrigerator
- Bedroom Description:Master Bedroom on Separate Floor
- Basement Description:Finished
- Living area:1,699 sq. ft.
Heating and cooling
- Cooling:Central Air, Electric
- Heating:Forced Air, Gas
- Central air:Yes
Structure and exterior
- Roof:Composition
- Year built:1975
- Building area:1,699 sq. ft.
- Lot Features:Standard
- Construction Materials:Brick
- Exterior Features:Balcony
- Foundation Description:Full, No Egress Window(s)
- Levels:Tri-Level
Schools
- High school:El Dorado
- Middle school:El Dorado
- Elementary school:Skelly
Utilities
- Sewer:Sewer Available
Finances and disclosures
- Price:$120,000
- Price per sq. ft.:$70.63
- Tax amount:$2,124 (2025)
Features and amenities
- Appliances:Dishwasher, Dryer, Microwave, Refrigerator, Trash Compactor, Washer
- Laundry features:220 Equipment, Dryer, In Basement, Separate Room, Washer
- Amenities:Ceiling Fan(s)
Parking
- Parking description:Carport
New listings near 111 S Summit
- New
 $245,000Active4 beds 3 baths2,688 sq. ft.
2857 W 5th Ave, El Dorado, KS 67042
REAL BROKER, LLC - New
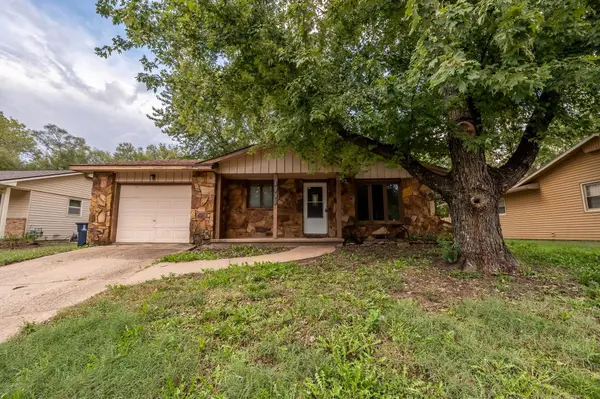 $125,000Active3 beds 1 baths980 sq. ft.
1234 N Taylor, El Dorado, KS 67042
KELLER WILLIAMS SIGNATURE PARTNERS, LLC - New
 $135,000Active3 beds 1 baths984 sq. ft.
821 N Taylor St, El Dorado, KS 67042
BERKSHIRE HATHAWAY PENFED REALTY  $450,000Active0 Acres
6619 SW Hopkins Switch, El Dorado, KS 67042
AT HOME WICHITA REAL ESTATE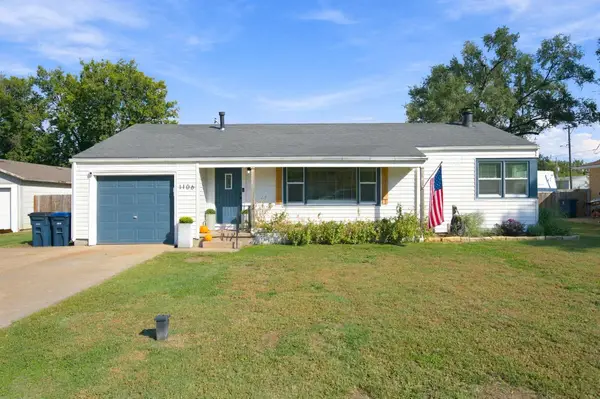 $162,500Pending3 beds 1 baths1,308 sq. ft.
1106 N Taylor, El Dorado, KS 67042
SUNGROUP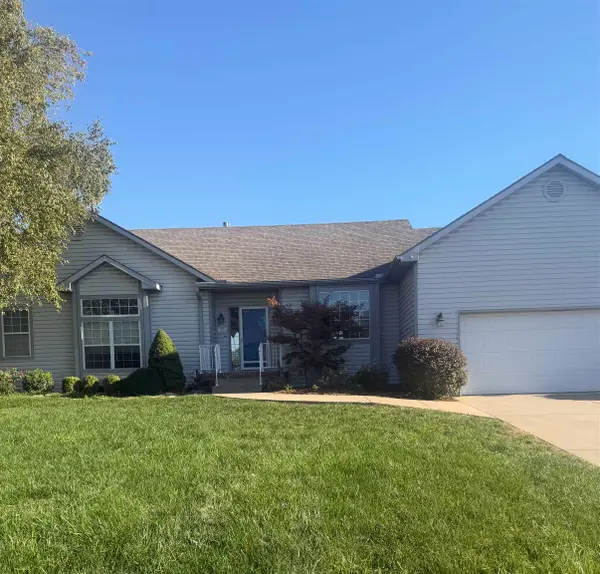 $293,000Active4 beds 3 baths3,032 sq. ft.
1350 E Glenview, El Dorado, KS 67042
GARRISON REAL ESTATE $185,000Active2 beds 3 baths1,344 sq. ft.
1005 N Denver St, El Dorado, KS 67042
KELLER WILLIAMS SIGNATURE PARTNERS, LLC $156,440Active0 Acres
0 SW Boyer Rd, El Dorado, KS 67042
SUNGROUP $65,000Active1 beds 1 baths891 sq. ft.
330 W Central Ave, El Dorado, KS 67042
FAITH REALTY


Protect your home and budget from life's surprises with an Assurant Home Warranty, backed by a partner that supports you through every step of homeownership. Explore Plans.
© 2026 Better Homes and Gardens Real Estate LLC. An Anywhere Real Estate company. All rights reserved. Better Homes and Gardens® Real Estate is a registered trademark owned by Meredith Operations Corporation, licensed to Better Homes and Gardens Real Estate LLC and used with permission. Better Homes and Gardens Real Estate LLC fully supports the principles of the Fair Housing Act and the Equal Opportunity Act. Listing information is deemed reliable but is not guaranteed accurate.
Each office is independently owned and operated.
Any services or products provided by third parties are not provided by, affiliated with or related to Better Homes and Gardens Real Estate LLC, or its affiliated companies.