
1355 E Skyview, El Dorado, KS 67042
Local realty services provided by:Better Homes and Gardens Real Estate Wostal Realty
1355 E Skyview,El Dorado, KS 67042
$299,000
- 3 Beds
- 2 Baths
- 1,610 sq. ft.
- Single family
- Active
Listed by: alexa blackburn
Office: banister real estate llc.
MLS#:682194
Source:South Central Kansas MLS
Price summary
- Price:$299,000
- Price per sq. ft.:$185.71
About this home
Brand New home on the golf course and a short 13 minute drive to El Dorado Lake is available NOW! This home is zero entry, all one level with more space than meets the eye, totally open concept living with luxe details sprinkled throughout! Not only is the inside something special but so is the outside - while surrounded by mature trees that give privacy, you are also steps away from the golf course. This is the lifestyle you've been waiting for; Start your weekend teeing off, spend the afternoon making waves at the lake, and come home to a place that has it all. Welcome to 1355 Skyview Drive.
Contact an agent
Home facts
- Year built:2026
- Subdivision & Development:MYERS EAST
- Listing ID #:682194
- Added:1 day(s) ago
- Updated:November 22, 2026 at 04:08 PM
Rooms and interior
- Bedrooms:3
- Total bathrooms:2
- Full bathrooms:2
- Dining Description:Eating Bar, Eating Space in Kitchen, Kitchen/Dining Combo
- Kitchen Description:Dishwasher, Disposal, Eating Bar, Pantry, Quartz Counters, Range Hood, Refrigerator
- Bedroom Description:Quartz Counters, Two Sinks
- Living area:1,610 sq. ft.
Heating and cooling
- Cooling:Central Air, Electric
- Heating:Forced Air
- Central air:Yes
Structure and exterior
- Roof:Composition
- Year built:2026
- Building area:1,610 sq. ft.
- Lot area:0.29 Acres
- Lot Features:City Lot, Standard
- Architectural Style:Ranch
- Construction Materials:Frame w/Less than 50% Mas
- Exterior Features:Guttering - ALL, Sprinkler System
- Levels:One
Schools
- High school:El Dorado
- Middle school:El Dorado
- Elementary school:Skelly
Utilities
- Sewer:Sewer Available
Finances and disclosures
- Price:$299,000
- Price per sq. ft.:$185.71
- Tax amount:$4,918 (2025)
Features and amenities
- Appliances:Dishwasher, Disposal, Refrigerator
- Laundry features:220 Equipment, Main Floor
- Amenities:Ceiling Fan(s), Walk-In Closet(s)
Parking
- Parking description:Attached, Opener
- Garage:Yes
- Garage spaces:2
New listings near 1355 E Skyview
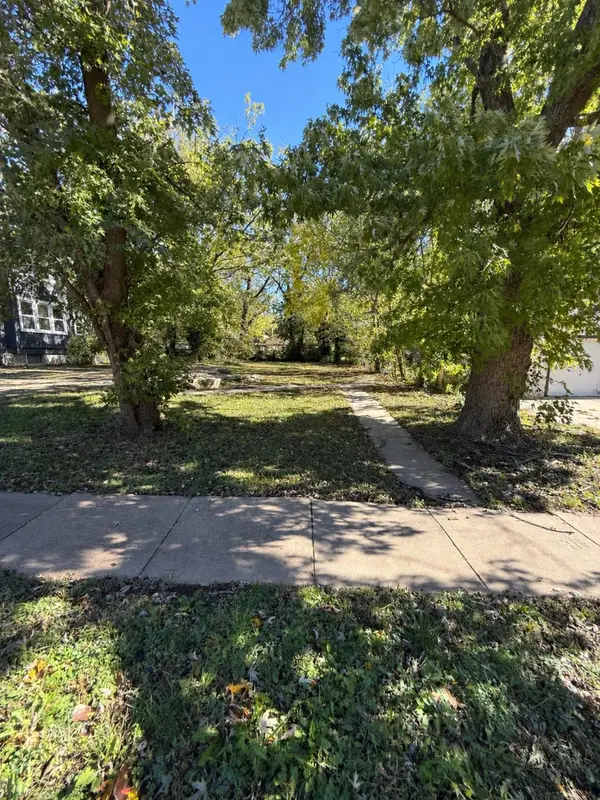 $7,200Pending0 Acres
512 S Atchison St, El Dorado, KS 67042
BERKSHIRE HATHAWAY PENFED REALTY- New
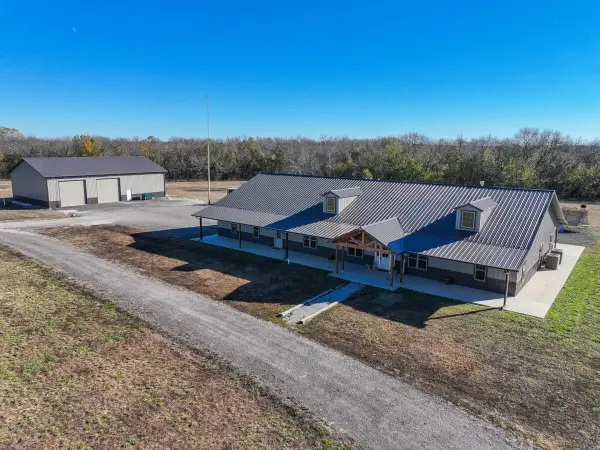 $995,000Active4 beds 3 baths3,250 sq. ft.
1748 SE Grant Rd, El Dorado, KS 67042
SUNDGREN REALTY - New
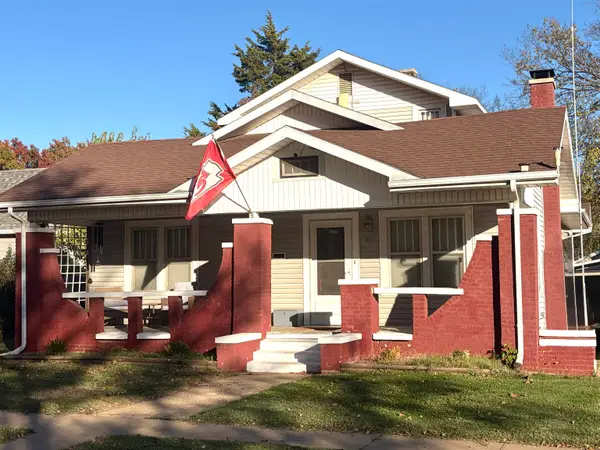 $165,000Active3 beds 3 baths1,619 sq. ft.
312 S Washington, El Dorado, KS 67042
FAITH REALTY - New
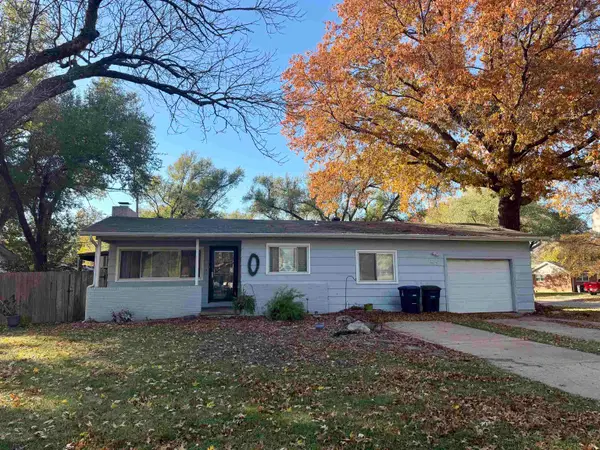 $165,000Active4 beds 2 baths1,724 sq. ft.
1675 N Montana Ave, El Dorado, KS 67042
SUNDGREN REALTY - Open Sun, 2 to 4pmNew
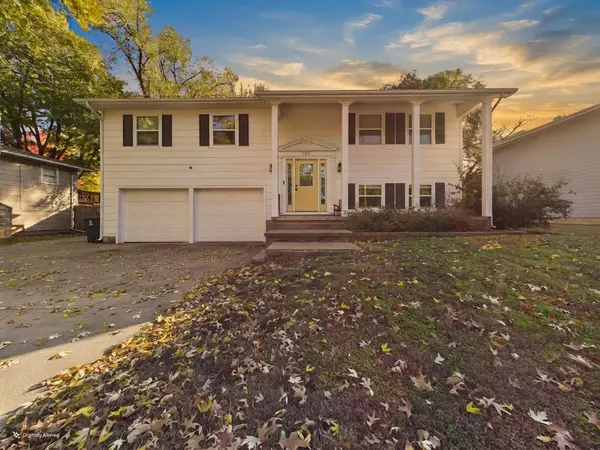 $230,000Active3 beds 2 baths1,733 sq. ft.
701 W 14th Ave, El Dorado, KS 67042
LPT REALTY, LLC - New
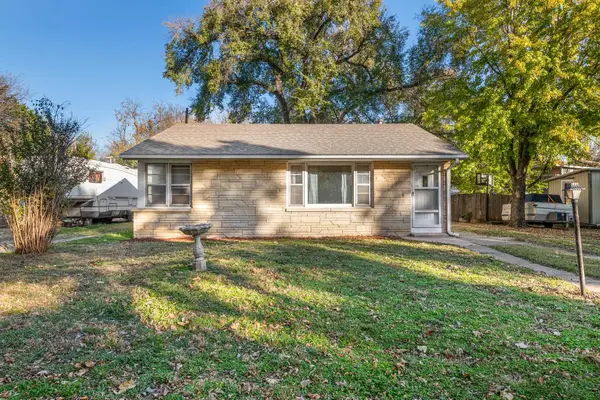 $140,000Active2 beds 1 baths1,152 sq. ft.
412 N Washington, El Dorado, KS 67042
BERKSHIRE HATHAWAY PENFED REALTY - New
 $160,000Active4 beds 2 baths1,344 sq. ft.
517 S Atchison, El Dorado, KS 67042
BANISTER REAL ESTATE LLC - New
 $160,000Active3 beds 2 baths1,251 sq. ft.
315 N Taylor, El Dorado, KS 67042
BANISTER REAL ESTATE LLC 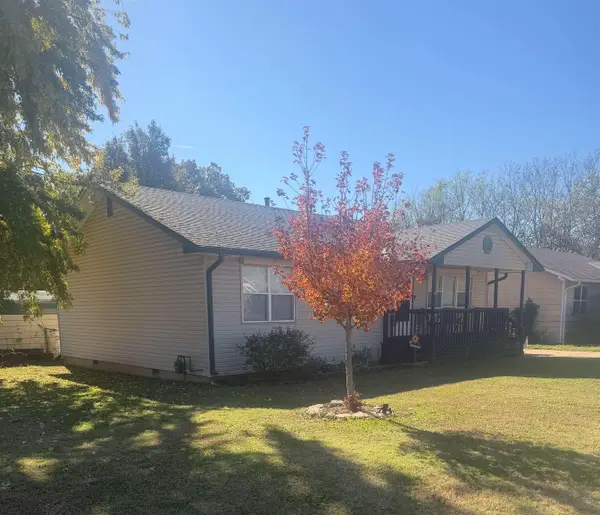 $165,000Pending3 beds 2 baths1,344 sq. ft.
605 E 7th, El Dorado, KS 67042
GARRISON REAL ESTATE


Protect your home and budget from life's surprises with an Assurant Home Warranty, backed by a partner that supports you through every step of homeownership. Explore Plans.
© 2026 Better Homes and Gardens Real Estate LLC. An Anywhere Real Estate company. All rights reserved. Better Homes and Gardens® Real Estate is a registered trademark owned by Meredith Operations Corporation, licensed to Better Homes and Gardens Real Estate LLC and used with permission. Better Homes and Gardens Real Estate LLC fully supports the principles of the Fair Housing Act and the Equal Opportunity Act. Listing information is deemed reliable but is not guaranteed accurate.
Each office is independently owned and operated.
Any services or products provided by third parties are not provided by, affiliated with or related to Better Homes and Gardens Real Estate LLC, or its affiliated companies.