
1404 W Towanda, El Dorado, KS 67042
Local realty services provided by:Better Homes and Gardens Real Estate Wostal Realty
1404 W Towanda,El Dorado, KS 67042
$180,000
- 3 Beds
- 1 Baths
- 1,162 sq. ft.
- Single family
- Active
Listed by: pat garrison
Office: garrison real estate
MLS#:679050
Source:South Central Kansas MLS
Price summary
- Price:$180,000
- Price per sq. ft.:$154.91
About this home
Clean and neat home one block from Skelly School. Outside has vinyl siding, even a vinyl privacy fence. Lots of landscaping. Patio in shady back yard. Park under the carport into a small foyer then your comfortable spacious living/dining room. Next is a modern kitchen that has a 2 yr old refridgerator that stays. Extra cabinet/bar will stay with house. Your laundry is on main floor just off kitchen. Washer/dryer stays. Enjoy your large remodeled bathroom with lots of storage. Three bedrooms finish out the home. There is a small dry basement. Out back is a huge garage shop the is 24 x 36, even has 1/2 bath. Home is being sold as is.
Contact an agent
Home facts
- Year built:1958
- Subdivision & Development:GRAHAM
- Listing ID #:679050
- Added:1 day(s) ago
- Updated:September 14, 2026 at 03:59 PM
Rooms and interior
- Bedrooms:3
- Total bathrooms:1
- Full bathrooms:1
- Dining Description:Eating Space in Kitchen, Living/Dining Combo
- Kitchen Description:Dishwasher, Disposal, Eating Bar, Island, Laminate Counters, Refrigerator
- Basement:Yes
- Basement Description:Unfinished
- Living area:1,162 sq. ft.
Heating and cooling
- Cooling:Central Air, Electric
- Heating:Forced Air, Natural Gas
- Central air:Yes
Structure and exterior
- Roof:Composition
- Year built:1958
- Building area:1,162 sq. ft.
- Lot area:0.25 Acres
- Lot Features:City Lot, Standard
- Architectural Style:Ranch
- Construction Materials:Frame, Vinyl/Aluminum
- Exterior Features:Guttering - ALL
- Foundation Description:Day Light, No Egress Window(s), Partial
- Levels:One
Schools
- High school:El Dorado
- Middle school:El Dorado
- Elementary school:Skelly
Utilities
- Sewer:Sewer Available
Finances and disclosures
- Price:$180,000
- Price per sq. ft.:$154.91
- Tax amount:$2,074 (2025)
Features and amenities
- Appliances:Dishwasher, Disposal, Dryer, Refrigerator, Washer
- Laundry features:220 Equipment, Dryer, Main Floor, Washer
- Amenities:Ceiling Fan(s)
Parking
- Parking description:Carport, Detached, Opener, Oversized
New listings near 1404 W Towanda
- New
 $350,000Active-- beds -- baths2,110 sq. ft.
118 N Arthur St, El Dorado, KS 67042
REAL BROKER, LLC - New
 $350,000Active-- beds -- baths2,110 sq. ft.
120 N Arthur St, El Dorado, KS 67042
REAL BROKER, LLC 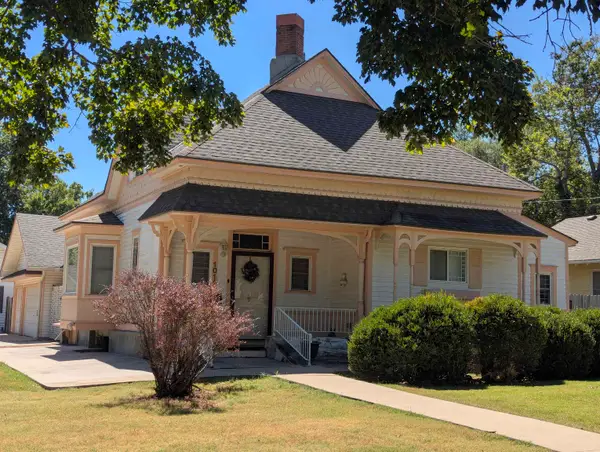 $140,000Pending2 beds 2 baths1,390 sq. ft.
1011 W Pine Ave, El Dorado, KS 67042
SUNGROUP- New
 $299,000Active-- beds -- baths4,088 sq. ft.
126 S Gordy St, El Dorado, KS 67042
SUNDGREN REALTY - New
 $349,900Active3 beds 3 baths2,743 sq. ft.
1810 N Cottonwood Dr, El Dorado, KS 67042
SUNDGREN REALTY - New
 $124,900Active3 beds 2 baths1,350 sq. ft.
517 N Washington, El Dorado, KS 67042
SELF REAL ESTATE GROUP - New
 $149,900Active2 beds 2 baths1,448 sq. ft.
507 N Summit St., El Dorado, KS 67042
SUNDGREN REALTY - New
 $125,000Active3 beds 2 baths1,544 sq. ft.
633 N Emporia St, El Dorado, KS 67042
SUNDGREN REALTY - New
 $215,000Active3 beds 2 baths1,212 sq. ft.
316 N Deer Run Ave, El Dorado, KS 67042
KELLER WILLIAMS HOMETOWN PARTNERS


Protect your home and budget from life's surprises with an Assurant Home Warranty, backed by a partner that supports you through every step of homeownership. Explore Plans.
© 2026 Better Homes and Gardens Real Estate LLC. An Anywhere Real Estate company. All rights reserved. Better Homes and Gardens® Real Estate is a registered trademark owned by Meredith Operations Corporation, licensed to Better Homes and Gardens Real Estate LLC and used with permission. Better Homes and Gardens Real Estate LLC fully supports the principles of the Fair Housing Act and the Equal Opportunity Act. Listing information is deemed reliable but is not guaranteed accurate.
Each office is independently owned and operated.
Any services or products provided by third parties are not provided by, affiliated with or related to Better Homes and Gardens Real Estate LLC, or its affiliated companies.