
225 Belair St, El Dorado, KS 67042
Local realty services provided by:Better Homes and Gardens Real Estate Wostal Realty
225 Belair St,El Dorado, KS 67042
$165,000
- 3 Beds
- 2 Baths
- 1,412 sq. ft.
- Single family
- Active
Listed by: zac sundgren
Office: sungroup
MLS#:678134
Source:South Central Kansas MLS
Price summary
- Price:$165,000
- Price per sq. ft.:$116.86
About this home
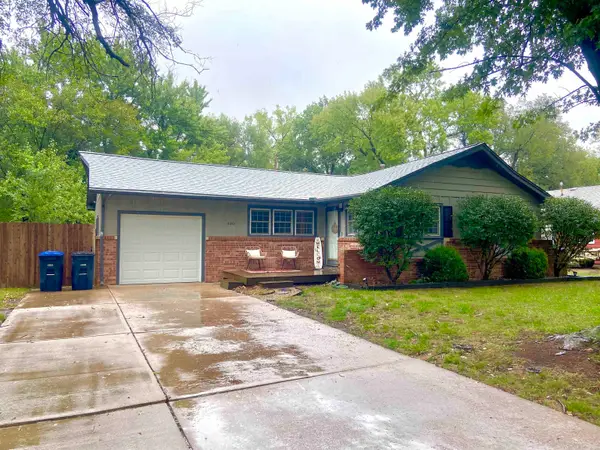
Great opportunity for instant equity in northeast El Dorado! This home is priced under assessed value with so much potential with a little sweat equity. Large kitchen with nice oak cabinets. Full unfinished basement. Attached garage, covered carport AND an amazing 24x30 detached shop (insulated, heated and has it's own 1/2 Bath).
Contact an agent
Home facts
- Year built:1975
- Subdivision & Development:LAWNDALE
- Listing ID #:678134
- Added:51 day(s) ago
- Updated:October 17, 2026 at 04:06 PM
Rooms and interior
- Bedrooms:3
- Total bathrooms:2
- Full bathrooms:1
- Half bathrooms:1
- Dining Description:Kitchen/Dining Combo
- Kitchen Description:Dishwasher, Disposal, Island, Microwave, Pantry, Refrigerator
- Bedroom Description:Master Bedroom on Main Level
- Basement Description:Unfinished
- Living area:1,412 sq. ft.
Heating and cooling
- Cooling:Central Air
- Heating:Forced Air
- Central air:Yes
Structure and exterior
- Roof:Composition
- Year built:1975
- Building area:1,412 sq. ft.
- Lot area:0.27 Acres
- Lot Features:City Lot, Standard
- Architectural Style:Ranch
- Construction Materials:Vinyl/Aluminum
- Exterior Features:Guttering - ALL
- Foundation Description:Day Light, Full
- Levels:One
Schools
- High school:El Dorado
- Middle school:El Dorado
- Elementary school:Grandview
Utilities
- Sewer:Sewer Available
Finances and disclosures
- Price:$165,000
- Price per sq. ft.:$116.86
- Tax amount:$3,369 (2025)
Features and amenities
- Appliances:Dishwasher, Disposal, Microwave, Refrigerator
- Laundry features:Main Floor
- Amenities:Ceiling Fan(s)
Parking
- Parking description:Attached, Carport, Detached
- Garage:Yes
- Garage spaces:1
New listings near 225 Belair St
- New
 $450,000Active0 Acres
6619 SW Hopkins Switch, El Dorado, KS 67042
AT HOME WICHITA REAL ESTATE - New
 $175,000Active2 beds 1 baths1,034 sq. ft.
410 E Warren, El Dorado, KS 67042
BEAL REAL ESTATE GROUP - New
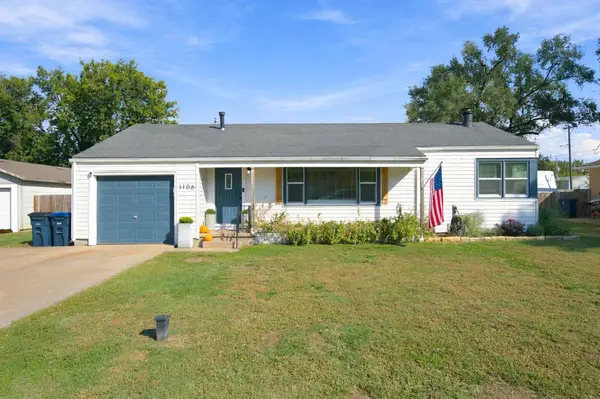 $162,500Active3 beds 1 baths1,308 sq. ft.
1106 N Taylor, El Dorado, KS 67042
SUNGROUP - New
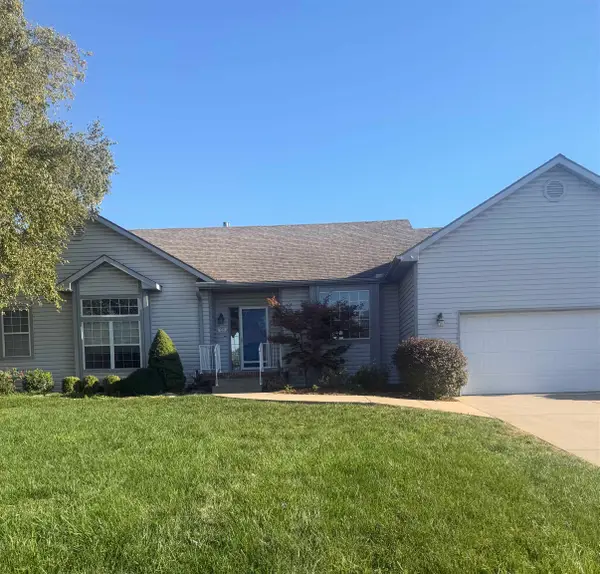 $293,000Active4 beds 3 baths3,032 sq. ft.
1350 E Glenview, El Dorado, KS 67042
GARRISON REAL ESTATE - New
 $185,000Active2 beds 3 baths1,344 sq. ft.
1005 N Denver St, El Dorado, KS 67042
KELLER WILLIAMS SIGNATURE PARTNERS, LLC - New
 $156,440Active0 Acres
0 SW Boyer Rd, El Dorado, KS 67042
SUNGROUP - New
 $65,000Active1 beds 1 baths891 sq. ft.
330 W Central Ave, El Dorado, KS 67042
FAITH REALTY - New
 $149,000Active3 beds 1 baths1,066 sq. ft.
303 N Hillside St, El Dorado, KS 67042
SUNDGREN REALTY  $290,000Pending3 beds 3 baths2,196 sq. ft.
719 E Post Rd, El Dorado, KS 67042
SUNDGREN REALTY- New
 $130,000Active2 beds 1 baths1,170 sq. ft.
622 W Carr, El Dorado, KS 67042
LPT REALTY, LLC


Protect your home and budget from life's surprises with an Assurant Home Warranty, backed by a partner that supports you through every step of homeownership. Explore Plans.
© 2026 Better Homes and Gardens Real Estate LLC. An Anywhere Real Estate company. All rights reserved. Better Homes and Gardens® Real Estate is a registered trademark owned by Meredith Operations Corporation, licensed to Better Homes and Gardens Real Estate LLC and used with permission. Better Homes and Gardens Real Estate LLC fully supports the principles of the Fair Housing Act and the Equal Opportunity Act. Listing information is deemed reliable but is not guaranteed accurate.
Each office is independently owned and operated.
Any services or products provided by third parties are not provided by, affiliated with or related to Better Homes and Gardens Real Estate LLC, or its affiliated companies.