
519 N Emporia St, El Dorado, KS 67042
Local realty services provided by:Better Homes and Gardens Real Estate Wostal Realty
519 N Emporia St,El Dorado, KS 67042
$88,500
- 2 Beds
- 1 Baths
- 960 sq. ft.
- Single family
- Active
Listed by: linda baines
Office: sungroup
MLS#:676645
Source:South Central Kansas MLS
Price summary
- Price:$88,500
- Price per sq. ft.:$92.19
About this home
Charming 2 bedroom 1920's home that will take you back in time with all the big stuff taken care of, vinyl siding, storm windows and new composite porch. Large kitchen has a lot of cabinets, space for the kitchen table, washer and dryer and isn't that the place the family gathers while dinner is cooked, there is space for that, too. Spacious bathroom with shower insert. Stove and dishwasher will remain with the home. The 1 car garage has an extra work/storage room and additional entrance. Nice, fenced backyard. There is a concrete pad for a patio or place for a storage shed on it. Come check it out.
Contact an agent
Home facts
- Year built:1920
- Subdivision & Development:HOUSER-HOYT
- Listing ID #:676645
- Added:2 day(s) ago
- Updated:July 31, 2026 at 02:33 AM
Rooms and interior
- Bedrooms:2
- Total bathrooms:1
- Full bathrooms:1
- Dining Description:Eating Space in Kitchen, Formal
- Kitchen Description:Dishwasher, Disposal
- Bedroom Description:Master Bedroom on Main Level
- Basement:Yes
- Living area:960 sq. ft.
Heating and cooling
- Cooling:Central Air, Electric
- Heating:Forced Air, Natural Gas
- Central air:Yes
Structure and exterior
- Roof:Composition
- Year built:1920
- Building area:960 sq. ft.
- Lot area:0.11 Acres
- Lot Features:City Lot, Standard
- Architectural Style:Bungalow
- Construction Materials:Vinyl/Aluminum
- Exterior Features:Guttering - ALL
- Levels:One
Schools
- High school:El Dorado
- Middle school:El Dorado
- Elementary school:Blackmore
Utilities
- Sewer:Sewer Available
Finances and disclosures
- Price:$88,500
- Price per sq. ft.:$92.19
- Tax amount:$1,248 (2025)
Features and amenities
- Appliances:Dishwasher, Disposal
- Laundry features:Main Floor
- Amenities:Ceiling Fan(s)
Parking
- Parking description:Detached, Opener
- Garage:Yes
- Garage spaces:1
New listings near 519 N Emporia St
- New
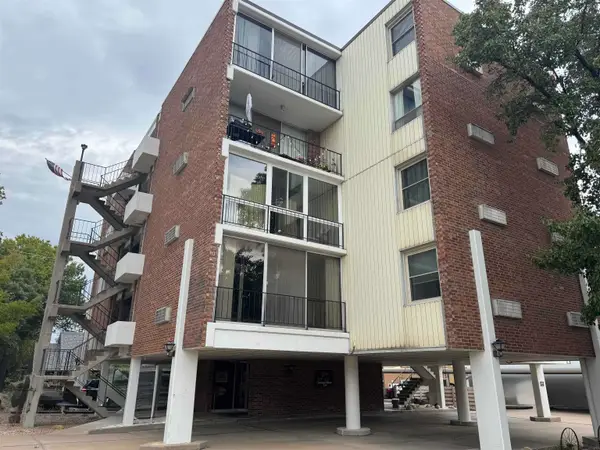 $82,500Active2 beds 1 baths1,119 sq. ft.
330 W Central, El Dorado, KS 67042
SUNDGREN REALTY - Open Sun, 2 to 4pmNew
 $230,000Active3 beds 2 baths1,884 sq. ft.
1316 Terrace Dr, El Dorado, KS 67042
KELLER WILLIAMS SIGNATURE PARTNERS, LLC 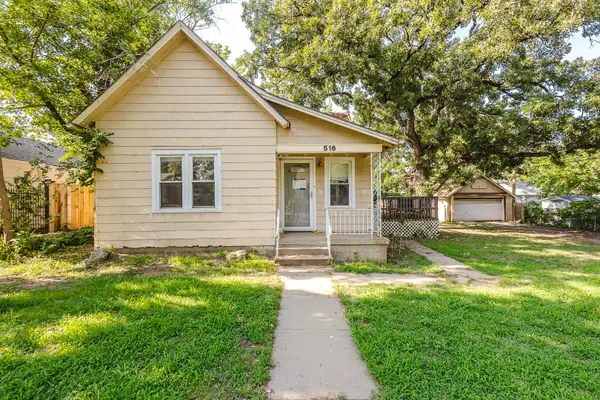 $80,000Pending3 beds 2 baths1,038 sq. ft.
516 W Carr Ave, El Dorado, KS 67042
MCCURDY REAL ESTATE & AUCTION, LLC- New
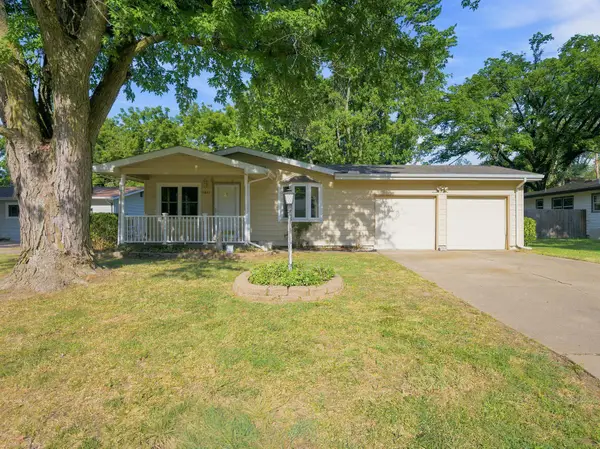 $145,000Active3 beds 1 baths960 sq. ft.
1661 Montana Ave, El Dorado, KS 67042
SUNGROUP - New
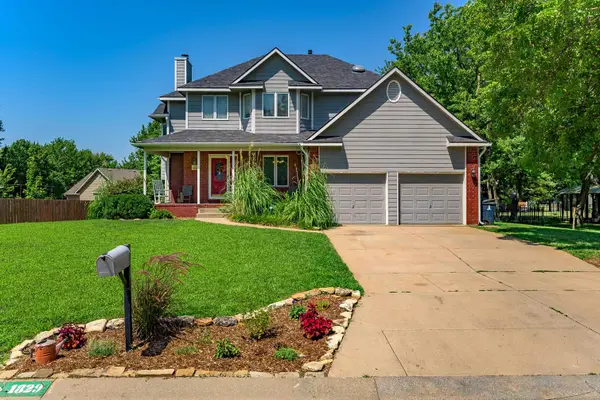 $350,000Active5 beds 4 baths2,667 sq. ft.
1829 N Kendrick Ln., El Dorado, KS 67042
HERITAGE 1ST REALTY - New
 $165,000Active4 beds 1 baths1,641 sq. ft.
800 W 2nd Ave, El Dorado, KS 67042
BERKSHIRE HATHAWAY PENFED REALTY 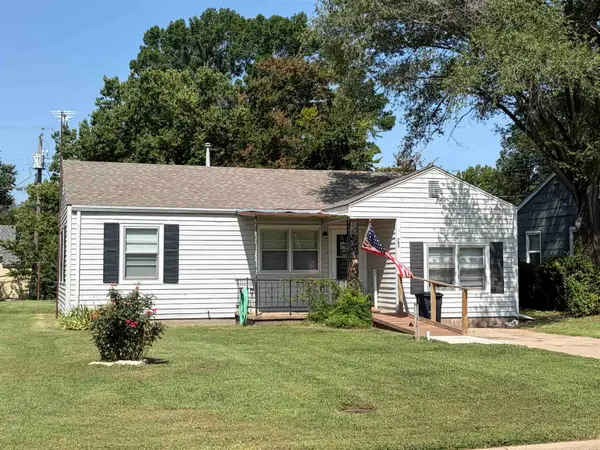 $70,000Pending2 beds 1 baths965 sq. ft.
743 S Charron Dr, El Dorado, KS 67042
FAITH REALTY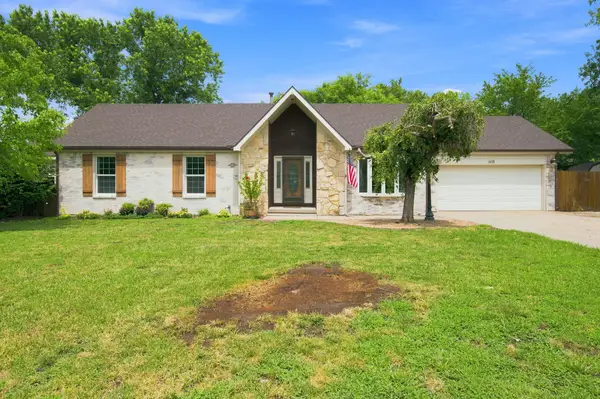 $300,000Pending3 beds 2 baths2,188 sq. ft.
608 E Meadow Rd, El Dorado, KS 67042
SUNGROUP- New
 $70,000Active1 beds 1 baths1,224 sq. ft.
1121 N Osage St, El Dorado, KS 67042
SUNDGREN REALTY


Protect your home and budget from life's surprises with an Assurant Home Warranty, backed by a partner that supports you through every step of homeownership. Explore Plans.
© 2026 Better Homes and Gardens Real Estate LLC. An Anywhere Real Estate company. All rights reserved. Better Homes and Gardens® Real Estate is a registered trademark owned by Meredith Operations Corporation, licensed to Better Homes and Gardens Real Estate LLC and used with permission. Better Homes and Gardens Real Estate LLC fully supports the principles of the Fair Housing Act and the Equal Opportunity Act. Listing information is deemed reliable but is not guaranteed accurate.
Each office is independently owned and operated.
Any services or products provided by third parties are not provided by, affiliated with or related to Better Homes and Gardens Real Estate LLC, or its affiliated companies.