
702 W 10th Ave, El Dorado, KS 67042
Local realty services provided by:Better Homes and Gardens Real Estate Wostal Realty
702 W 10th Ave,El Dorado, KS 67042
$295,000
- 3 Beds
- 2 Baths
- 2,622 sq. ft.
- Single family
- Active
Listed by: deanne woodard
Office: sundgren realty
MLS#:679792
Source:South Central Kansas MLS
Price summary
- Price:$295,000
- Price per sq. ft.:$112.51
About this home
Welcome home to this spacious 3 bedroom, 2 bath ranch offering over 2,600 square feet of comfortable living on a half-acre lot at the edge of town. The inviting living room features a wood-burning stove, creating a warm focal point for the home. Just off the living room, the formal dining room showcases beautiful hardwood floors and plenty of space for gatherings. The well-appointed kitchen includes solid-surface countertops, an eating bar, custom cabinetry, a breakfast nook, and a convenient office area. The large primary bedroom also offers its own small office space, providing flexibility for work or hobbies. A partial basement adds even more usable space with a family/rec room and additional storage. Step outside to enjoy the expansive outdoor entertaining area featuring an inviting deck, covered grilling space, and a detached 2-car garage with workshop. The above-ground pool remains with the property, and the yard is fully fenced - ideal for pets, play, and privacy. There is also a separately fenced dog run! The tranquil backyard setting offers frequent sightings of turkey, deer, and other wildlife, creating a peaceful retreat right outside your back door....
Contact an agent
Home facts
- Year built:1953
- Subdivision & Development:NONE LISTED ON TAX RECORD
- Listing ID #:679792
- Added:1 day(s) ago
- Updated:September 29, 2026 at 11:46 PM
Rooms and interior
- Bedrooms:3
- Total bathrooms:2
- Full bathrooms:2
- Dining Description:Eating Bar, Formal
- Kitchen Description:Dishwasher, Other Counters, Refrigerator
- Bedroom Description:Split Bedroom Plan
- Basement:Yes
- Basement Description:Finished
- Living area:2,622 sq. ft.
Heating and cooling
- Cooling:Central Air, Electric, Zoned
- Heating:Forced Air, Natural Gas, Zoned
- Central air:Yes
Structure and exterior
- Roof:Composition
- Year built:1953
- Building area:2,622 sq. ft.
- Lot area:0.54 Acres
- Lot Features:City Lot, Standard
- Architectural Style:Ranch
- Construction Materials:Frame
- Foundation Description:Partial, View Out
- Levels:One
Schools
- High school:El Dorado
- Middle school:El Dorado
- Elementary school:Blackmore
Utilities
- Sewer:Sewer Available
Finances and disclosures
- Price:$295,000
- Price per sq. ft.:$112.51
- Tax amount:$5,173 (2025)
Features and amenities
- Appliances:Dishwasher, Refrigerator
- Laundry features:Main Floor, Separate Room
Parking
- Parking description:Detached
- Garage:Yes
- Garage spaces:2
New listings near 702 W 10th Ave
- New
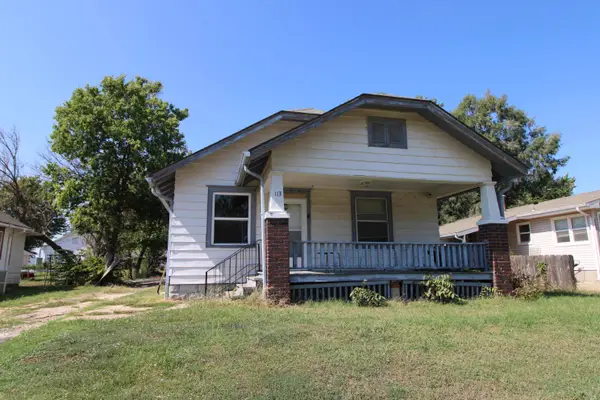 $121,000Active2 beds 1 baths1,146 sq. ft.
113 N Orchard St, El Dorado, KS 67042
KELLER WILLIAMS SIGNATURE PARTNERS, LLC - New
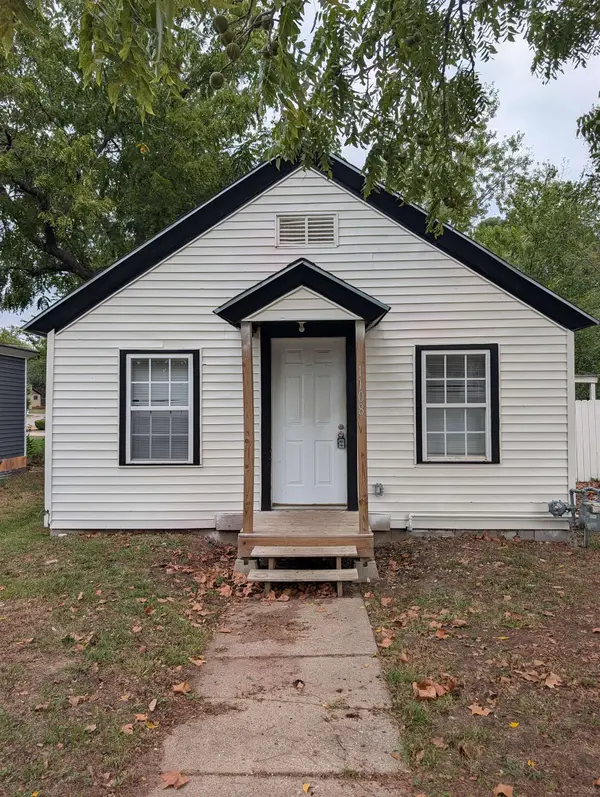 $75,000Active2 beds 1 baths688 sq. ft.
1108 Ellet St, El Dorado, KS 67042
BERKSHIRE HATHAWAY PENFED REALTY - New
 $215,000Active5 beds 2 baths2,664 sq. ft.
703 S Star St, El Dorado, KS 67042
BERKSHIRE HATHAWAY PENFED REALTY - New
 $159,500Active2 beds 1 baths975 sq. ft.
325 N Topeka St, El Dorado, KS 67042-1747
KELLER WILLIAMS SIGNATURE PARTNERS, LLC - New
 $210,000Active4 beds 2 baths1,584 sq. ft.
1350 N Taylor, El Dorado, KS 67042
FAITH REALTY - New
 $300,000Active3 beds 4 baths2,897 sq. ft.
124 N Summit St, El Dorado, KS 67042
ON THE MOVE, INC. - New
 $66,000Active1 beds 1 baths923 sq. ft.
330 W Central Ave Apt 3a, El Dorado, KS 67042
SUNDGREN REALTY - New
 $75,000Active2 beds 1 baths812 sq. ft.
1008 S Summit St, El Dorado, KS 67042-3657
RE/MAX PREMIER - New
 $181,260Active0 Acres
0 SW Boyer Rd, El Dorado, KS 67042
SUNGROUP


Protect your home and budget from life's surprises with an Assurant Home Warranty, backed by a partner that supports you through every step of homeownership. Explore Plans.
© 2026 Better Homes and Gardens Real Estate LLC. An Anywhere Real Estate company. All rights reserved. Better Homes and Gardens® Real Estate is a registered trademark owned by Meredith Operations Corporation, licensed to Better Homes and Gardens Real Estate LLC and used with permission. Better Homes and Gardens Real Estate LLC fully supports the principles of the Fair Housing Act and the Equal Opportunity Act. Listing information is deemed reliable but is not guaranteed accurate.
Each office is independently owned and operated.
Any services or products provided by third parties are not provided by, affiliated with or related to Better Homes and Gardens Real Estate LLC, or its affiliated companies.