
1241 Thompson St, Emporia, KS 66801
Local realty services provided by:Better Homes and Gardens Real Estate Wostal Realty
1241 Thompson St,Emporia, KS 66801
$214,000
- 4 Beds
- 2 Baths
- 1,880 sq. ft.
- Single family
- Active
Upcoming open houses
- Sun, Oct 2501:00 pm - 02:30 pm
Listed by: katie mathews
Office: re/max ek real estate
MLS#:247069
Source:KS_TAAR
Price summary
- Price:$214,000
- Price per sq. ft.:$113.83
About this home
Welcome to 1241 Thompson! With over 1,900 square feet of convenient, one-level living, this well-loved home features 4 bedrooms, 2 bathrooms, and a versatile flex room ideal for a home office, mudroom, or even a huge walk-in pantry. The spacious dining and living areas, fireplace, and open floor plan create inviting spaces to gather. Thoughtfully updated kitchens and bathrooms, a newer roof, and replacement windows with a warranty provide added comfort and peace of mind. Outside, enjoy a quiet, established street, mature trees, and generous parking with room to expand. Conveniently located near everything Emporia has to offer, this lovingly maintained home combines space, updates, and practicality. 1241 Thompson is ready for its next owner!
Contact an agent
Home facts
- Year built:1957
- Subdivision & Development:Other
- Listing ID #:247069
- Added:8 day(s) ago
- Updated:October 24, 2026 at 02:36 PM
Rooms and interior
- Bedrooms:4
- Total bathrooms:2
- Full bathrooms:2
- Kitchen Description:Dishwasher, Oven
- Basement Description:Slab
- Living area:1,880 sq. ft.
Heating and cooling
- Central air:Yes
Structure and exterior
- Roof:Composition
- Year built:1957
- Building area:1,880 sq. ft.
- Architectural Style:Ranch
Schools
- High school:Emporia High School/USD 253
- Middle school:Emporia Middle School/USD 253
- Elementary school:Village Elementary School/USD 253
Finances and disclosures
- Price:$214,000
- Price per sq. ft.:$113.83
- Tax amount:$3,784
Features and amenities
- Appliances:Dishwasher, Oven
- Laundry features:Main Level
Parking
- Parking description:Attached
- Garage:Yes
- Garage spaces:1
New listings near 1241 Thompson St
- New
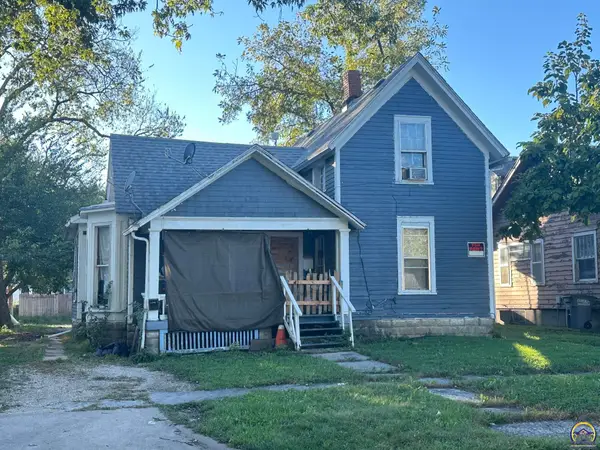 $99,900Active-- beds -- baths
825 Congress St, Emporia, KS 66801
MLS# 247170Listed by: RE/MAX EK REAL ESTATE - New
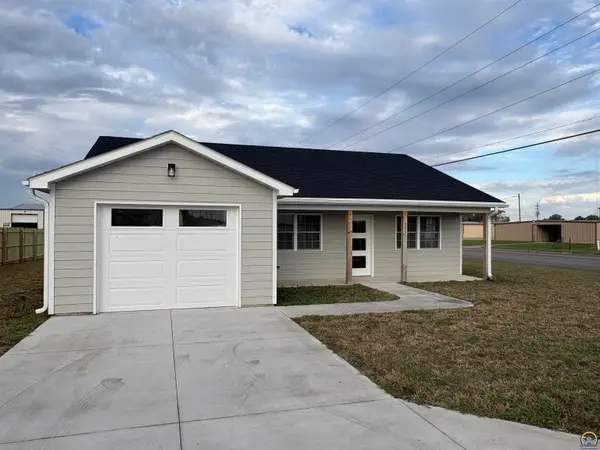 $199,900Active3 beds 2 baths1,250 sq. ft.
525 Brookston St, Emporia, KS 66801
MLS# 247168Listed by: CB EMPORIA REAL ESTATE - New
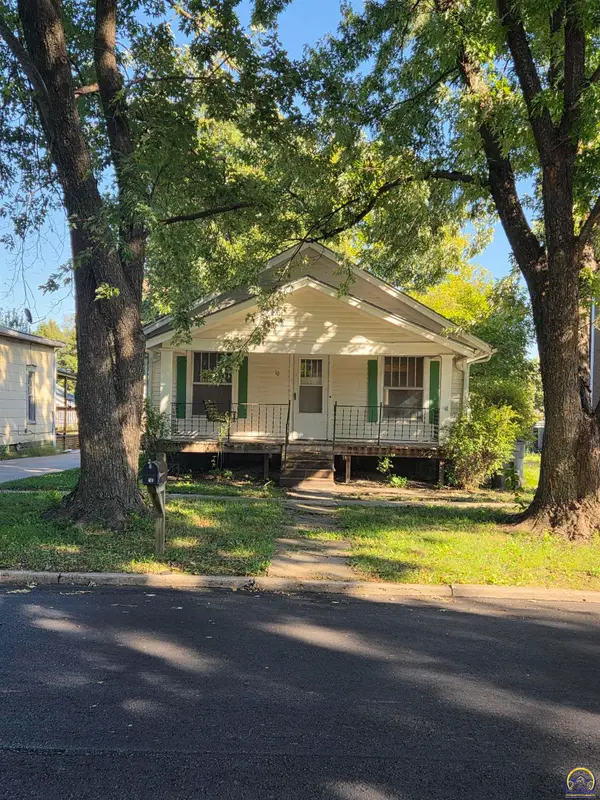 $79,500Active3 beds 1 baths936 sq. ft.
10 Neosho St, Emporia, KS 66801
MLS# 247149Listed by: FARM & HOME REAL ESTATE - New
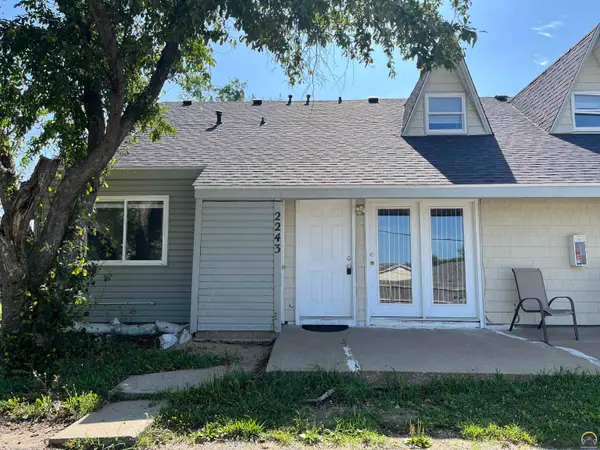 $950Active-- beds -- baths
2243 Prairie St, Emporia, KS 66801
MLS# 247108Listed by: ALINEA REALTY 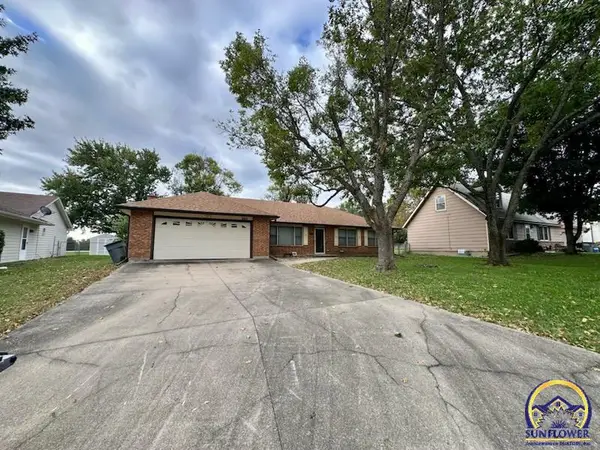 $129,000Pending3 beds 2 baths2,118 sq. ft.
2013 Schaeffer Way, Emporia, KS 66801
MLS# 247087Listed by: FARM & HOME REAL ESTATE- Open Sun, 1 to 2:30pmNew
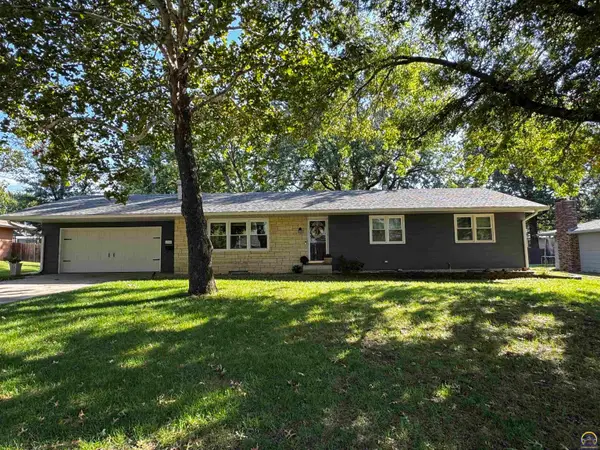 $299,000Active5 beds 3 baths2,758 sq. ft.
1742 Belmont St, Emporia, KS 66801
MLS# 247040Listed by: RE/MAX EK REAL ESTATE - New
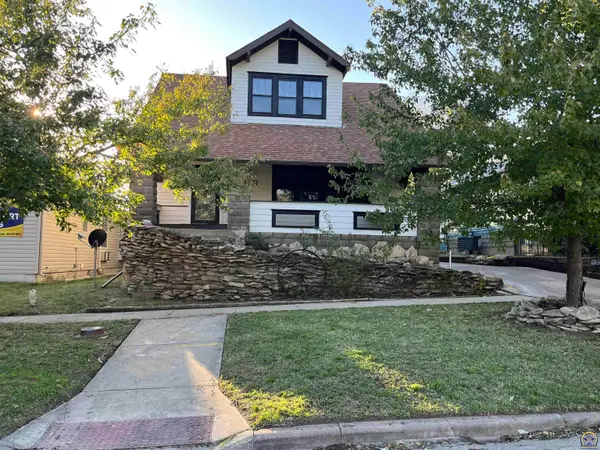 $179,000Active4 beds 3 baths2,667 sq. ft.
1237 Exchange St, Emporia, KS 66801
MLS# 247026Listed by: ALINEA REALTY 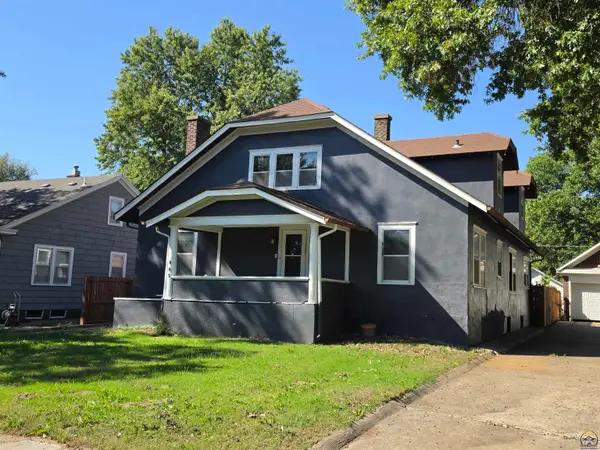 $127,900Active4 beds 2 baths2,135 sq. ft.
909 State St, Emporia, KS 66801
MLS# 247015Listed by: RE/MAX EK REAL ESTATE $209,900Pending3 beds 1 baths1,386 sq. ft.
1951 Briarcliff Ln, Emporia, KS 66801
MLS# 246950Listed by: RE/MAX EK REAL ESTATE


Protect your home and budget from life's surprises with an Assurant Home Warranty, backed by a partner that supports you through every step of homeownership. Explore Plans.
© 2026 Better Homes and Gardens Real Estate LLC. An Anywhere Real Estate company. All rights reserved. Better Homes and Gardens® Real Estate is a registered trademark owned by Meredith Operations Corporation, licensed to Better Homes and Gardens Real Estate LLC and used with permission. Better Homes and Gardens Real Estate LLC fully supports the principles of the Fair Housing Act and the Equal Opportunity Act. Listing information is deemed reliable but is not guaranteed accurate.
Each office is independently owned and operated.
Any services or products provided by third parties are not provided by, affiliated with or related to Better Homes and Gardens Real Estate LLC, or its affiliated companies.