
1510 Thompson St, Emporia, KS 66801
Local realty services provided by:Better Homes and Gardens Real Estate Wostal Realty
1510 Thompson St,Emporia, KS 66801
$219,900
- 3 Beds
- 3 Baths
- 2,143 sq. ft.
- Single family
- Active
Listed by: blake holmes
Office: tri-county real estate
MLS#:245951
Source:KS_TAAR
Price summary
- Price:$219,900
- Price per sq. ft.:$102.61
About this home
This well-maintained 3-bedroom, 3-bath ranch is located in a desirable neighborhood and offers the perfect combination of comfort and functionality. The home also features a non-conforming bedroom in the finished walk-out basement, providing flexible space for guests, a home office, or a playroom. The bright and inviting main level features large windows that fill the home with natural light, along with hardwood flooring throughout the main living areas. The spacious primary suite includes a private bathroom. Outside, you'll enjoy a large, fenced backyard with plenty of room to relax or entertain. A shed provides additional space for lawn equipment and extra storage, while the attached 2-car garage adds everyday convenience. The property is located on a quiet dead-end street, offering peace of mind with minimal traffic, and is within walking distance of Village Elementary School! If you're looking for a move-in-ready home with plenty of space in a sought-after location, this one is a must-see. Schedule your showing today!...
Contact an agent
Home facts
- Year built:1965
- Subdivision & Development:Other
- Listing ID #:245951
- Added:49 day(s) ago
- Updated:September 25, 2026 at 02:40 PM
Rooms and interior
- Bedrooms:3
- Total bathrooms:3
- Full bathrooms:3
- Basement:Yes
- Basement Description:Concrete
- Living area:2,143 sq. ft.
Heating and cooling
- Central air:Yes
Structure and exterior
- Roof:Composition
- Year built:1965
- Building area:2,143 sq. ft.
- Lot Features:Cul-De-Sac
- Architectural Style:Ranch
Schools
- High school:Emporia High School/USD 253
- Middle school:Emporia Middle School/USD 253
- Elementary school:Village Elementary School/USD 253
Finances and disclosures
- Price:$219,900
- Price per sq. ft.:$102.61
- Tax amount:$4,354
Features and amenities
- Laundry features:In Basement
Parking
- Parking description:Attached
- Garage:Yes
- Garage spaces:2
New listings near 1510 Thompson St
- New
 $899,000Active4 beds 3 baths2,504 sq. ft.
1530 Road 180 Road, Emporia, KS 66801
MLS# 2643882Listed by: MIDWEST LAND GROUP - New
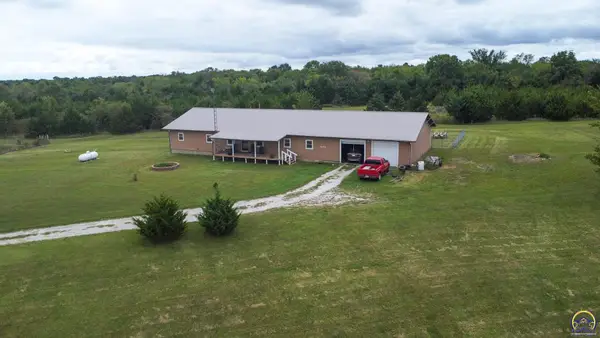 $279,900Active3 beds 2 baths2,800 sq. ft.
1673 Road V6, Emporia, KS 66801
MLS# 246717Listed by: RE/MAX EK REAL ESTATE - New
 $129,900Active2 beds 1 baths929 sq. ft.
930 Chestnut St, Emporia, KS 66801
MLS# 246698Listed by: FARM & HOME REAL ESTATE - New
 $137,500Active4 beds 3 baths1,700 sq. ft.
1223 Lawrence St, Emporia, KS 66801
MLS# 246581Listed by: CB EMPORIA REAL ESTATE - New
 $99,900Active2 beds 1 baths936 sq. ft.
1041 Woodland St, Emporia, KS 66801
MLS# 246604Listed by: RE/MAX EK REAL ESTATE - New$99,900Active2 beds 1 baths936 sq. ft.
1041 Woodland St, Emporia, KS 66801
MLS# 246604Listed by: RE/MAX EK REAL ESTATE 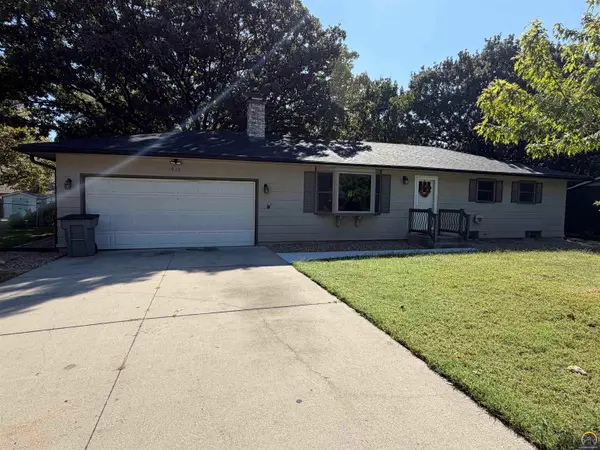 $255,000Pending4 beds 3 baths1,958 sq. ft.
1010 Thompson St, Emporia, KS 66801
MLS# 246647Listed by: FARM & HOME REAL ESTATE $249,900Pending3 beds 2 baths2,326 sq. ft.
1049 Sunrise Dr, Emporia, KS 66801
MLS# 246623Listed by: FARM & HOME REAL ESTATE- Open Sat, 11am to 2pmNew
 $309,000Active4 beds 4 baths2,638 sq. ft.
1701 Hammond Dr, Emporia, KS 66862
MLS# 246617Listed by: PRESTIGE REAL ESTATE - New
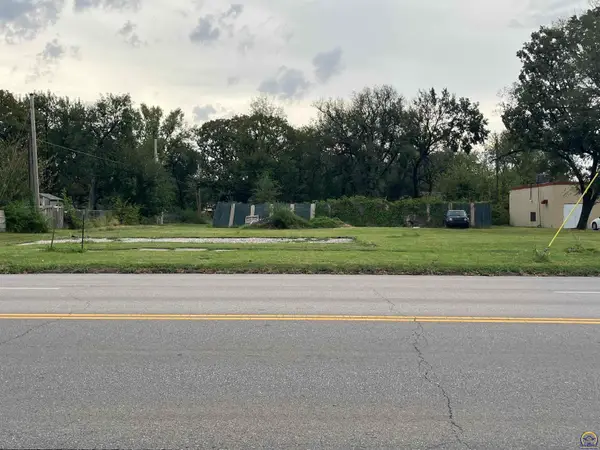 $69,000Active0.2 Acres
620 E 6th Ave, Emporia, KS 66801
MLS# 246597Listed by: ALINEA REALTY


Protect your home and budget from life's surprises with an Assurant Home Warranty, backed by a partner that supports you through every step of homeownership. Explore Plans.
© 2026 Better Homes and Gardens Real Estate LLC. An Anywhere Real Estate company. All rights reserved. Better Homes and Gardens® Real Estate is a registered trademark owned by Meredith Operations Corporation, licensed to Better Homes and Gardens Real Estate LLC and used with permission. Better Homes and Gardens Real Estate LLC fully supports the principles of the Fair Housing Act and the Equal Opportunity Act. Listing information is deemed reliable but is not guaranteed accurate.
Each office is independently owned and operated.
Any services or products provided by third parties are not provided by, affiliated with or related to Better Homes and Gardens Real Estate LLC, or its affiliated companies.