
1701 Hammond Dr, Emporia, KS 66862
Local realty services provided by:Better Homes and Gardens Real Estate Wostal Realty
1701 Hammond Dr,Emporia, KS 66862
$309,000
- 4 Beds
- 4 Baths
- 2,638 sq. ft.
- Townhouse
- Active
Upcoming open houses
- Sat, Sep 2611:00 am - 02:00 pm
Listed by: conrad montoya
Office: prestige real estate
MLS#:246617
Source:KS_TAAR
Price summary
- Price:$309,000
- Price per sq. ft.:$117.13
- Monthly HOA dues:$400
About this home
Welcome to 1701 Hammond Dr, a beautifully remodeled 4-bedroom, 3.5-bath home tucked away in the desirable Hammond Heights community. Offering three finished levels of living space, this property combines generous room, thoughtful improvements, and low-maintenance living. Step inside to a bright and inviting interior filled with natural light. The impressive custom kitchen offers abundant cabinetry, solid-surface countertops, upgraded appliances, and a pantry, providing plenty of space for cooking, entertaining, and everyday living. The main level features a spacious primary suite along with the convenience of main-floor laundry. Upstairs, an additional mini-split system has been added to one of the bedrooms for enhanced comfort. The finished basement provides even more room to enjoy, featuring a family room, newly added bar, and remodeled bathroom complete with a large bathtub. Whether you're entertaining guests, relaxing with family, or looking for additional private living space, the lower level offers plenty of versatility. Additional improvements include a rebuilt backyard deck, a screen door added to the garage, and a recirculation pump added to the water heater for added convenience. Outside, enjoy relaxing or entertaining on the private rebuilt back deck along with the convenience of an attached two-car garage. The HOA adds to the ease of low-maintenance living, with dues covering water, trash service, snow removal, lawn care, and insurance. With four bedrooms, 3.5 bathrooms, three finished levels, numerous improvements, and a desirable Hammond Heights location, this home offers an excellent combination of space, comfort, and convenience. Turn-key and ready for its next owner—schedule your private showing of 1701 Hammond Dr today!...
Contact an agent
Home facts
- Year built:1978
- Subdivision & Development:Other
- Listing ID #:246617
- Added:7 day(s) ago
- Updated:September 25, 2026 at 02:40 PM
Rooms and interior
- Bedrooms:4
- Total bathrooms:4
- Full bathrooms:3
- Half bathrooms:1
- Dining Description:Formal
- Bathrooms Description:1st Floor Full Bath, 1st Floor Half Bath
- Bedroom Description:1st Floor Primary Bedroom
- Basement:Yes
- Basement Description:9'+ Walls, Concrete, Finished
- Living area:2,638 sq. ft.
Heating and cooling
- Heating:Heat Pump
- Central air:Yes
Structure and exterior
- Roof:Composition
- Year built:1978
- Building area:2,638 sq. ft.
- Lot Features:Adjacent to Golf Course, Cul-De-Sac
- Construction Materials:Stucco
- Exterior Features:Thermal Pane Windows
Schools
- High school:Emporia High School/USD 253
- Middle school:Emporia Middle School/USD 253
- Elementary school:Timmerman Elementary School/USD 253
Finances and disclosures
- Price:$309,000
- Price per sq. ft.:$117.13
- Tax amount:$4,666
Parking
- Parking description:Attached, Extra Parking
- Garage:Yes
- Garage spaces:2
New listings near 1701 Hammond Dr
- New
 $899,000Active4 beds 3 baths2,504 sq. ft.
1530 Road 180 Road, Emporia, KS 66801
MLS# 2643882Listed by: MIDWEST LAND GROUP - New
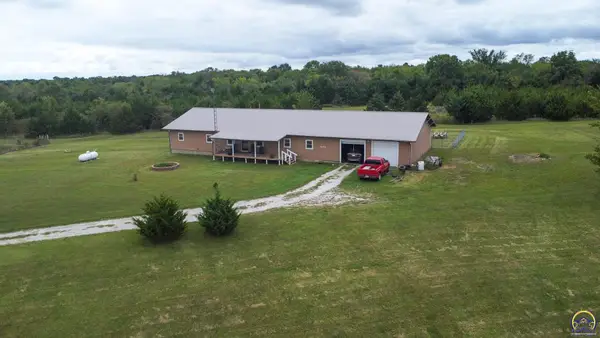 $279,900Active3 beds 2 baths2,800 sq. ft.
1673 Road V6, Emporia, KS 66801
MLS# 246717Listed by: RE/MAX EK REAL ESTATE - New
 $129,900Active2 beds 1 baths929 sq. ft.
930 Chestnut St, Emporia, KS 66801
MLS# 246698Listed by: FARM & HOME REAL ESTATE - New
 $137,500Active4 beds 3 baths1,700 sq. ft.
1223 Lawrence St, Emporia, KS 66801
MLS# 246581Listed by: CB EMPORIA REAL ESTATE - New
 $99,900Active2 beds 1 baths936 sq. ft.
1041 Woodland St, Emporia, KS 66801
MLS# 246604Listed by: RE/MAX EK REAL ESTATE - New$99,900Active2 beds 1 baths936 sq. ft.
1041 Woodland St, Emporia, KS 66801
MLS# 246604Listed by: RE/MAX EK REAL ESTATE 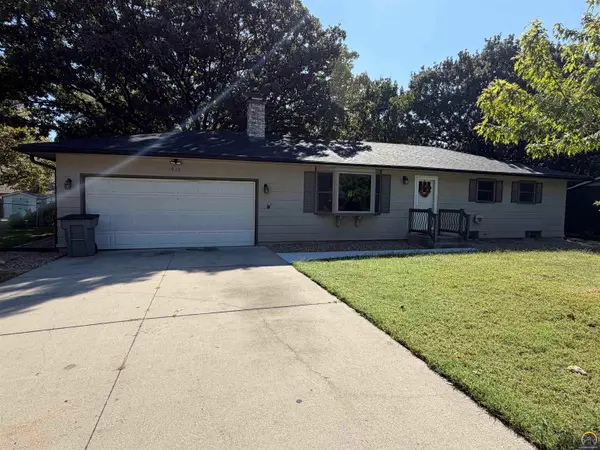 $255,000Pending4 beds 3 baths1,958 sq. ft.
1010 Thompson St, Emporia, KS 66801
MLS# 246647Listed by: FARM & HOME REAL ESTATE $249,900Pending3 beds 2 baths2,326 sq. ft.
1049 Sunrise Dr, Emporia, KS 66801
MLS# 246623Listed by: FARM & HOME REAL ESTATE- New
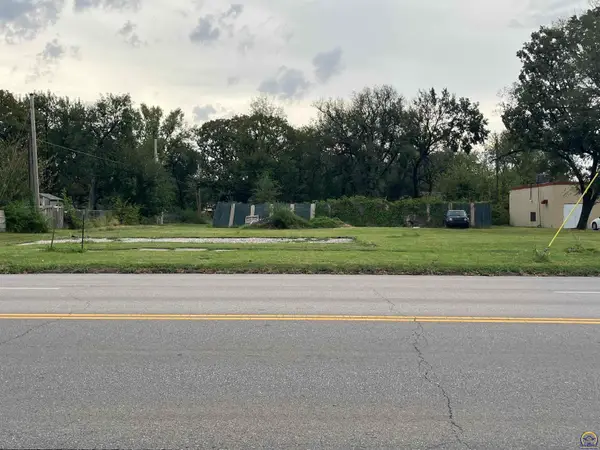 $69,000Active0.2 Acres
620 E 6th Ave, Emporia, KS 66801
MLS# 246597Listed by: ALINEA REALTY


Protect your home and budget from life's surprises with an Assurant Home Warranty, backed by a partner that supports you through every step of homeownership. Explore Plans.
© 2026 Better Homes and Gardens Real Estate LLC. An Anywhere Real Estate company. All rights reserved. Better Homes and Gardens® Real Estate is a registered trademark owned by Meredith Operations Corporation, licensed to Better Homes and Gardens Real Estate LLC and used with permission. Better Homes and Gardens Real Estate LLC fully supports the principles of the Fair Housing Act and the Equal Opportunity Act. Listing information is deemed reliable but is not guaranteed accurate.
Each office is independently owned and operated.
Any services or products provided by third parties are not provided by, affiliated with or related to Better Homes and Gardens Real Estate LLC, or its affiliated companies.