
2121 W 15th Ave, Emporia, KS 66801
Local realty services provided by:Better Homes and Gardens Real Estate Wostal Realty
2121 W 15th Ave,Emporia, KS 66801
$180,000
- 3 Beds
- 2 Baths
- 1,634 sq. ft.
- Single family
- Active
Listed by: antonio valencia
Office: alinea realty
MLS#:246462
Source:KS_TAAR
Price summary
- Price:$180,000
- Price per sq. ft.:$110.16
About this home
Come check this ranch style home, located in a desirable NW Emporia neighborhood across Village Elementary School and sitting on a corner lot. Entering the home you will be welcomed with a beautiful formal living room with hardwood flooring throughout. Next, a cozy formal dining room and a Kitchen with ceramic floors. The main floor features a Large primary bedroom, a secondary bedroom and a full bathroom. This home has plenty to offer, with a partially finished basement ready to let your imagination take over and one bedroom with an egress window, waiting for your final touches. This home is equipped with a waterproofing system for your ease of mind. This home features a covered back patio and a privacy fenced back yard, perfect for relaxing and enjoying the outdoors. This property is being sold AS IS. Schedule your tour now, don't miss out on this opportunity!
Contact an agent
Home facts
- Year built:1956
- Subdivision & Development:Other
- Listing ID #:246462
- Added:1 day(s) ago
- Updated:September 08, 2026 at 02:58 PM
Rooms and interior
- Bedrooms:3
- Total bathrooms:2
- Full bathrooms:2
- Dining Description:Formal
- Bathrooms Description:1st Floor Full Bath
- Kitchen Description:Auto Garage Opener(s), Electric Range, Range Hood, Refrigerator
- Bedroom Description:1st Floor Primary Bedroom
- Basement:Yes
- Basement Description:Concrete, Full, Partially Finished
- Living area:1,634 sq. ft.
Heating and cooling
- Central air:Yes
Structure and exterior
- Roof:Composition
- Year built:1956
- Building area:1,634 sq. ft.
- Lot Features:Corner Lot, Sidewalk
- Architectural Style:Ranch
- Construction Materials:Vinyl Siding
Schools
- High school:Emporia High School/USD 253
- Middle school:Emporia Middle School/USD 253
- Elementary school:Village Elementary School/USD 253
Finances and disclosures
- Price:$180,000
- Price per sq. ft.:$110.16
- Tax amount:$2,807
Features and amenities
- Appliances:Refrigerator
- Laundry features:In Basement
- Amenities:Cable TV Available
Parking
- Parking description:Attached
- Garage:Yes
- Garage spaces:1
New listings near 2121 W 15th Ave
- New
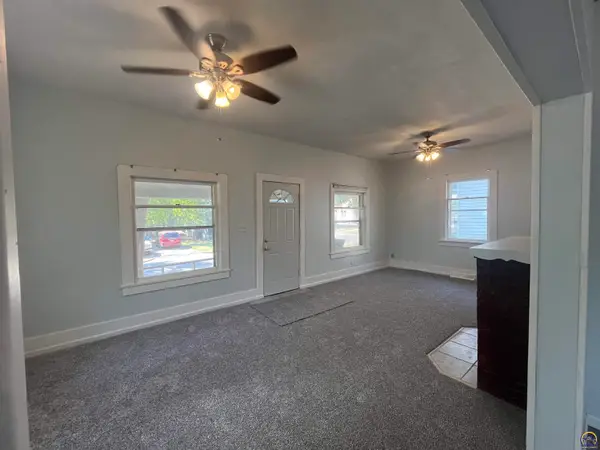 $109,900Active2 beds 1 baths864 sq. ft.
916 Lawrence St, Emporia, KS 66801
MLS# 246463Listed by: ALINEA REALTY - Open Sun, 1 to 3pmNew
 $259,900Active3 beds 2 baths1,480 sq. ft.
2913 Prairie St, Emporia, KS 66801
MLS# 246448Listed by: RE/MAX EK REAL ESTATE - New
 $229,500Active3 beds 2 baths2,079 sq. ft.
1239 Tomahawk Dr, Emporia, KS 66801
MLS# 246441Listed by: RE/MAX EK REAL ESTATE - New
 $239,900Active3 beds 3 baths3,256 sq. ft.
811 Homewood St, Emporia, KS 66801
MLS# 246439Listed by: RE/MAX EK REAL ESTATE - New
 $299,900Active3 beds 3 baths3,545 sq. ft.
2061 Prairie Ln, Emporia, KS 66801
MLS# 246440Listed by: RE/MAX EK REAL ESTATE - New
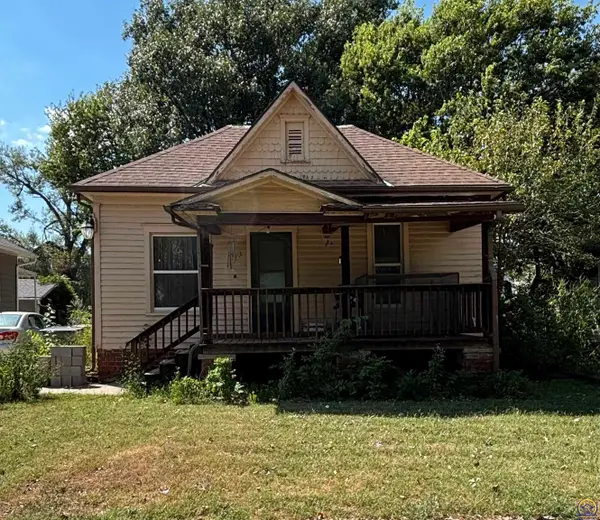 $69,900Active2 beds 1 baths910 sq. ft.
1105 Exchange St, Emporia, KS 66801
MLS# 246382Listed by: FARM & HOME REAL ESTATE - New
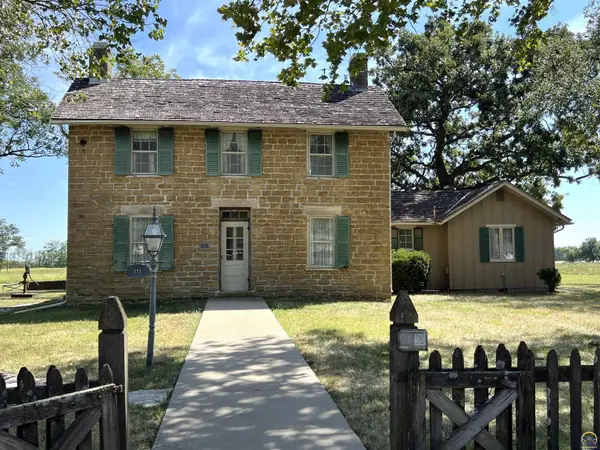 $435,000Active2 beds 1 baths1,947 sq. ft.
315 E Logan Ave, Emporia, KS 66801
MLS# 246375Listed by: BERKSHIRE HATHAWAY FIRST - New
 $144,500Active4 beds 2 baths1,257 sq. ft.
935 Sunnyslope St, Emporia, KS 66801
MLS# 246340Listed by: FARM & HOME REAL ESTATE  $17,500Pending4 beds 2 baths1,274 sq. ft.
215 Exchange St, Emporia, KS 66801
MLS# 246338Listed by: RE/MAX EK REAL ESTATE


Protect your home and budget from life's surprises with an Assurant Home Warranty, backed by a partner that supports you through every step of homeownership. Explore Plans.
© 2026 Better Homes and Gardens Real Estate LLC. An Anywhere Real Estate company. All rights reserved. Better Homes and Gardens® Real Estate is a registered trademark owned by Meredith Operations Corporation, licensed to Better Homes and Gardens Real Estate LLC and used with permission. Better Homes and Gardens Real Estate LLC fully supports the principles of the Fair Housing Act and the Equal Opportunity Act. Listing information is deemed reliable but is not guaranteed accurate.
Each office is independently owned and operated.
Any services or products provided by third parties are not provided by, affiliated with or related to Better Homes and Gardens Real Estate LLC, or its affiliated companies.