
636 Road 170, Emporia, KS 66801
Local realty services provided by:Better Homes and Gardens Real Estate Wostal Realty
636 Road 170,Emporia, KS 66801
$550,000
- 4 Beds
- 3 Baths
- 1,686 sq. ft.
- Single family
- Active
Listed by: will symmonds
Office: farm & home real estate
MLS#:246589
Source:KS_TAAR
Price summary
- Price:$550,000
- Price per sq. ft.:$326.22
About this home
Country living close to town! Ideal for quiet living, a hobby farm or a vacation get away. This property includes 37.8 acres with a charming 4 bedroom 2.5 bath house that's got an inviting floor plan, an updated kitchen, main bedroom and 1.5 baths on the main floor, 3 bedrooms and another full bath upstairs. Property includes a detached 2 car garage, a large 40x60 barn with stalls and tack rooms, a 20x60 chicken coop with concrete floors, and silo. Owner previously had 13 acres enrolled in CRP, 7 acres of hay, 5 acres of cropland with draws and timber to provide hunting opportunities! Owner has received a roof claim and will replace the shingles prior to close. Call to schedule your viewing today!
Contact an agent
Home facts
- Year built:1920
- Subdivision & Development:Other
- Listing ID #:246589
- Added:9 day(s) ago
- Updated:September 25, 2026 at 02:41 PM
Rooms and interior
- Bedrooms:4
- Total bathrooms:3
- Full bathrooms:2
- Half bathrooms:1
- Dining Description:Formal
- Bathrooms Description:1st Floor Full Bath, 1st Floor Half Bath
- Kitchen Description:Dishwasher, Electric Range, Microwave, Refrigerator
- Bedroom Description:1st Floor Primary Bedroom
- Basement:Yes
- Basement Description:Concrete, Full, Unfinished
- Living area:1,686 sq. ft.
Heating and cooling
- Heating:Heat Pump
- Central air:Yes
Structure and exterior
- Roof:Composition
- Year built:1920
- Building area:1,686 sq. ft.
Schools
- High school:Emporia High School/USD 253
- Middle school:Emporia Middle School/USD 253
- Elementary school:Timmerman Elementary School/USD 253
Finances and disclosures
- Price:$550,000
- Price per sq. ft.:$326.22
- Tax amount:$2,790
Features and amenities
- Appliances:Dishwasher, Refrigerator
- Laundry features:In Basement
- Amenities:Sheetrock
Parking
- Parking description:Detached
- Garage:Yes
- Garage spaces:2
New listings near 636 Road 170
- New
 $899,000Active4 beds 3 baths2,504 sq. ft.
1530 Road 180 Road, Emporia, KS 66801
MLS# 2643882Listed by: MIDWEST LAND GROUP - New
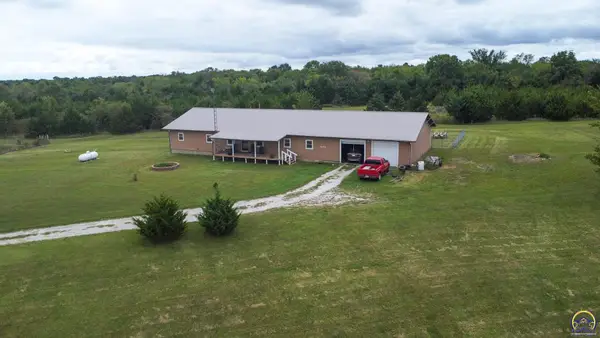 $279,900Active3 beds 2 baths2,800 sq. ft.
1673 Road V6, Emporia, KS 66801
MLS# 246717Listed by: RE/MAX EK REAL ESTATE - New
 $129,900Active2 beds 1 baths929 sq. ft.
930 Chestnut St, Emporia, KS 66801
MLS# 246698Listed by: FARM & HOME REAL ESTATE - New
 $137,500Active4 beds 3 baths1,700 sq. ft.
1223 Lawrence St, Emporia, KS 66801
MLS# 246581Listed by: CB EMPORIA REAL ESTATE - New
 $99,900Active2 beds 1 baths936 sq. ft.
1041 Woodland St, Emporia, KS 66801
MLS# 246604Listed by: RE/MAX EK REAL ESTATE - New$99,900Active2 beds 1 baths936 sq. ft.
1041 Woodland St, Emporia, KS 66801
MLS# 246604Listed by: RE/MAX EK REAL ESTATE 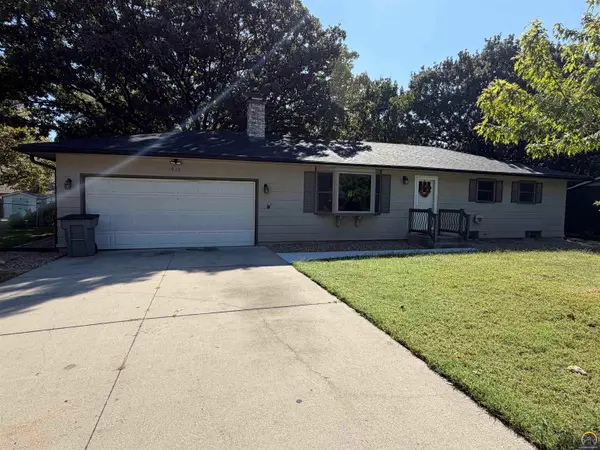 $255,000Pending4 beds 3 baths1,958 sq. ft.
1010 Thompson St, Emporia, KS 66801
MLS# 246647Listed by: FARM & HOME REAL ESTATE $249,900Pending3 beds 2 baths2,326 sq. ft.
1049 Sunrise Dr, Emporia, KS 66801
MLS# 246623Listed by: FARM & HOME REAL ESTATE- Open Sat, 11am to 2pmNew
 $309,000Active4 beds 4 baths2,638 sq. ft.
1701 Hammond Dr, Emporia, KS 66862
MLS# 246617Listed by: PRESTIGE REAL ESTATE - New
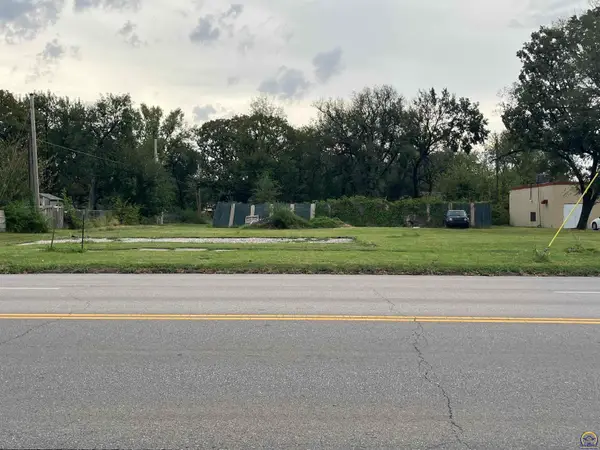 $69,000Active0.2 Acres
620 E 6th Ave, Emporia, KS 66801
MLS# 246597Listed by: ALINEA REALTY


Protect your home and budget from life's surprises with an Assurant Home Warranty, backed by a partner that supports you through every step of homeownership. Explore Plans.
© 2026 Better Homes and Gardens Real Estate LLC. An Anywhere Real Estate company. All rights reserved. Better Homes and Gardens® Real Estate is a registered trademark owned by Meredith Operations Corporation, licensed to Better Homes and Gardens Real Estate LLC and used with permission. Better Homes and Gardens Real Estate LLC fully supports the principles of the Fair Housing Act and the Equal Opportunity Act. Listing information is deemed reliable but is not guaranteed accurate.
Each office is independently owned and operated.
Any services or products provided by third parties are not provided by, affiliated with or related to Better Homes and Gardens Real Estate LLC, or its affiliated companies.