
416 E 1st St, Eskridge, KS 66423
Local realty services provided by:Better Homes and Gardens Real Estate Wostal Realty
416 E 1st St,Eskridge, KS 66423
$149,900
- 3 Beds
- 2 Baths
- 1,308 sq. ft.
- Single family
- Active
Listed by: darlene eslick, paige spade
Office: coldwell banker american home
MLS#:246804
Source:KS_TAAR
Price summary
- Price:$149,900
- Price per sq. ft.:$114.6
About this home
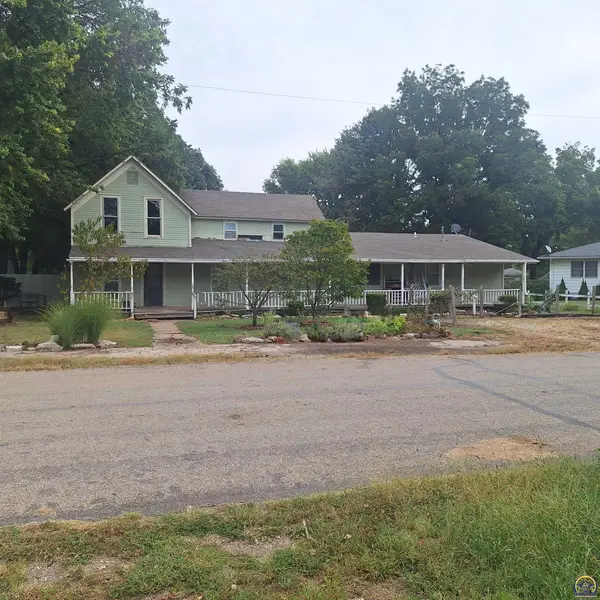
This 1912 charmer sits rock-solid and square on a dry foundation. Situated on 2.02 acres, it has seen significant repairs and thoughtful updates by the Sellers: new roof and gutters and downspouts, addition of high efficiency furnace, conversion to central air conditioning, new water heater, new carpet, full kitchen and bathroom remodel, electrical and plumbing upgrades, rebuilt front porch and supports, new porch steps, and the addition of a storage shed. Two 2nd story bedrooms and 1 bathroom are comfortable year-round with well-controlled heat and air temperatures. True to the age of the home is a claw-foot tub in place and ready to connect to modern plumbing to make the 2nd story bathroom a full bath. On the main there is 1 bedroom, and a nice bathroom off of the kitchen. This home has no pet or smoke odor. There are replacement windows throughout. The dehumidifier and condensate pump are plumbed to drain into the sewer. Additional tidbits to pique your interest: steel siding, appliances stay, laundry on main floor, large dining room, wooden flooring in the 2-car garage, loads of parking, beautiful mature trees, a basement that isn't creepy, and a lot of space for gardening, playing, keeping animals, etc. The home is offered "as-is" with no repairs by Seller. It's comfortable and move-in ready!...
Contact an agent
Home facts
- Year built:1912
- Subdivision & Development:Other
- Listing ID #:246804
- Added:7 day(s) ago
- Updated:October 07, 2026 at 03:21 PM
Rooms and interior
- Bedrooms:3
- Total bathrooms:2
- Full bathrooms:1
- Half bathrooms:1
- Dining Description:Formal
- Bathrooms Description:1st Floor Full Bath
- Kitchen Description:Dishwasher, Electric Range, Refrigerator
- Basement:Yes
- Basement Description:9'+ Walls, Partial, Stone/Rock, Unfinished
- Living area:1,308 sq. ft.
Heating and cooling
- Heating:90 + Efficiency
- Central air:Yes
Structure and exterior
- Roof:Composition
- Year built:1912
- Building area:1,308 sq. ft.
- Lot Features:Sidewalk
- Architectural Style:Two Story
- Construction Materials:Frame
- Levels:2 Story
Schools
- High school:Mission Valley High School/USD 330
- Middle school:Mission Valley Middle School/USD 330
- Elementary school:Mission Valley Elementary School/USD 330
Finances and disclosures
- Price:$149,900
- Price per sq. ft.:$114.6
- Tax amount:$503
Features and amenities
- Appliances:Dishwasher, Refrigerator
- Laundry features:In Kitchen, Main Level
- Amenities:8' Ceiling, Sheetrock
Parking
- Parking description:Carport, Detached, Extra Parking
- Garage:Yes
- Garage spaces:2
New listings near 416 E 1st St



Protect your home and budget from life's surprises with an Assurant Home Warranty, backed by a partner that supports you through every step of homeownership. Explore Plans.
© 2026 Better Homes and Gardens Real Estate LLC. An Anywhere Real Estate company. All rights reserved. Better Homes and Gardens® Real Estate is a registered trademark owned by Meredith Operations Corporation, licensed to Better Homes and Gardens Real Estate LLC and used with permission. Better Homes and Gardens Real Estate LLC fully supports the principles of the Fair Housing Act and the Equal Opportunity Act. Listing information is deemed reliable but is not guaranteed accurate.
Each office is independently owned and operated.
Any services or products provided by third parties are not provided by, affiliated with or related to Better Homes and Gardens Real Estate LLC, or its affiliated companies.