
1949 N 900th Road, Eudora, KS 66025
Local realty services provided by:Better Homes and Gardens Real Estate Kansas City Homes
1949 N 900th Road,Eudora, KS 66025
$1,400,000
- 5 Beds
- 4 Baths
- 4,323 sq. ft.
- Single family
- Active
Listed by: katie moore, dana baker
Office: heck land company
MLS#:2642154
Source:MOKS_HL
Price summary
- Price:$1,400,000
- Price per sq. ft.:$323.85
About this home
Discover Harvest Ridge Estate, a rare opportunity to own a beautifully maintained country estate offering space, privacy, income potential, and outdoor lifestyle. Situated on 68 acres, this impressive property combines a spacious 5-bedroom, 3.5-bath home with approximately 40 acres of income-producing cropland.
The home offers comfortable spaces and distinctive character. The generously sized interior offers plenty of room for family and guests, with abundant storage throughout to keep everyday living organized while providing ample space for seasonal items, hobbies, and belongings. Updates include newer interior and exterior paint and new LVP flooring throughout, providing a move-in-ready feel.
Step outside and experience the best of country living. The beautifully manicured grounds provide a picturesque setting surrounding the home, while numerous outdoor living spaces offer plenty of room for entertaining, relaxing, and enjoying the changing seasons. Two ponds and diverse wildlife add to the property's natural appeal, making this an ideal setting for those who appreciate hunting, fishing, wildlife watching, or simply the peace and privacy of the outdoors.
For the buyer seeking additional functionality, the property includes a substantial 30'x50' metal barn with a concrete floor, offering excellent space for equipment, vehicles, storage, hobbies, or agricultural use.
Approximately 40 acres are currently utilized for crop cultivation, providing an opportunity to generate agricultural income while enjoying the benefits of country estate living. The remaining acreage, mature grounds, ponds, and outdoor spaces create an ideal balance of productive land and personal enjoyment.
Whether you're looking for a private country retreat, a working country property, or an estate that offers both lifestyle and income potential, Harvest Ridge Estate deserves a closer look. This is a property where the land, home, and amenities come together to create something truly special....
Contact an agent
Home facts
- Year built:1998
- Subdivision & Development:None
- Listing ID #:2642154
- Added:1 day(s) ago
- Updated:September 24, 2026 at 05:33 PM
Rooms and interior
- Bedrooms:5
- Total bathrooms:4
- Full bathrooms:3
- Half bathrooms:1
- Rooms Total:16
- Kitchen Description:Cooktop, Dishwasher, Disposal, Refrigerator
- Basement:Yes
- Basement Description:Concrete, Full, Unfinished
- Living area:4,323 sq. ft.
Heating and cooling
- Cooling:Electric
- Heating:Forced Air Gas, Propane Gas
Structure and exterior
- Roof:Composition
- Year built:1998
- Building area:4,323 sq. ft.
- Lot area:68.01 Acres
- Lot Features:Acreage
- Architectural Style:1.5 Stories
- Construction Materials:Stucco & Frame
- Foundation Description:Concrete
Schools
- High school:Baldwin
- Middle school:Baldwin
- Elementary school:Baldwin
Utilities
- Water:Rural - Verify
- Sewer:Septic Tank
Finances and disclosures
- Price:$1,400,000
- Price per sq. ft.:$323.85
Features and amenities
- Appliances:Dishwasher, Disposal, Refrigerator, Water Softener
- Amenities:Ceiling Fan(s), Custom Cabinets, Painted Cabinets, Pantry, Walk-In Closet(s)
Parking
- Parking description:Attached
- Garage:Yes
- Garage spaces:2
 HeartlandMLS©2026. Information Deemed Reliable But Not Guaranteed. This information is being provided by the HeartlandMLS. The listings presented here may or may not be listed by the Broker/Agent operating this website. This information is intended for the personal use of consumers and may not be used for any purpose other than to identify prospective properties consumers may be interested in purchasing. Data <Last Updated September 24, 2026
New listings near 1949 N 900th Road
- New
 $460,000Active2 beds 1 baths912 sq. ft.
1945 N 900th Road, Eudora, KS 66025
MLS# 2642114Listed by: HECK LAND COMPANY - New
 $360,000Active3 beds 3 baths1,748 sq. ft.
1526 Maple Street, Eudora, KS 66025
MLS# 2635971Listed by: 1ST CLASS REAL ESTATE-WE SELL - New
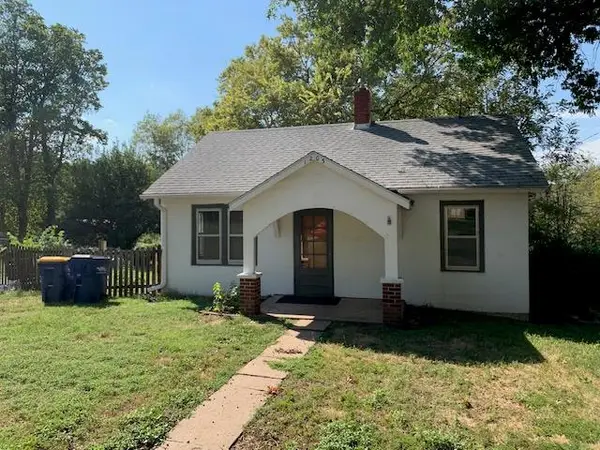 $149,000Active1 beds 1 baths1,218 sq. ft.
1203 Acorn Street, Eudora, KS 66025
MLS# 2643282Listed by: EXP REALTY LLC - Open Sat, 1 to 2:30pmNew
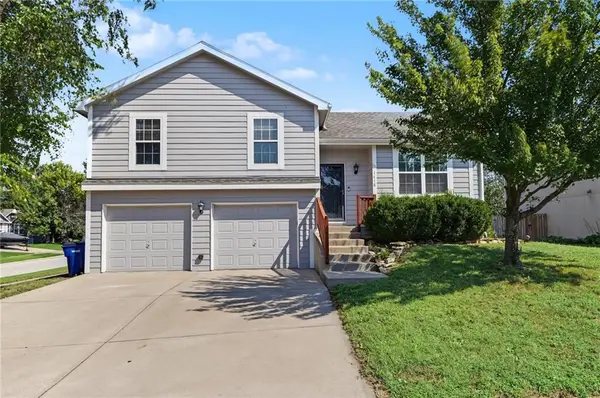 $359,900Active4 beds 3 baths1,923 sq. ft.
1418 Redwood Drive, Eudora, KS 66025
MLS# 2642570Listed by: PLATINUM REALTY LLC - New
 $950,000Active6 beds 4 baths5,160 sq. ft.
2064 N 900 Road, Eudora, KS 66025
MLS# 2643101Listed by: KELLER WILLIAMS REALTY PARTNERS INC. - Open Sat, 10:30am to 12pmNew
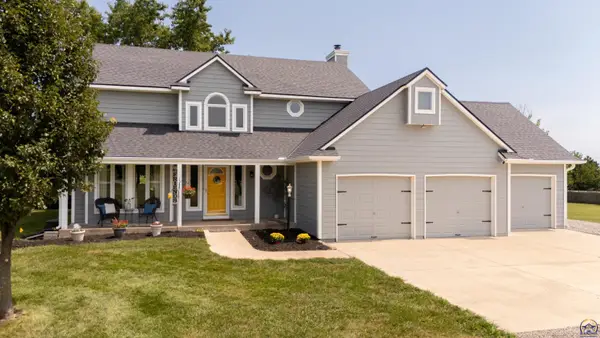 $659,000Active4 beds 4 baths3,370 sq. ft.
1210 E 2142 Road, Eudora, KS 66025
MLS# 246625Listed by: STEPHENS REAL ESTATE INC. - New
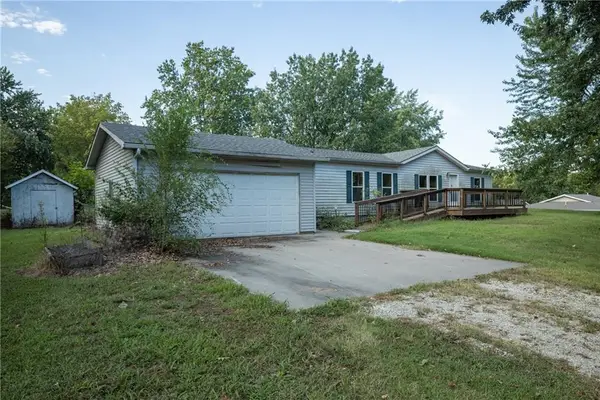 $189,900Active3 beds 2 baths1,248 sq. ft.
515 W 9th Street, Eudora, KS 66025
MLS# 2642028Listed by: UNITED REAL ESTATE KANSAS CITY 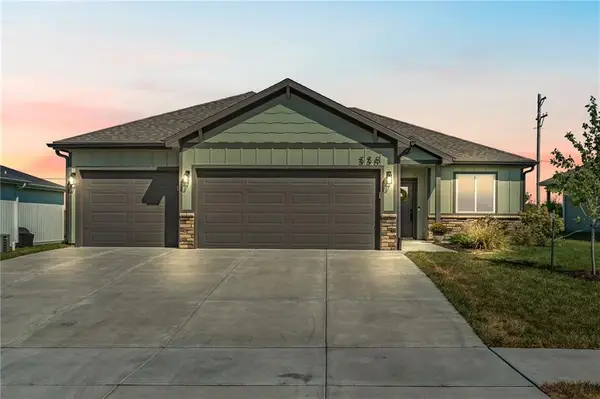 $419,900Pending3 beds 2 baths1,490 sq. ft.
338 W 25th Street, Eudora, KS 66025
MLS# 2641821Listed by: KW INTEGRITY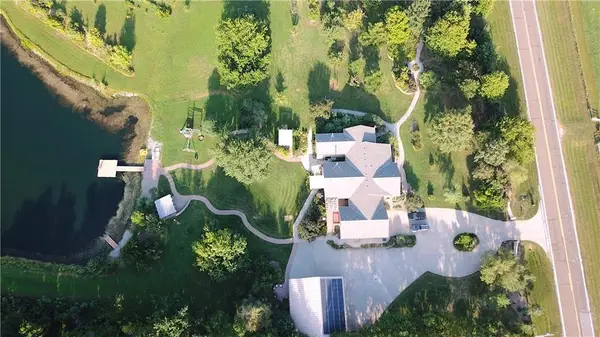 $850,000Pending4 beds 7 baths6,172 sq. ft.
2152 N 700 Road, Eudora, KS 66025
MLS# 2637161Listed by: PLATINUM REALTY LLC


Protect your home and budget from life's surprises with an Assurant Home Warranty, backed by a partner that supports you through every step of homeownership. Explore Plans.
© 2026 Better Homes and Gardens Real Estate LLC. An Anywhere Real Estate company. All rights reserved. Better Homes and Gardens® Real Estate is a registered trademark owned by Meredith Operations Corporation, licensed to Better Homes and Gardens Real Estate LLC and used with permission. Better Homes and Gardens Real Estate LLC fully supports the principles of the Fair Housing Act and the Equal Opportunity Act. Listing information is deemed reliable but is not guaranteed accurate.
Each office is independently owned and operated.
Any services or products provided by third parties are not provided by, affiliated with or related to Better Homes and Gardens Real Estate LLC, or its affiliated companies.