
2064 N 900 Road, Eudora, KS 66025
Local realty services provided by:Better Homes and Gardens Real Estate Kansas City Homes
2064 N 900 Road,Eudora, KS 66025
$950,000
- 6 Beds
- 4 Baths
- 5,160 sq. ft.
- Single family
- Active
Listed by: marcela egea
Office: keller williams realty partners inc.
MLS#:2643101
Source:MOKS_HL
Price summary
- Price:$950,000
- Price per sq. ft.:$184.11
About this home
Space to live, entertain, and work on your own terms. 10 private acres in the Eudora School District with a stone-accented walkout ranch with 2 Large detached shops(1-60 X 50 16'H Shop, concrete floors 4 garage doors, 2- 50X30 14'H Shop, concrete floor, electric, water, heat) Horse barn/lean two. The 6-bedroom, 3.5 bath home offers approximately 4,700 SF of finished living space, including a main-level primary suite. The great room is anchored by vaulted tongue-and-groove elegant wood ceilings, a stone fireplace, and windows and French doors opening to an expansive rear deck overlooking open pasture, pond and timber. Hardwood floors in the kitchen with granite counters, gray cabinetry, gas cooktop, built-in double oven, and bar seating, plus a formal dining room and breakfast nook. The primary suite features a clawfoot soaking tub, tiled walk-in shower, dual vanities, and a spacious his/hers walk-in closet. Two additional main-level bedrooms, a 2nd full bathroom and a half bath. The finished walkout lower level is made perfect for entertaining: 32' x 20' family room with a second stone fireplace, full bar, game and media areas with projector and screen, along with three more bedrooms, a full bath, and an aprox. 40' x 21' storage room, opening to a covered patio. Outside: three metal-clad outbuildings with overhead doors and power. Fully fenced pasture with a gated paddock and water. Lots of timber, makes beautiful scenery off of the back deck as your watching the sunsets. Roof approx. 4 years old with class 4 impact-resistant shingles. Attached 2-car garage....
Contact an agent
Home facts
- Year built:1997
- Subdivision & Development:Other
- Listing ID #:2643101
- Added:1 day(s) ago
- Updated:September 19, 2026 at 05:55 PM
Rooms and interior
- Bedrooms:6
- Total bathrooms:4
- Full bathrooms:3
- Half bathrooms:1
- Rooms Total:1
- Kitchen Description:Dishwasher, Disposal, Double Oven
- Basement:Yes
- Basement Description:Finished, Inside Entrance, Walk Out
- Living area:5,160 sq. ft.
Heating and cooling
- Cooling:Electric
- Heating:Heat Pump, Propane Gas
Structure and exterior
- Roof:Composition
- Year built:1997
- Building area:5,160 sq. ft.
- Lot area:10 Acres
- Lot Features:Acreage, Wooded
- Architectural Style:Ranch
- Construction Materials:Lap, Stone & Frame
- Exterior Features:Horse Facilities
Utilities
- Water:Rural
- Sewer:Septic Tank
Finances and disclosures
- Price:$950,000
- Price per sq. ft.:$184.11
Features and amenities
- Appliances:Dishwasher, Disposal, Fireplace Equip, Gas Range
- Amenities:Ceiling Fan(s), Painted Cabinets, Pantry, Walk-In Closet(s), Wet Bar
Parking
- Parking description:Attached
- Garage:Yes
- Garage spaces:2
 HeartlandMLS©2026. Information Deemed Reliable But Not Guaranteed. This information is being provided by the HeartlandMLS. The listings presented here may or may not be listed by the Broker/Agent operating this website. This information is intended for the personal use of consumers and may not be used for any purpose other than to identify prospective properties consumers may be interested in purchasing. Data <Last Updated September 19, 2026
New listings near 2064 N 900 Road
- New
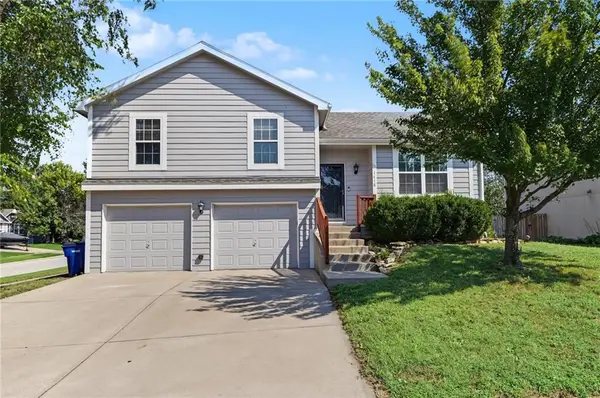 $359,900Active4 beds 3 baths1,923 sq. ft.
1418 Redwood Drive, Eudora, KS 66025
MLS# 2642570Listed by: PLATINUM REALTY LLC - New
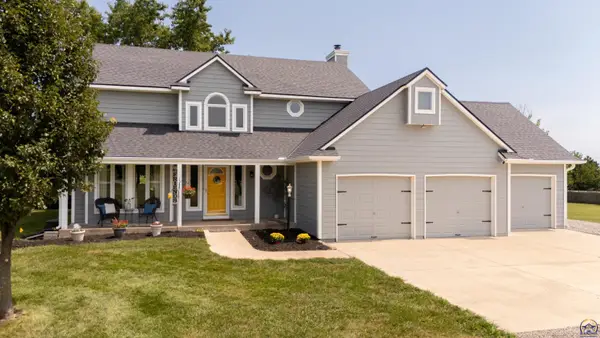 $659,000Active4 beds 4 baths3,370 sq. ft.
1210 E 2142 Road, Eudora, KS 66025
MLS# 246625Listed by: STEPHENS REAL ESTATE INC. - New
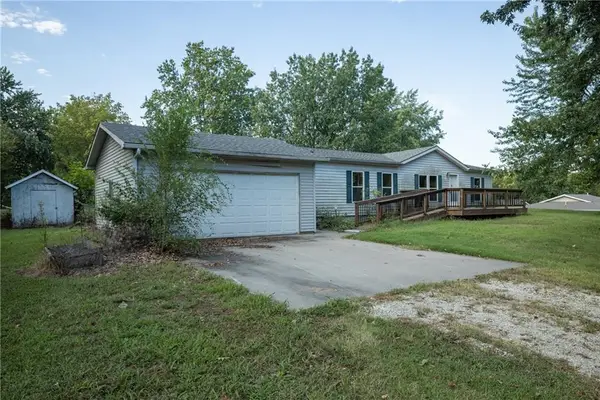 $189,900Active3 beds 2 baths1,248 sq. ft.
515 W 9th Street, Eudora, KS 66025
MLS# 2642028Listed by: UNITED REAL ESTATE KANSAS CITY - Open Sat, 2 to 4pm
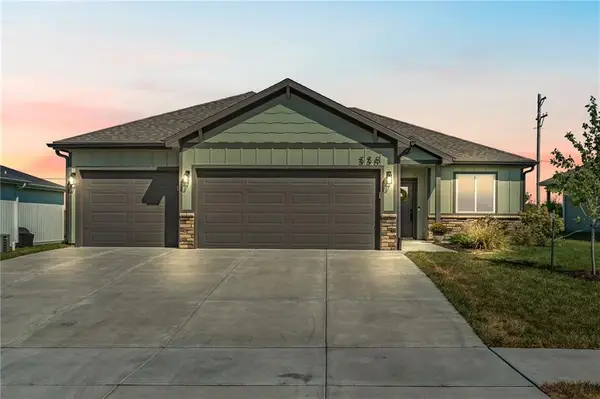 $419,900Pending3 beds 2 baths1,490 sq. ft.
338 W 25th Street, Eudora, KS 66025
MLS# 2641821Listed by: KW INTEGRITY 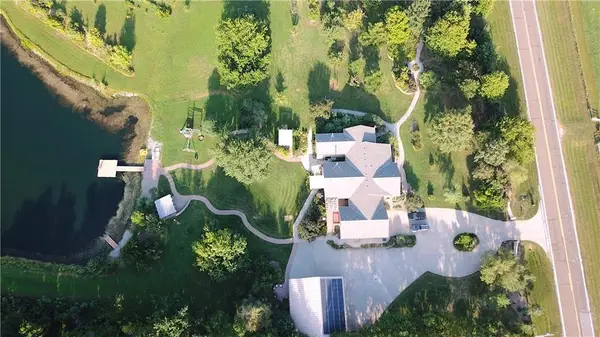 $850,000Pending4 beds 7 baths6,172 sq. ft.
2152 N 700 Road, Eudora, KS 66025
MLS# 2637161Listed by: PLATINUM REALTY LLC- Open Sat, 10:30am to 12pm
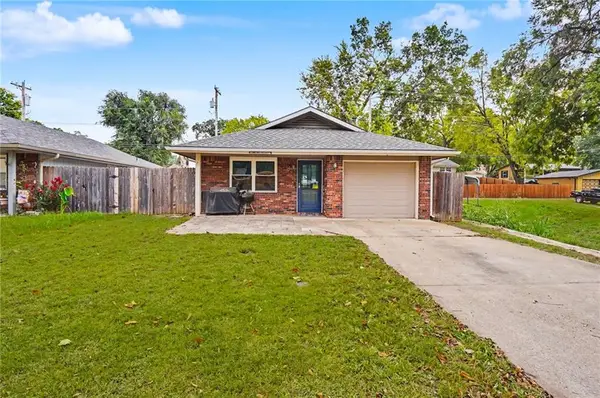 $214,000Active2 beds 2 baths1,024 sq. ft.
1014 Locust Street, Eudora, KS 66025
MLS# 2639884Listed by: PLATINUM REALTY LLC 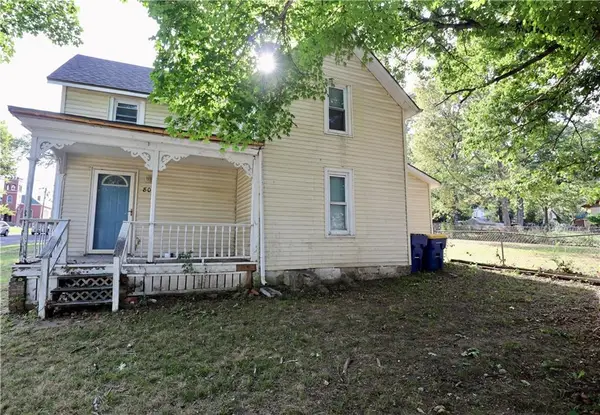 $180,000Active4 beds 1 baths1,407 sq. ft.
802 Locust Street, Eudora, KS 66025
MLS# 2640740Listed by: PLATINUM REALTY LLC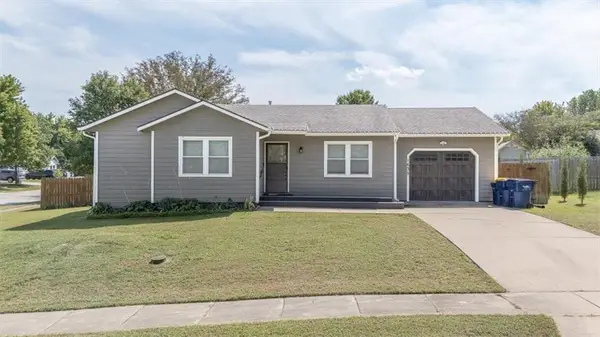 $310,000Active4 beds 3 baths1,552 sq. ft.
1635 Savage Street, Eudora, KS 66025
MLS# 2639790Listed by: KW INTEGRITY $370,000Pending4 beds 3 baths2,211 sq. ft.
2715 Stratton Drive, Eudora, KS 66025
MLS# 2627091Listed by: KELLER WILLIAMS KC NORTH


Protect your home and budget from life's surprises with an Assurant Home Warranty, backed by a partner that supports you through every step of homeownership. Explore Plans.
© 2026 Better Homes and Gardens Real Estate LLC. An Anywhere Real Estate company. All rights reserved. Better Homes and Gardens® Real Estate is a registered trademark owned by Meredith Operations Corporation, licensed to Better Homes and Gardens Real Estate LLC and used with permission. Better Homes and Gardens Real Estate LLC fully supports the principles of the Fair Housing Act and the Equal Opportunity Act. Listing information is deemed reliable but is not guaranteed accurate.
Each office is independently owned and operated.
Any services or products provided by third parties are not provided by, affiliated with or related to Better Homes and Gardens Real Estate LLC, or its affiliated companies.