
9845 Evening Star Road, Eudora, KS 66025
Local realty services provided by:Better Homes and Gardens Real Estate Kansas City Homes
9845 Evening Star Road,Eudora, KS 66025
$330,000
- 3 Beds
- 2 Baths
- 1,320 sq. ft.
- Single family
- Active
Upcoming open houses
- Sat, Sep 2612:00 pm - 02:00 pm
Listed by: sherelle witt
Office: weichert, realtors welch & co.
MLS#:2643974
Source:MOKS_HL
Price summary
- Price:$330,000
- Price per sq. ft.:$250
About this home
Welcome to your own slice of country living! Situated on 3.4 acres outside city limits, this charming 3-bedroom, 1.5-bath home offers the space, privacy, and lifestyle you've been looking for while still providing convenient access to K-10.
The sellers have made numerous updates throughout, including fresh interior paint, beautifully painted kitchen cabinets, new interior window trim and baseboards, and a wood beam ceiling in the living room that adds warmth and character. The exterior was painted in 2023, and a fenced backyard has been added, creating a great space for pets, kids, or simply enjoying the outdoors.
The full walk-out basement provides plenty of storage today with the opportunity to finish additional living space in the future. Outside, you'll have room to spread out, garden, enjoy your animals, or simply take in the peaceful surroundings. And for a little extra country charm—the property currently has chickens that can stay with the home and keep the fresh eggs coming!
Updated, full of character, and set on over 3 acres, this property offers the best of country living with room to make it your own....
Contact an agent
Home facts
- Year built:1944
- Subdivision & Development:Other
- Listing ID #:2643974
- Added:1 day(s) ago
- Updated:September 25, 2026 at 02:40 PM
Rooms and interior
- Bedrooms:3
- Total bathrooms:2
- Full bathrooms:1
- Half bathrooms:1
- Rooms Total:7
- Basement:Yes
- Basement Description:Full, Walk Out
- Living area:1,320 sq. ft.
Heating and cooling
- Cooling:Electric
- Heating:Natural Gas
Structure and exterior
- Roof:Composition
- Year built:1944
- Building area:1,320 sq. ft.
- Lot area:3.4 Acres
- Architectural Style:2 Stories
- Construction Materials:Asbestos
Schools
- High school:De Soto
- Middle school:Lexington Trails
- Elementary school:Starside
Utilities
- Water:Rural
- Sewer:Septic Tank
Finances and disclosures
- Price:$330,000
- Price per sq. ft.:$250
Parking
- Parking description:Other
 HeartlandMLS©2026. Information Deemed Reliable But Not Guaranteed. This information is being provided by the HeartlandMLS. The listings presented here may or may not be listed by the Broker/Agent operating this website. This information is intended for the personal use of consumers and may not be used for any purpose other than to identify prospective properties consumers may be interested in purchasing. Data <Last Updated September 25, 2026
New listings near 9845 Evening Star Road
- New
 $460,000Active2 beds 1 baths912 sq. ft.
1945 N 900th Road, Eudora, KS 66025
MLS# 2642114Listed by: HECK LAND COMPANY - New
 $1,400,000Active5 beds 4 baths4,323 sq. ft.
1949 N 900th Road, Eudora, KS 66025
MLS# 2642154Listed by: HECK LAND COMPANY - Open Sat, 2 to 4pmNew
 $360,000Active3 beds 3 baths1,748 sq. ft.
1526 Maple Street, Eudora, KS 66025
MLS# 2635971Listed by: 1ST CLASS REAL ESTATE-WE SELL - New
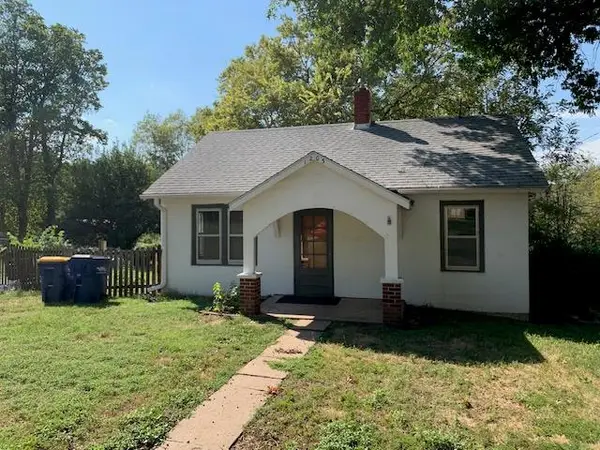 $149,000Active1 beds 1 baths1,218 sq. ft.
1203 Acorn Street, Eudora, KS 66025
MLS# 2643282Listed by: EXP REALTY LLC - Open Sat, 1 to 2:30pmNew
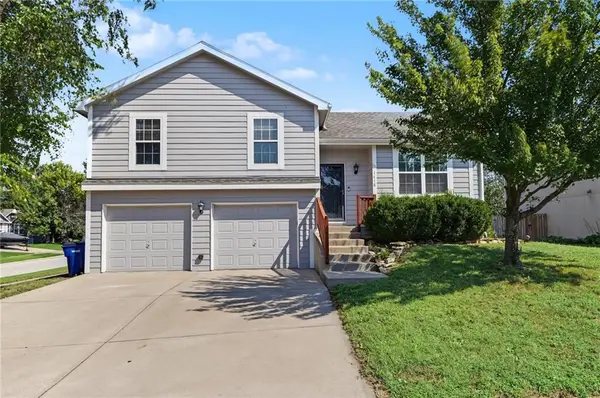 $359,900Active4 beds 3 baths1,923 sq. ft.
1418 Redwood Drive, Eudora, KS 66025
MLS# 2642570Listed by: PLATINUM REALTY LLC - New
 $950,000Active6 beds 4 baths5,160 sq. ft.
2064 N 900 Road, Eudora, KS 66025
MLS# 2643101Listed by: KELLER WILLIAMS REALTY PARTNERS INC. - Open Sat, 10:30am to 12pmNew
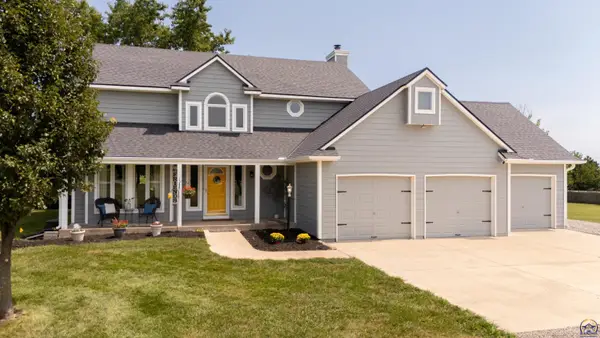 $659,000Active4 beds 4 baths3,370 sq. ft.
1210 E 2142 Road, Eudora, KS 66025
MLS# 246625Listed by: STEPHENS REAL ESTATE INC. - New
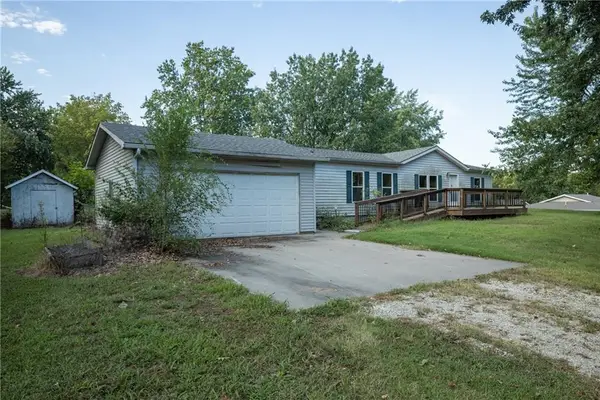 $189,900Active3 beds 2 baths1,248 sq. ft.
515 W 9th Street, Eudora, KS 66025
MLS# 2642028Listed by: UNITED REAL ESTATE KANSAS CITY 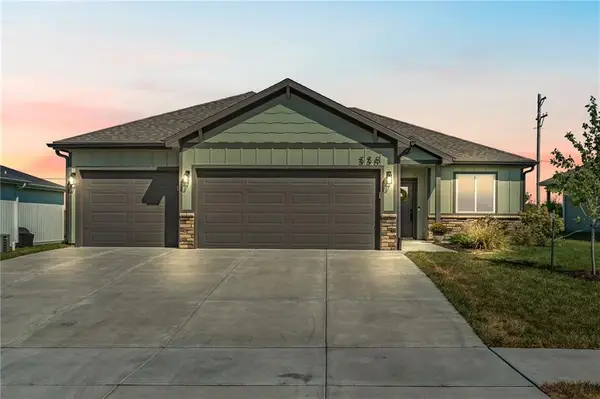 $419,900Pending3 beds 2 baths1,490 sq. ft.
338 W 25th Street, Eudora, KS 66025
MLS# 2641821Listed by: KW INTEGRITY


Protect your home and budget from life's surprises with an Assurant Home Warranty, backed by a partner that supports you through every step of homeownership. Explore Plans.
© 2026 Better Homes and Gardens Real Estate LLC. An Anywhere Real Estate company. All rights reserved. Better Homes and Gardens® Real Estate is a registered trademark owned by Meredith Operations Corporation, licensed to Better Homes and Gardens Real Estate LLC and used with permission. Better Homes and Gardens Real Estate LLC fully supports the principles of the Fair Housing Act and the Equal Opportunity Act. Listing information is deemed reliable but is not guaranteed accurate.
Each office is independently owned and operated.
Any services or products provided by third parties are not provided by, affiliated with or related to Better Homes and Gardens Real Estate LLC, or its affiliated companies.