
5348 Chadwick Road, Fairway, KS 66205
Local realty services provided by:Better Homes and Gardens Real Estate Kansas City Homes
Upcoming open houses
- Sat, Aug 0801:00 pm - 03:00 pm
Listed by: matt jones, jason brentano
Office: keller williams realty partners inc.
MLS#:2617067
Source:MOKS_HL
Price summary
- Price:$910,000
- Price per sq. ft.:$332.6
About this home
2017-built home in sought-after Fairway offering 3 bedrooms, 3.5 baths, and tandem 3-car garage with an open floor plan design throughout. The dramatic great room features soaring 19-foot ceilings, exposed beam detail, a stone fireplace, and hardwood floors. The kitchen has been updated with new quartz countertops, backsplash, Blanco sink, faucet, soft close cabinet doors and drawers and new stainless steel appliances (Gas Range and Fridge). The main-level primary suite includes a private bath with a double vanity, new faucet, solid surface countertops, tile flooring, and a walk-in shower with double shower heads. Main-level laundry adds everyday convenience, and the half bath features updated wall tile and faucet. Upstairs, a 12x9 loft area provides flexible living space, while both secondary bedrooms feature private ensuite baths—one with an 11-foot vaulted ceiling. Step outside to enjoy a beautiful in-ground pool (approximately 20x12), perfect for warm Kansas summers. The tandem 3-car garage offers plenty of parking and storage, and the finishable basement is pre-plumbed for a full bath and equipped with an egress window, ready for your ideas. Close to parks and local amenities....
Contact an agent
Home facts
- Year built:2017
- Subdivision & Development:Fairway
- Listing ID #:2617067
- Added:49 day(s) ago
- Updated:August 07, 2026 at 02:27 PM
Rooms and interior
- Bedrooms:3
- Total bathrooms:4
- Full bathrooms:3
- Half bathrooms:1
- Rooms Total:12
- Kitchen Description:Dishwasher, Disposal, Double Oven, Microwave, Refrigerator
- Basement:Yes
- Basement Description:Egress Window(s), Full, Unfinished
- Living area:2,736 sq. ft.
Heating and cooling
- Cooling:Electric
- Heating:Forced Air Gas
Structure and exterior
- Roof:Composition
- Year built:2017
- Building area:2,736 sq. ft.
- Lot area:0.32 Acres
- Lot Features:Corner Lot
- Architectural Style:1.5 Stories
- Construction Materials:Frame, Wood Siding
Schools
- High school:SM East
- Elementary school:Westwood View
Utilities
- Water:City/Public
- Sewer:Public Sewer
Finances and disclosures
- Price:$910,000
- Price per sq. ft.:$332.6
Features and amenities
- Appliances:Dishwasher, Disposal, Microwave, Refrigerator, Stainless Steel Appliance(s), Washer
- Amenities:Ceiling Fan(s), Custom Cabinets, Pantry, Stained Cabinets, Walk-In Closet(s)
Parking
- Parking description:Attached, Tandem
- Garage:Yes
- Garage spaces:3
 HeartlandMLS©2026. Information Deemed Reliable But Not Guaranteed. This information is being provided by the HeartlandMLS. The listings presented here may or may not be listed by the Broker/Agent operating this website. This information is intended for the personal use of consumers and may not be used for any purpose other than to identify prospective properties consumers may be interested in purchasing. Data <Last Updated August 7, 2026
New listings near 5348 Chadwick Road
- New
 $1,750,000Active5 beds 5 baths4,985 sq. ft.
5331 Falmouth Road, Fairway, KS 66205
MLS# 2630628Listed by: KW KANSAS CITY METRO - New
 $700,000Active4 beds 3 baths2,840 sq. ft.
5649 Norwood Street, Fairway, KS 66205
MLS# 2632995Listed by: LPT REALTY LLC - New
 $1,500,000Active4 beds 4 baths3,871 sq. ft.
3505 Shawnee Mission Parkway, Fairway, KS 66205
MLS# 2633313Listed by: REECENICHOLS - LEAWOOD - New
 $329,000Active3 beds 1 baths1,153 sq. ft.
5844 Granada Lane, Fairway, KS 66205
MLS# 2631672Listed by: REALTY EXECUTIVES - Open Sat, 12 to 2pmNew
 $445,000Active3 beds 2 baths1,526 sq. ft.
6015 Delmar Street, Fairway, KS 66205
MLS# 2633788Listed by: COMPASS REALTY GROUP 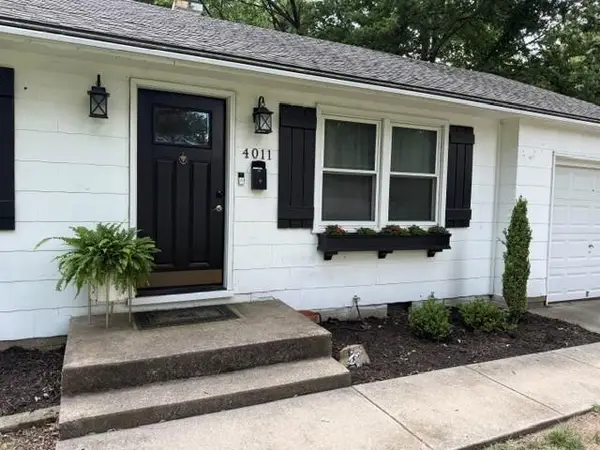 $310,000Pending2 beds 1 baths858 sq. ft.
4011 W 62nd Terrace, Fairway, KS 66205
MLS# 2634962Listed by: REECENICHOLS - OVERLAND PARK- Open Sun, 1 to 3pmNew
 $575,000Active4 beds 2 baths1,626 sq. ft.
5315 Norwood Road, Fairway, KS 66205
MLS# 2628839Listed by: REECENICHOLS- LEAWOOD TOWN CENTER - New
 $1,295,000Active4 beds 4 baths6,682 sq. ft.
3714 W 61st Terrace, Fairway, KS 66205
MLS# 2632786Listed by: COMPASS REALTY GROUP  $799,500Pending3 beds 4 baths2,359 sq. ft.
5646 Norwood Street, Fairway, KS 66205
MLS# 2629418Listed by: REECENICHOLS- LEAWOOD TOWN CENTER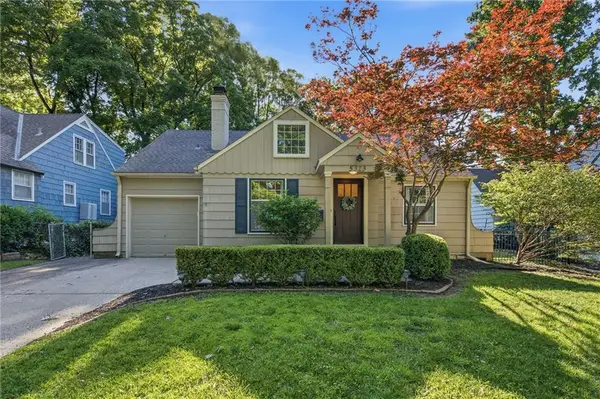 $625,000Pending4 beds 2 baths2,524 sq. ft.
5313 Aberdeen Road, Fairway, KS 66205
MLS# 2627126Listed by: REECENICHOLS -THE VILLAGE


Protect your home and budget from life's surprises with an Assurant Home Warranty, backed by a partner that supports you through every step of homeownership. Explore Plans.
© 2026 Better Homes and Gardens Real Estate LLC. An Anywhere Real Estate company. All rights reserved. Better Homes and Gardens® Real Estate is a registered trademark owned by Meredith Operations Corporation, licensed to Better Homes and Gardens Real Estate LLC and used with permission. Better Homes and Gardens Real Estate LLC fully supports the principles of the Fair Housing Act and the Equal Opportunity Act. Listing information is deemed reliable but is not guaranteed accurate.
Each office is independently owned and operated.
Any services or products provided by third parties are not provided by, affiliated with or related to Better Homes and Gardens Real Estate LLC, or its affiliated companies.