
5900 Windsor Drive, Fairway, KS 66205
Local realty services provided by:Better Homes and Gardens Real Estate Kansas City Homes
5900 Windsor Drive,Fairway, KS 66205
$995,000
- 3 Beds
- 3 Baths
- 2,124 sq. ft.
- Single family
- Active
Upcoming open houses
- Sat, May 3011:00 am - 02:00 pm
- Sun, May 3101:00 pm - 04:00 pm
Listed by: terry madden myers
Office: compass realty group
MLS#:2616178
Source:MOKS_HL
Price summary
- Price:$995,000
- Price per sq. ft.:$468.46
- Monthly HOA dues:$20.83
About this home
Opportunity awaits in this spacious ranch ideally situated on a sprawling lot directly across from the prestigious Kansas City Country Club. Full of character and potential, this home is ready for your vision, finishing touches, and personal style to truly make it your own. Inside, you’ll find multiple living areas designed for comfortable everyday living and entertaining, highlighted by rich wood-beamed ceilings and an abundance of natural light. The inviting screened-in porch offers the perfect space to relax and enjoy the outdoors while overlooking the expansive property. Convenient first-floor laundry adds ease to daily living, while the attached two-car garage provides ample storage and functionality. Whether you’re looking to renovate, refresh, or create your dream home in an exceptional location, this property offers endless possibilities in one of the area’s most sought-after settings.
Contact an agent
Home facts
- Year built:1953
- Listing ID #:2616178
- Added:4 day(s) ago
- Updated:May 30, 2026 at 12:52 AM
Rooms and interior
- Bedrooms:3
- Total bathrooms:3
- Full bathrooms:2
- Half bathrooms:1
- Kitchen Description:Dishwasher, Disposal
- Basement:Yes
- Basement Description:Finished
- Living area:2,124 sq. ft.
Heating and cooling
- Cooling:Electric
- Heating:Forced Air Gas
Structure and exterior
- Roof:Composition
- Year built:1953
- Building area:2,124 sq. ft.
- Lot area:0.34 Acres
- Architectural Style:Ranch
- Construction Materials:Board & Batton
Schools
- High school:SM East
- Middle school:Indian Hills
- Elementary school:Highlands
Utilities
- Water:City/Public
- Sewer:Public Sewer
Finances and disclosures
- Price:$995,000
- Price per sq. ft.:$468.46
Features and amenities
- Appliances:Dishwasher, Disposal
Parking
- Parking description:Attached
- Garage:Yes
- Garage spaces:2
 HeartlandMLS©2026. Information Deemed Reliable But Not Guaranteed. This information is being provided by the HeartlandMLS. The listings presented here may or may not be listed by the Broker/Agent operating this website. This information is intended for the personal use of consumers and may not be used for any purpose other than to identify prospective properties consumers may be interested in purchasing. Data <Last Updated May 30, 2026
New listings near 5900 Windsor Drive
- Open Sat, 12 to 2pmNew
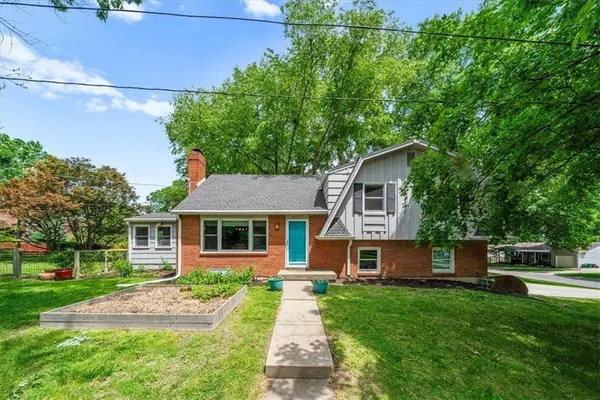 $425,000Active3 beds 2 baths1,338 sq. ft.
6221 Delmar Street, Fairway, KS 66205
MLS# 2622571Listed by: COMPASS REALTY GROUP 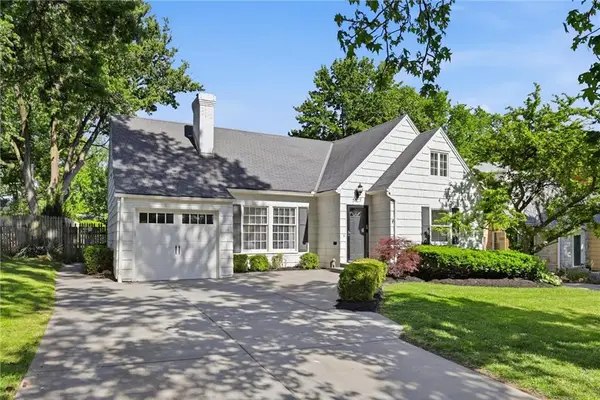 $589,000Pending3 beds 2 baths2,372 sq. ft.
5427 Canterbury Road, Fairway, KS 66205
MLS# 2619288Listed by: COMPASS REALTY GROUP- Open Sun, 1 to 3pm
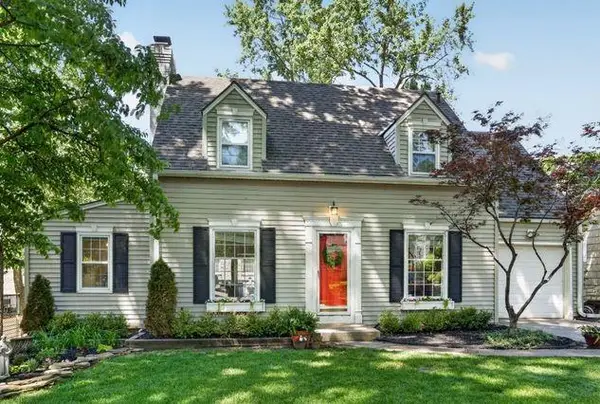 $579,000Active3 beds 2 baths1,560 sq. ft.
5500 Falmouth Road, Fairway, KS 66205
MLS# 2619462Listed by: REECENICHOLS - COUNTRY CLUB PLAZA 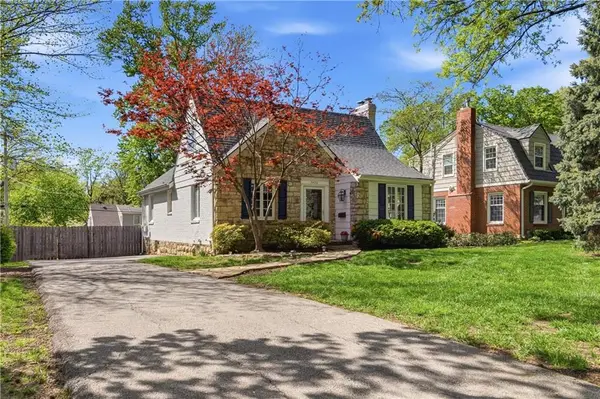 $575,000Pending3 beds 2 baths2,121 sq. ft.
5420 Fairway Road, Fairway, KS 66205
MLS# 2619514Listed by: COMPASS REALTY GROUP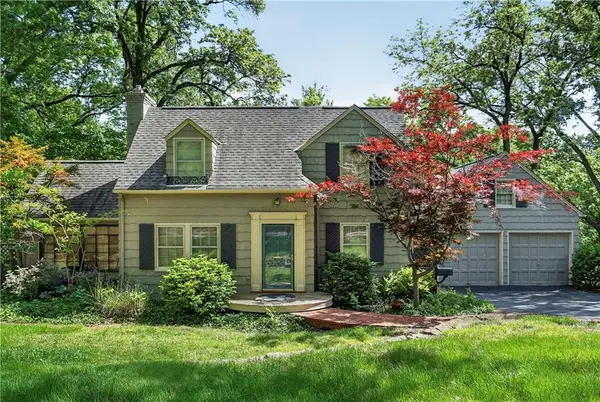 $500,000Pending2 beds 2 baths1,565 sq. ft.
3701 Shawnee Mission Parkway, Fairway, KS 66205
MLS# 2618929Listed by: COMPASS REALTY GROUP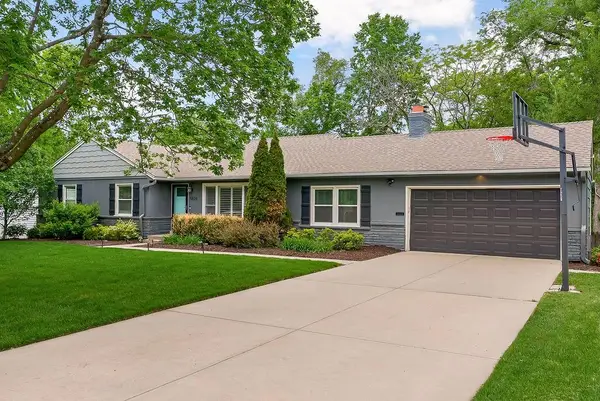 $775,000Active4 beds 3 baths2,498 sq. ft.
5826 Fontana Drive, Fairway, KS 66205
MLS# 2617215Listed by: PLATINUM REALTY LLC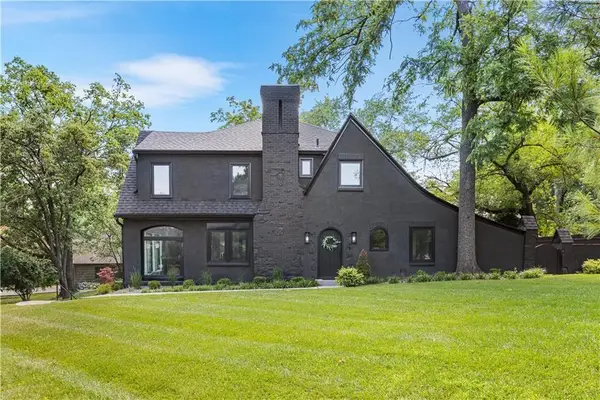 $900,000Pending3 beds 3 baths2,681 sq. ft.
5500 Mission Road, Fairway, KS 66205
MLS# 2618123Listed by: WEST VILLAGE REALTY $635,000Pending3 beds 2 baths1,770 sq. ft.
5441 Aberdeen Road, Fairway, KS 66205
MLS# 2616904Listed by: REECENICHOLS-KCN- Open Sat, 12 to 2pm
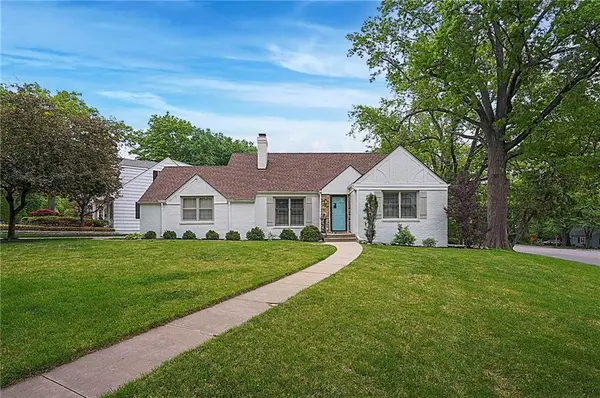 $575,000Active3 beds 2 baths1,764 sq. ft.
5401 Canterbury Road, Fairway, KS 66205
MLS# 2615203Listed by: REECENICHOLS -THE VILLAGE


Protect your home and budget from life's surprises with an Assurant Home Warranty, backed by a partner that supports you through every step of homeownership. Explore Plans.
© 2026 Better Homes and Gardens Real Estate LLC. An Anywhere Real Estate company. All rights reserved. Better Homes and Gardens® Real Estate is a registered trademark owned by Meredith Operations Corporation, licensed to Better Homes and Gardens Real Estate LLC and used with permission. Better Homes and Gardens Real Estate LLC fully supports the principles of the Fair Housing Act and the Equal Opportunity Act. Listing information is deemed reliable but is not guaranteed accurate.
Each office is independently owned and operated.
Any services or products provided by third parties are not provided by, affiliated with or related to Better Homes and Gardens Real Estate LLC, or its affiliated companies.