
5917 Howe Drive, Fairway, KS 66205
Local realty services provided by:Better Homes and Gardens Real Estate Kansas City Homes
5917 Howe Drive,Fairway, KS 66205
$949,000
- 3 Beds
- 2 Baths
- 2,598 sq. ft.
- Single family
- Coming Soon
Listed by: cory ward
Office: compass realty group
MLS#:2650293
Source:MOKS_HL
Price summary
- Price:$949,000
- Price per sq. ft.:$365.28
About this home
If you’ve been searching for a home that feels bright, airy, and genuinely inviting, this is the one! Expansive windows throughout fill the home with natural light, creating an open and uplifting atmosphere from the moment you step inside. The heart of the home is a recently renovated kitchen featuring sleek, modern finishes and an effortless connection to the main living areas, making it ideal for everyday living and entertaining. Updated bathrooms and modernized mechanical systems provide added comfort and peace of mind. For those working from home, the dedicated office offers a quiet, functional space, while the finished lower level provides an abundance of versatile living space perfect for a media room, home gym, recreation area, or whatever suits your needs. Outside, enjoy a gorgeous, level lot with two patios offering plenty of space to relax, entertain, and enjoy the outdoors. A wonderful combination of natural light, thoughtful updates, and flexible living space!
Contact an agent
Home facts
- Year built:1950
- Subdivision & Development:Reinhardt Estates
- Listing ID #:2650293
- Updated:November 07, 2026 at 12:19 PM
Rooms and interior
- Bedrooms:3
- Total bathrooms:2
- Full bathrooms:2
- Rooms Total:12
- Kitchen Description:Dishwasher, Disposal
- Basement:Yes
- Basement Description:Finished, Full, Inside Entrance
- Living area:2,598 sq. ft.
Heating and cooling
- Cooling:Attic Fan, Electric
- Heating:Forced Air Gas
Structure and exterior
- Year built:1950
- Building area:2,598 sq. ft.
- Lot area:0.32 Acres
- Architectural Style:Ranch
- Construction Materials:Frame
Schools
- High school:SM East
- Middle school:Indian Hills
- Elementary school:Highlands
Utilities
- Water:City/Public
- Sewer:Public Sewer
Finances and disclosures
- Price:$949,000
- Price per sq. ft.:$365.28
Features and amenities
- Appliances:Dishwasher, Disposal, Fireplace Screen
Parking
- Parking description:Attached
- Garage:Yes
- Garage spaces:2
 HeartlandMLS©2026. Information Deemed Reliable But Not Guaranteed. This information is being provided by the HeartlandMLS. The listings presented here may or may not be listed by the Broker/Agent operating this website. This information is intended for the personal use of consumers and may not be used for any purpose other than to identify prospective properties consumers may be interested in purchasing. Data <Last Updated November 7, 2026
New listings near 5917 Howe Drive
- Coming Soon
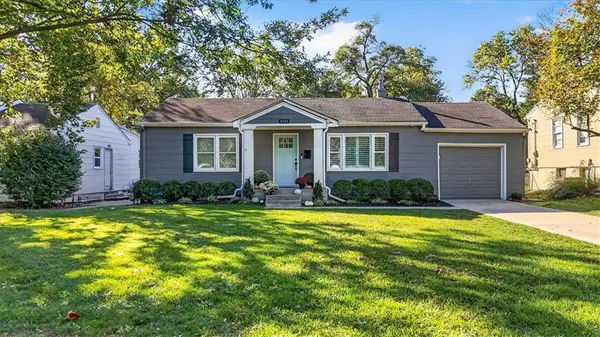 Listed by BHGRE$420,000Coming Soon3 beds 3 baths1,666 sq. ft.
4101 W 62nd Street, Fairway, KS 66205
MLS# 2649916Listed by: BHG KANSAS CITY HOMES - Open Sat, 1 to 3pm
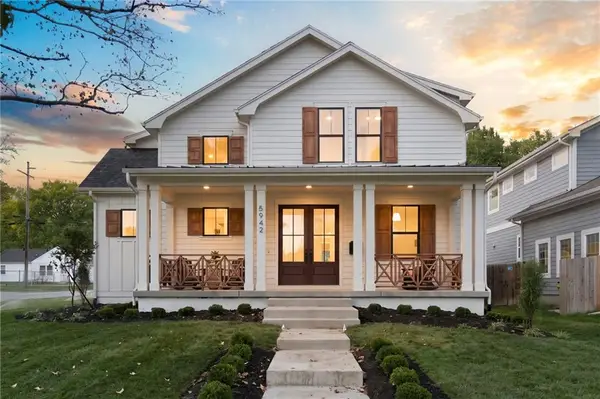 $1,399,000Active5 beds 5 baths4,071 sq. ft.
5942 Alhambra Street, Fairway, KS 66205
MLS# 2648781Listed by: PLATINUM REALTY LLC - Open Sat, 1 to 3pm
 $420,000Active3 beds 2 baths1,448 sq. ft.
5924 Delmar Street, Fairway, KS 66205
MLS# 2646975Listed by: KELLER WILLIAMS REALTY PARTNERS INC.  $525,000Pending3 beds 3 baths2,410 sq. ft.
5927 Mission Road, Fairway, KS 66205
MLS# 2647425Listed by: LISTWITHFREEDOM.COM INC- Open Sat, 10am to 12pm
 $825,000Active3 beds 4 baths2,886 sq. ft.
4124 Brookridge Drive, Fairway, KS 66205
MLS# 2646949Listed by: REECENICHOLS -JOHNSON COUNTY W  $690,000Active4 beds 3 baths2,461 sq. ft.
5307 Aberdeen Road, Fairway, KS 66205
MLS# 2646006Listed by: REAL BROKER, LLC $1,295,000Active4 beds 4 baths4,000 sq. ft.
3714 W 61st Terrace, Fairway, KS 66205
MLS# 2646157Listed by: COMPASS REALTY GROUP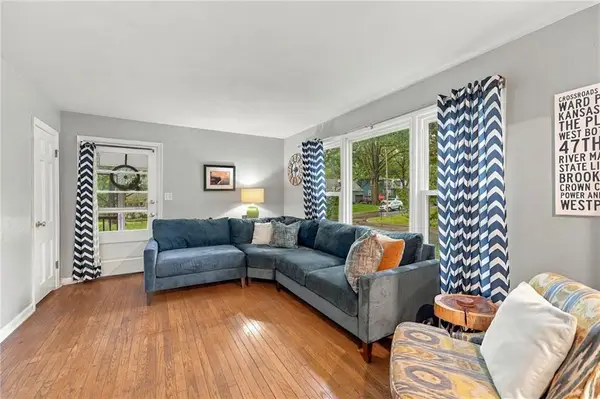 $388,800Pending2 beds 1 baths1,406 sq. ft.
4514 W 62nd Terrace, Fairway, KS 66205
MLS# 2644388Listed by: KELLER WILLIAMS REALTY PARTNERS INC.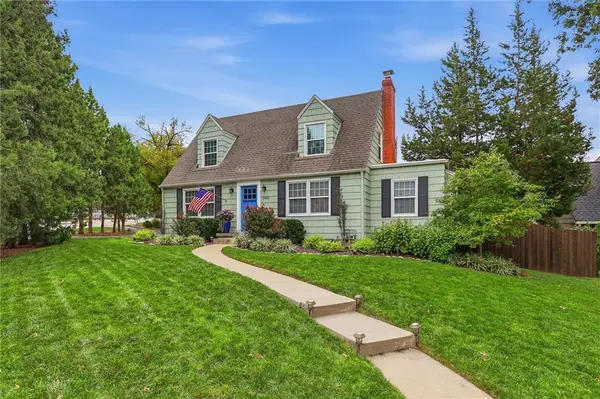 $517,000Active3 beds 2 baths1,954 sq. ft.
5425 Falmouth Road, Fairway, KS 66205
MLS# 2642072Listed by: VAN NOY REAL ESTATE


Protect your home and budget from life's surprises with an Assurant Home Warranty, backed by a partner that supports you through every step of homeownership. Explore Plans.
© 2026 Better Homes and Gardens Real Estate LLC. An Anywhere Real Estate company. All rights reserved. Better Homes and Gardens® Real Estate is a registered trademark owned by Meredith Operations Corporation, licensed to Better Homes and Gardens Real Estate LLC and used with permission. Better Homes and Gardens Real Estate LLC fully supports the principles of the Fair Housing Act and the Equal Opportunity Act. Listing information is deemed reliable but is not guaranteed accurate.
Each office is independently owned and operated.
Any services or products provided by third parties are not provided by, affiliated with or related to Better Homes and Gardens Real Estate LLC, or its affiliated companies.