
2450 48th St., Fall River, KS 67047
Local realty services provided by:Better Homes and Gardens Real Estate Wostal Realty
2450 48th St.,Fall River, KS 67047
$225,000
- 2 Beds
- 2 Baths
- 828 sq. ft.
- Single family
- Active
Listed by: becky schaffer
Office: becky schaffer real estate
MLS#:681317
Source:South Central Kansas MLS
Price summary
- Price:$225,000
- Price per sq. ft.:$271.74
About this home
Not only does this home have a remarkable view of Fall River Lake but the neighborhood is excellent as well! This home has been totally remodeled and is about as low maintenance as it gets! Inside, you'll find all new windows and blinds; stainless steel appliances; a butcher block countertop in the kitchen; new plumbing, heating and so much more! The exterior has new industrial grade metal siding and roof as well as composite decking on both 10X14 decks, carport, a recently added new 12X20 metal shed, also low maintenance. This home has laterals so is ready for you to live full time or part time...there is a stackable washer/dryer and almost any amenities you could even think of! If you're looking for a home that is ready to move into, You've just found it! This home can sell furnished so the moving part is super simple as well! The shared water well is a partnership with 4 other people and is very common in this area and seems to work great for everyone! Did I mention that the pergola and the Blackstone remain with the property?? Call us for your private showing! This home is 7-10 miles from Flint Oak as well. Also, if you are interested in your own private dock, there is one in the bay...managed by Vaughn Acres Dock Association. There are a total of approximately 12 slips that rent for $100 per year....
Contact an agent
Home facts
- Year built:1950
- Subdivision & Development:SALT SPRINGS
- Listing ID #:681317
- Added:5 day(s) ago
- Updated:November 05, 2026 at 04:54 PM
Rooms and interior
- Bedrooms:2
- Total bathrooms:2
- Full bathrooms:2
- Dining Description:Eating Space in Kitchen, Kitchen/Dining Combo
- Kitchen Description:Dishwasher, Disposal, Other Counters, Pantry, Refrigerator
- Bedroom Description:Master Bedroom on Main Level
- Living area:828 sq. ft.
Heating and cooling
- Cooling:Electric, Zoned
- Heating:Electric, Zoned
Structure and exterior
- Roof:Metal
- Year built:1950
- Building area:828 sq. ft.
- Lot area:0.43 Acres
- Lot Features:City Lot, Irregular Lot, Pond/Lake
- Architectural Style:Bungalow
- Construction Materials:Frame
- Exterior Features:Guttering - ALL
- Levels:One
Schools
- High school:Eureka
- Middle school:Marshall
- Elementary school:Marshall
Utilities
- Sewer:Alternative Septic
Finances and disclosures
- Price:$225,000
- Price per sq. ft.:$271.74
- Tax amount:$1,738 (2025)
Features and amenities
- Appliances:Dishwasher, Disposal, Dryer, Refrigerator, Washer
- Laundry features:220 Equipment, Dryer, Main Floor, Washer
- Amenities:Ceiling Fan(s)
Parking
- Parking description:Carport
New listings near 2450 48th St.
- New
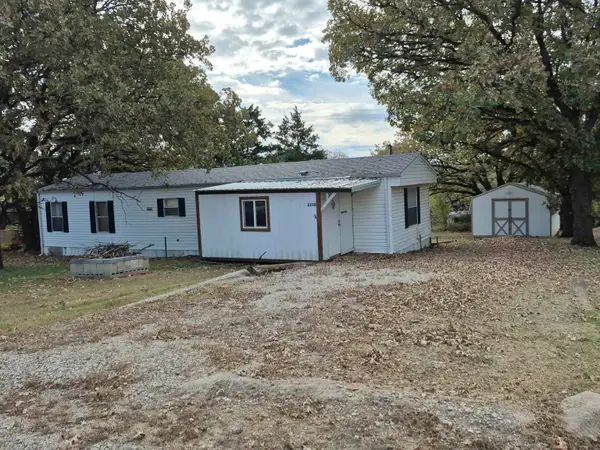 $74,000Active3 beds 2 baths896 sq. ft.
2238 38th St, Fall River, KS 67047
BECKY SCHAFFER REAL ESTATE  $135,000Pending3 beds 2 baths1,744 sq. ft.
475 Aa 80 Rd, Fall River, KS 67047
MLS# 246323Listed by: RE/MAX EK REAL ESTATE $77,500Active2 beds 1 baths859 sq. ft.
2471 43rd St, Fall River, KS 67047
BECKY SCHAFFER REAL ESTATE $155,000Active2 beds 1 baths581 sq. ft.
469 Aa70 Rd, Fall River, KS 67047
BECKY SCHAFFER REAL ESTATE $70,000Active2 beds 1 baths1,056 sq. ft.
204 East St, Fall River, KS 67047
HERITAGE 1ST REALTY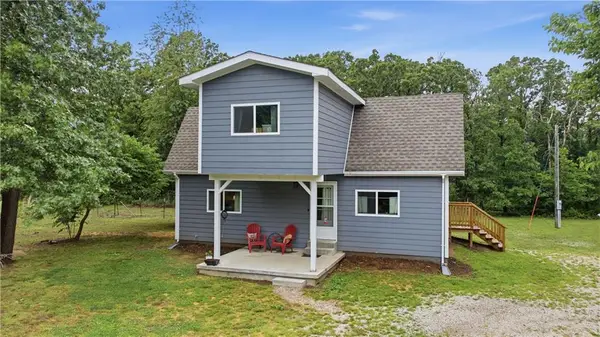 $237,000Pending4 beds 2 baths1,929 sq. ft.
2596 1700 Rd. Road, Fall River, KS 67047
MLS# 2621758Listed by: L2 REALTY, INC.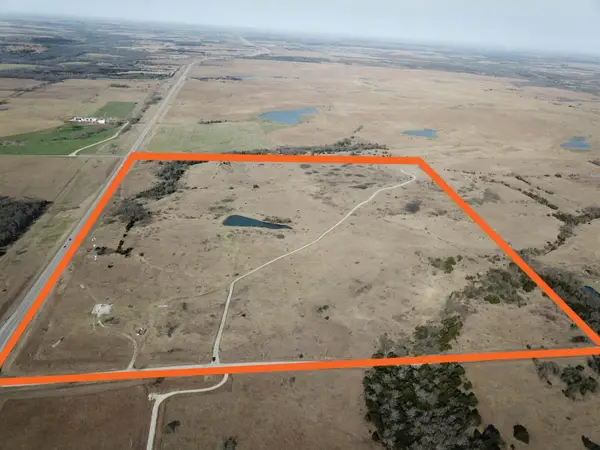 $399,999Active0 Acres
169 Z50 Rd, Fall River, KS 67047
JOHNSON REALTY $229,500Active0 Acres
251 Z50 Road, Fall River, KS 67047
JOHNSON REALTY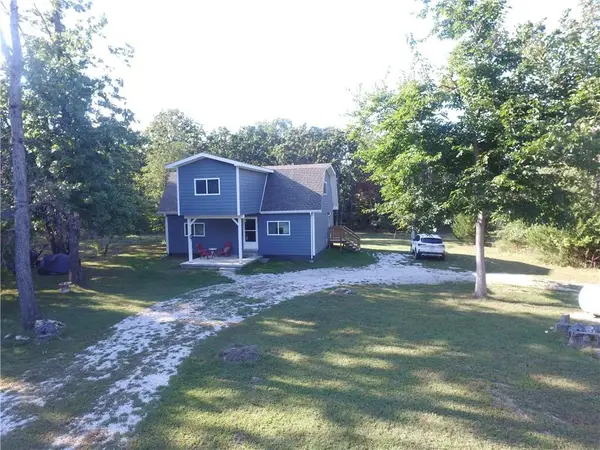 $250,000Pending4 beds 2 baths1,929 sq. ft.
2596 1700 Road, Fall River, KS 67047
MLS# 2579975Listed by: SUN GROUP


Protect your home and budget from life's surprises with an Assurant Home Warranty, backed by a partner that supports you through every step of homeownership. Explore Plans.
© 2026 Better Homes and Gardens Real Estate LLC. An Anywhere Real Estate company. All rights reserved. Better Homes and Gardens® Real Estate is a registered trademark owned by Meredith Operations Corporation, licensed to Better Homes and Gardens Real Estate LLC and used with permission. Better Homes and Gardens Real Estate LLC fully supports the principles of the Fair Housing Act and the Equal Opportunity Act. Listing information is deemed reliable but is not guaranteed accurate.
Each office is independently owned and operated.
Any services or products provided by third parties are not provided by, affiliated with or related to Better Homes and Gardens Real Estate LLC, or its affiliated companies.